



4407 Milrany Ln, Melissa, TX, 75454
About This Home
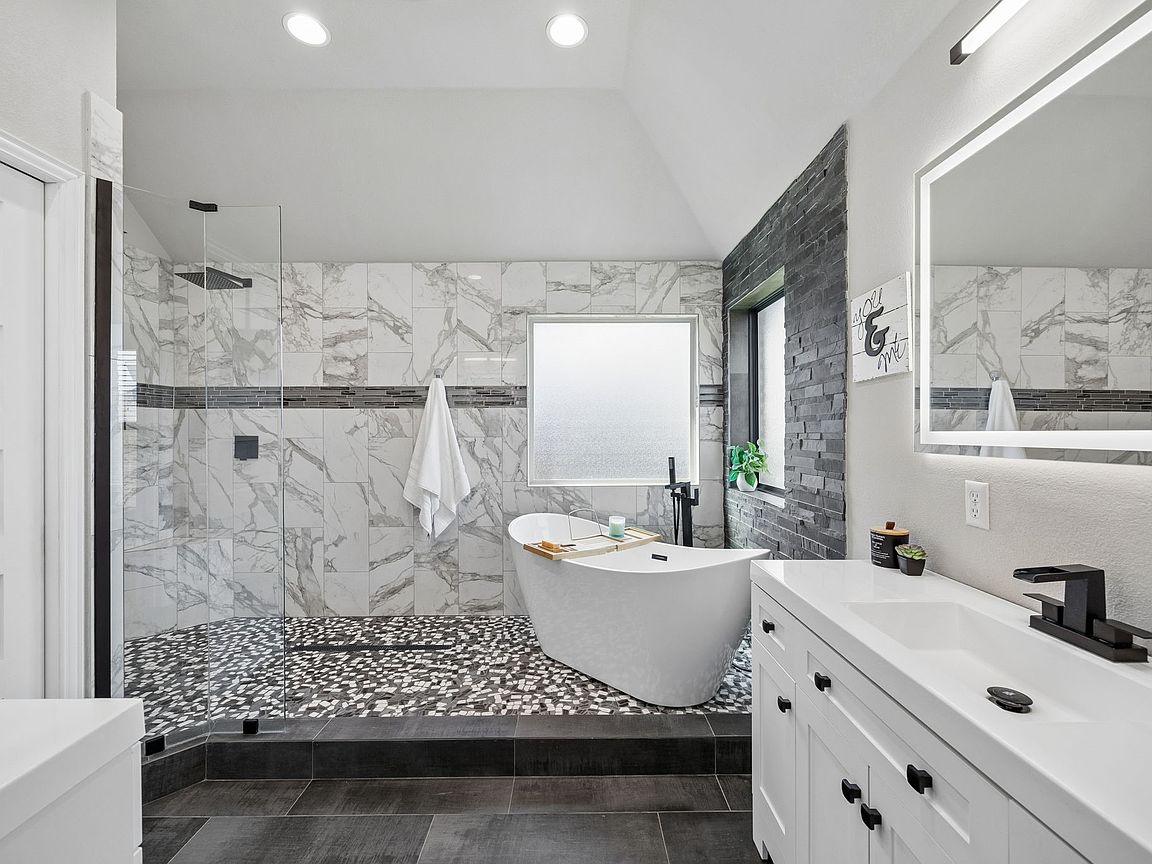
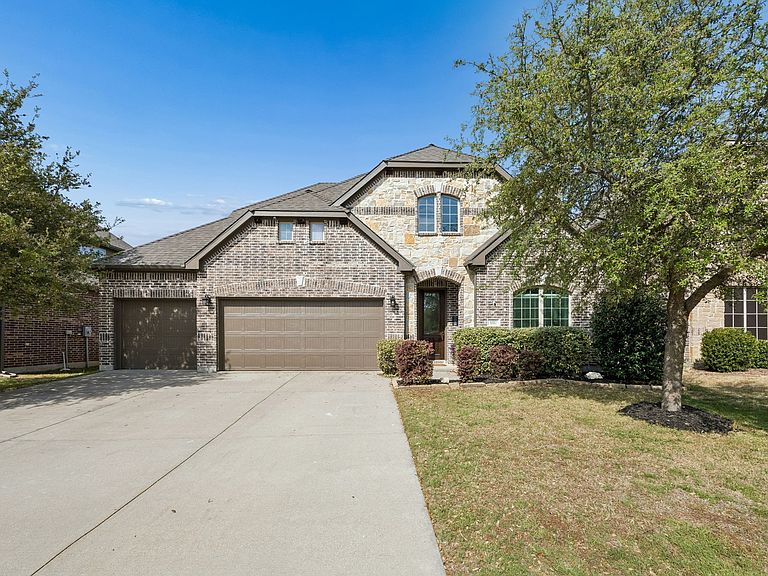
Located in the highly sought-after North Creek community in Melissa, this beautifully maintained Stonehollow home offers the perfect blend of comfort, style, and functionality. With a thoughtfully designed layout and elevated finishes throughout, this one is ready to impress from the moment you walk in. The main living area features rich hand-scraped hardwood floors, a cozy stone fireplace, and an open-concept design that flows seamlessly into the kitchen and dining space—ideal for both everyday living and entertaining. The kitchen is a standout with granite countertops, stainless steel appliances, abundant cabinetry, and a large island with bar seating. Tucked away on the first floor, the spacious primary suite feels like a true retreat, complete with a gorgeously updated bathroom featuring a freestanding soaking tub, oversized walk-in shower, and modern finishes that elevate the entire space. Upstairs, you’ll find a versatile game room or flex space with its own full bathroom—perfect for a media room, playroom, or guest suite. Generously sized secondary bedrooms provide plenty of space for everyone. Additional highlights include a dedicated home office, fresh interior paint, a massive walk-in pantry tucked under the stairs (you have to see it!), and a 3-car garage offering plenty of storage. Step outside to enjoy the covered back patio—ready for morning coffee or evening hangouts—and a well-maintained yard with room to play or unwind. All of this in a community known for its amenities, convenience, and highly rated Melissa ISD. This is the kind of home that checks all the boxes—and then some. North Creek amenities including two clubhouses, multiple pools with a splash pad, a 24-hour fitness center, and a putting green. The neighborhood also offers basketball courts, a soccer field, hike-and-bike trails, playgrounds, and a catch-and-release fishing. Lots of home automation included: smart thermostat, doorbell camera, security system with camera
Getting Around
 Car-Dependent
 Very Limited Transit
 Somewhat Bikeable
Schools
Construction
Condition
- Year built: 2014
Materials
- Foundation: Slab
- Roof: Composition,Shingle
- Construction materials: Rock,Stone
Type & Style
- Home type: SingleFamily
- Architectural style: Traditional,Detached
- Property subType: Single Family Residence
Interior
Appliances
- Appliances included: Dishwasher,Electric Cooktop,Electric Oven,Disposal
Bedroom
- Level: First
- Dimensions: 13 x 15
Bedroom
- Level: First
- Dimensions: 16 x 12
Bedrooms & Bathrooms
- Bedrooms: 3
- Bathrooms: 3
- Full bathrooms: 2
- 1/2 bathrooms: 1
Bonus Room
- Level: Second
- Dimensions: 34 x 14
Breakfast Room Nook
- Level: First
- Dimensions: 13 x 5
Features
- Decorative/Designer Lighting Fixtures,Eat-in Kitchen,Cable TV
- Flooring: Carpet,Ceramic Tile,Wood
- Number of fireplaces: 1
- Fireplace features: Wood Burning
- Fireplace: Yes
Half Bath
- Level: Second
- Dimensions: 5 x 8
Heating & Cooling
- Heating features: Electric
- Cooling features: Central Air
Interior Area
- Total interior livable area: 2,479 sqft
Kitchen
- Level: First
- Dimensions: 13 x 8
Living Room
- Level: First
- Dimensions: 18 x 21
Master Bathroom
- Level: First
- Dimensions: 10 x 12
Master Bedroom
- Level: First
- Dimensions: 15 x 15
Office
- Level: First
- Dimensions: 11 x 13
Property
Details
- Parcel number: R1054900O00401
- Exclusions: TVs,brackets stay,curtain rods stay in bedrooms 2 and 3
Features
- Levels: One and One Half
- Pool features: None
- Patio & porch: Covered
- Fencing: Wood
Lot
- Lot size: 6,621 sqft
Parking
- Total spaces: 3
- Parking features: Driveway
- Has garage: Yes
- Attached garage spaces: 3
- Covered spaces: 3
Climate Risk is Financial Risk
Every home has a financial story beyond the listing price. Below, you’ll see the climate risks that could affect this property — and in Bills & Affordability, how those risks may influence repairs, insurance, utilities, and long-term value.
Biggest Threats for This Home
- Hail

- Tornado

- Cold Wave

- Heat Wave

- Inland Flooding

- Ice Storm

- Strong Wind

- Winter Weather

How This Home’s Risks Compare
FEMA Declared Disasters Across Texas Counties
Understanding the Costs
Financial advisors generally recommend spending no more than 30% of your gross household income on housing costs. In practice, many households stretch to 35% or beyond — especially in high-cost markets.
Estimated Costs Today
| Monthly | Annual | |
|---|---|---|
| Mortgage | $2,351 | $28,212 |
| Home Insurance * | $263 | $3,156 |
| Property Taxes | $547 | $6,564 |
| Electricity | $272 | $3,266 |
| Total | $3,433 | $41,196 |
Income You'd Need if You Spent...
Texas FAIR Plan Programs

How Costs Could Change Over Time
Climate risk is quickly impacting all of the major home ownership costs. Adjust the growth rates and percentage of income spent on housing below to see how your housing costs could change over the next 10 years — and what income you'd need to keep up.
Comparing Against the Market
Price Per Sq Ft
vs Other Active Listings
Avg $/sqft
vs Homes Sold Last Month
Median $/sqft
Current Market Trends
Median Price Per Square Foot
The median price per square foot of homes sold in this area each month. Compare this to this listing's price per square foot to gauge whether the home is priced in line with recent sales.
Historicals for This Listing
Zestimate History ($/sqft)
Price History
| Date | Event | Price |
|---|---|---|
| 2026-05-11 | Contingent | $465,000 |
| 2026-05-07 | Price change | $465,000 |
| 2026-05-04 | Price change | $479,000 |
| 2026-04-16 | Price change | $489,000 |
| 2026-04-03 | Listed for sale | $494,000 |
For Sale by Agent
 View on Zillow