



4025 Hawthorne Dr, Sachse, TX, 75048
About This Home
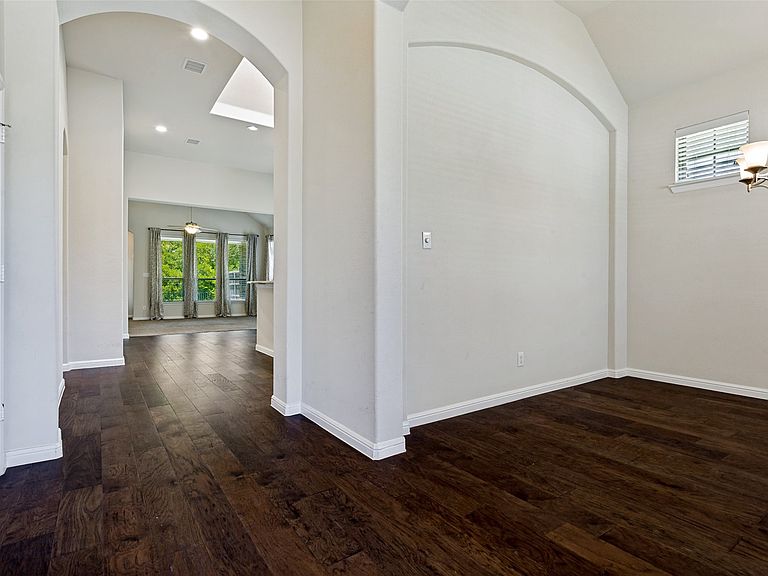
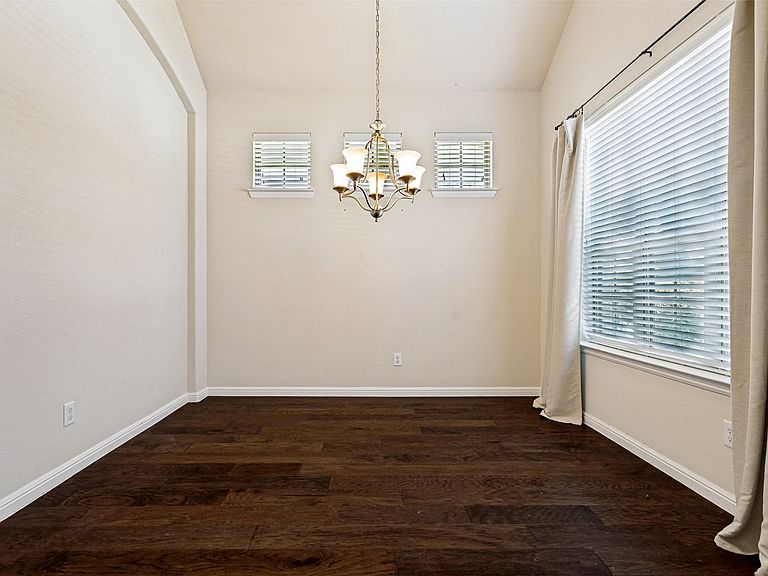
BOM- no inspections done, buyer situation changed. Welcome to this beautifully maintained one-owner Plantation Home in the sought-after Jackson Hills community of Sachse. Built in 2014 and lovingly cared for by its original owner, this home offers timeless finishes, abundant natural light, & a floor plan designed for both everyday living & entertaining. From the moment you step inside, you'll appreciate the rich, real hardwood flooring that flows through the entry, formal dining, and kitchen. The heart of the home features granite countertops, ample cabinetry, a spacious walk-in pantry, & both formal and casual dining spaces. A stunning skylight & walls of windows fill the home with natural light, creating a bright & inviting atmosphere throughout the day. The open-concept layout seamlessly connects the kitchen, breakfast area, and living room, making it easy to stay connected whether hosting gatherings or quiet evenings at home. The primary suite is separated from the 2ndary bedrooms & features a beautiful bay window overlooking the backyard & peaceful greenbelt beyond. A versatile flex room provides endless possibilities as a media room, home office, playroom, exercise space, or hobby room. Complete with speaker wiring and elevated windows for privacy, it's a space that can easily adapt to your lifestyle. Step outside to the covered patio and enjoy the privacy of a backyard that backs directly to a greenbelt, offering a serene setting with no rear neighbors. An automatic spklr system helps keep the lawn looking its best year-round. Exceptional pride of ownership throughout, and a location that puts you just minutes from PGBT, Firewheel Town Center, Heritage Park, shopping, dining, and miles of scenic walking trails. This home combines convenience, comfort, and value in one of Sachse's most desirable neighborhoods. If you've been searching for a well-cared-for home with space, flexibility, and a prime location, this one deserves a spot at the top of your list.
Getting Around
 Car-Dependent
 Very Limited Transit
 Somewhat Bikeable
Schools
Construction
Condition
- Year built: 2014
Materials
- Foundation: Slab
- Roof: Composition
Type & Style
- Home type: SingleFamily
- Architectural style: Traditional,Detached
- Property subType: Single Family Residence
Interior
Appliances
- Appliances included: Some Gas Appliances,Dishwasher,Gas Cooktop,Disposal,Gas Range,Microwave,Plumbed For Gas,Refrigerator
- Laundry features: Electric Dryer Hookup,Gas Dryer Hookup,Laundry in Utility Room
Bedroom
- Features: Walk-In Closet(s)
- Level: First
- Dimensions: 11 x 11
Bedroom
- Features: Walk-In Closet(s)
- Level: First
- Dimensions: 11 x 11
Bedrooms & Bathrooms
- Bedrooms: 3
- Bathrooms: 2
- Full bathrooms: 2
Bonus Room
- Level: First
- Dimensions: 13 x 10
Features
- Built-in Features,Decorative/Designer Lighting Fixtures,Granite Counters,High Speed Internet,Open Floorplan,Cable TV,Walk-In Closet(s)
- Window features: Bay Window(s),Skylight(s),Window Coverings
- Flooring: Carpet,Ceramic Tile,Hardwood
Heating & Cooling
- Heating features: Central,Natural Gas
- Cooling features: Central Air,Ceiling Fan(s)
Interior Area
- Total interior livable area: 2,187 sqft
Kitchen
- Features: Breakfast Bar,Built-in Features,Eat-in Kitchen,Granite Counters,Pantry,Walk-In Pantry
- Level: First
- Dimensions: 14 x 12
Living Room
- Level: First
- Dimensions: 15 x 15
Master Bedroom
- Features: Double Vanity,Garden Tub/Roman Tub,Separate Shower,Walk-In Closet(s)
- Level: First
- Dimensions: 17 x 16
Utility Room
- Features: Utility Room
- Level: First
- Dimensions: 6 x 6
Property
Details
- Parcel number: 480036400K12R0000
Features
- Levels: One
- Stories: 1
- Pool features: None
- Patio & porch: Covered
- Exterior features: Rain Gutters
- Fencing: Wood,Wrought Iron
Lot
- Lot size: 6,098 sqft
- Features: Back Yard,Greenbelt,Lawn,Subdivision,Sprinkler System
Parking
- Total spaces: 2
- Parking features: Driveway,Garage Faces Front,Garage,Garage Door Opener
- Has garage: Yes
- Attached garage spaces: 2
- Covered spaces: 2
Climate Risk is Financial Risk
Every home has a financial story beyond the listing price. Below, you’ll see the climate risks that could affect this property — and in Bills & Affordability, how those risks may influence repairs, insurance, utilities, and long-term value.
Biggest Threats for This Home
- Heat Wave

- Cold Wave

- Hail

- Tornado

How This Home’s Risks Compare
FEMA Declared Disasters Across Texas Counties
Understanding the Costs
Financial advisors generally recommend spending no more than 30% of your gross household income on housing costs. In practice, many households stretch to 35% or beyond — especially in high-cost markets.
Estimated Costs Today
| Monthly | Annual | |
|---|---|---|
| Mortgage | $2,149 | $25,788 |
| Home Insurance * | $288 | $3,456 |
| Property Taxes | $202 | $2,424 |
| Electricity | $240 | $2,881 |
| Total | $2,879 | $34,548 |
Income You'd Need if You Spent...
Texas FAIR Plan Programs


How Costs Could Change Over Time
Climate risk is quickly impacting all of the major home ownership costs. Adjust the growth rates and percentage of income spent on housing below to see how your housing costs could change over the next 10 years — and what income you'd need to keep up.
Comparing Against the Market
Price Per Sq Ft
vs Other Active Listings
Avg $/sqft
vs Homes Sold Last Month
Median $/sqft
Current Market Trends
Median Price Per Square Foot
The median price per square foot of homes sold in this area each month. Compare this to this listing's price per square foot to gauge whether the home is priced in line with recent sales.
Historicals for This Listing
Zestimate History ($/sqft)
Price History
| Date | Event | Price |
|---|---|---|
| 2026-08-06 | Contingent | $425,000 |
| 2026-07-20 | Listed for sale | $425,000 |
| 2026-07-17 | Contingent | $425,000 |
| 2026-07-10 | Listed for sale | $425,000 |
For Sale by Agent
 View on Zillow