


11530 John Marshall Hwy, Markham, VA, 22643
About This Home
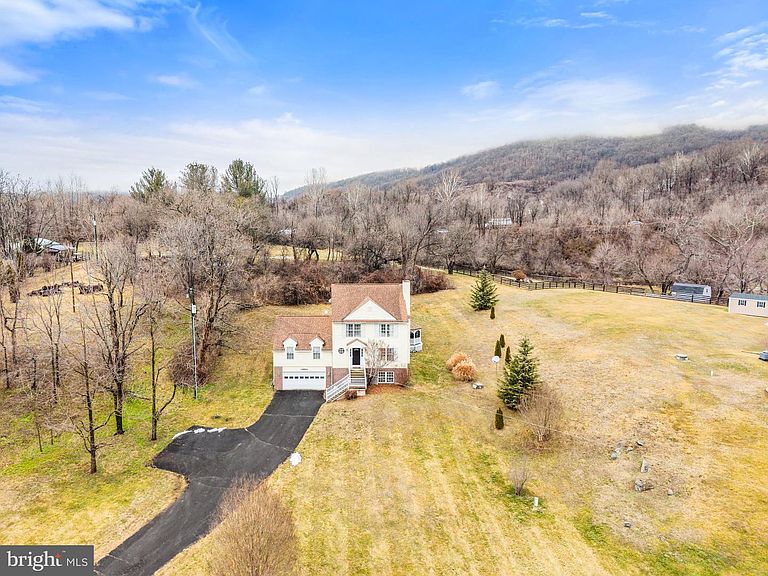
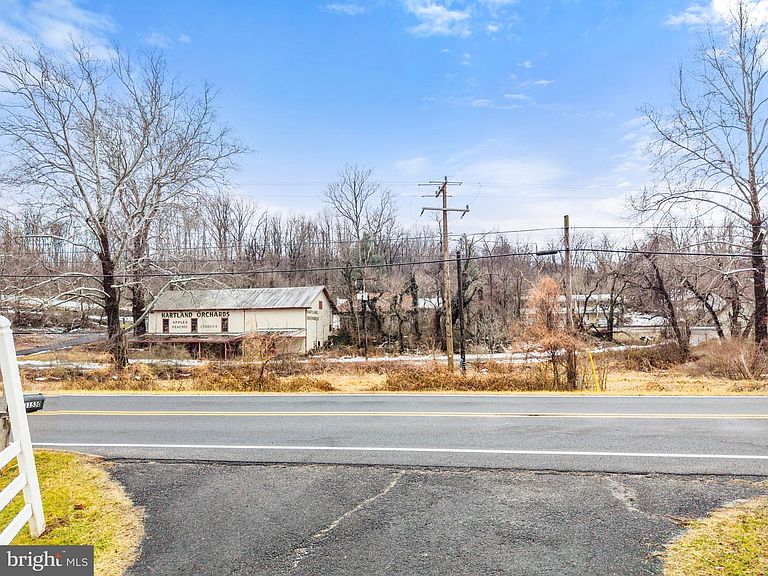
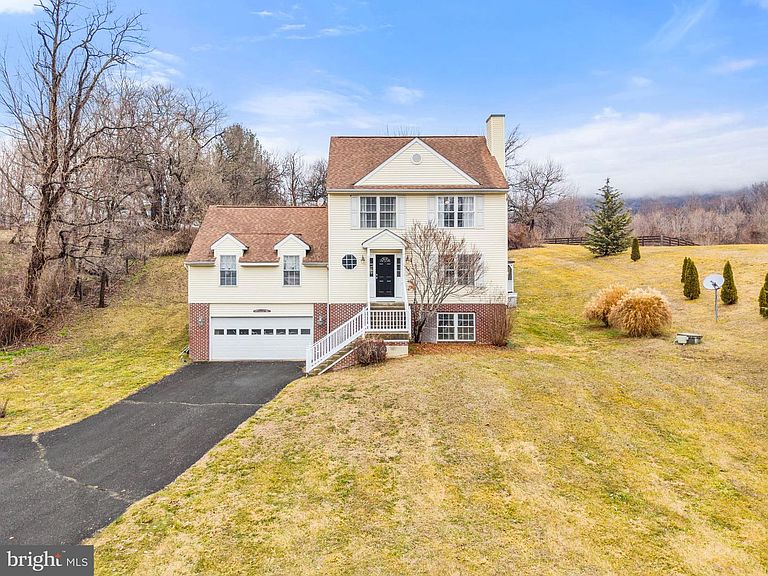
Looking for a traditional home with acreage, nice views and an easy commuter access? This is it. Plus there is a separate living area for extended family or friends, live-in help, teenagers or to use as a great room/media room, etc. The walk-out lower level is finished with three rooms and a full bathroom. The floor plan accommodates a variety of life styles. The main floor of the house features a sun-filled living room with gas fireplace, dining room with French doors leading to the deck and gazebo, kitchen with pantry, half bathroom plus a large primary suite with attached, full bathroom. The primary suite is large enough for a king size bed with plenty of room for a sitting area or office. It has vaulted ceilings, a large walk-in closet and two window alcoves. There are wood floors throughout the main level except in the primary suite which is carpeted. The upper level has two+ bedrooms, a full bath with shower/tub and separated vanity area from the shower and toilet. The bathroom can be accessed from one of the bedrooms and from the hallway. There is a smaller room on this level currently being used as the laundry room. It could be converted into another full bathroom. It has a walk-in closet and pull down stairs to the attic. There is Excellent cell phone and Internet reception here at this house! Enjoy mountain views and look over parts historic Markham Village from the front porch. The rear deck with screened-in gazebo are perfect for outdoor meals and entertaining. The backyard goes way back and is level . Enjoy playing horse shoes, croquet, swings and sandboxes or practice your golf skills there. Parts of the quaint and historic village of Markham are across the street and scenic, Goose Creek adds to the charm and ambience of the area. There are several wineries and apple orchards very close by. Drive along scenic Rt. 55, John Marshall Hwy. It was the main East-West road before I-66 was built. Travelling Westward towards Front Royal, stop at the famous Apple House, restaurant and gift shop in Linden. Travel Eastward all the way to Gainesville and enjoy the small towns and businesses along the way. This is a great location, 10 minutes to Marshall, 15 minutes to Haymarket, 20 minutes to Warrenton, 10 minutes to Front Royal and about 30 minutes to Winchester. Depending on traffic, you could be in Arlington/DC in less than 1 hour. The house can be sold fully or partially furnished. Dining room table and drop leaf table in dining room are excluded.
Getting Around
 Car-Dependent
 Very Limited Transit
 Not Bike Friendly
Schools
Construction
Condition
- Property condition: Good
- Year built: 2002
Materials
- Foundation: Concrete Perimeter
- Roof: Composition
- Construction materials: Frame,Brick,Brick Front,Vinyl Siding
Type & Style
- Home type: SingleFamily
- Architectural style: Traditional
- Property subType: Single Family Residence
Interior
Appliances
- Appliances included: Dishwasher,Exhaust Fan,Oven/Range - Electric,Refrigerator,Water Heater,Stainless Steel Appliance(s),Electric Water Heater
- Laundry features: Upper Level
Basement
- Has basement: Yes
- Basement: Finished,Garage Access,Interior Entry,Concrete,Walk-Out Access,Windows,Connecting Stairway
Bathroom1
- Features: Ceiling Fan(s),Flooring - Carpet,Walk-In Closet(s),Attached Bathroom,Window Treatments
- Level: Main
Bathroom1
- Features: Soaking Tub,Bathroom - Walk-In Shower,Flooring - Ceramic Tile,Skylight(s)
- Level: Main
Bathroom2
- Features: Attached Bathroom,Ceiling Fan(s),Flooring - Carpet,Window Treatments
- Level: Upper
Bathroom2
- Features: Bathroom - Tub Shower,Jack and Jill Bathroom,Flooring - Vinyl
- Level: Upper
Bathroom3
- Features: Ceiling Fan(s),Flooring - Carpet,Window Treatments
- Level: Upper
Bathroom3
- Features: Bathroom - Walk-In Shower,Flooring - Ceramic Tile
- Level: Lower
Bedrooms & Bathrooms
- Bedrooms: 3
- Bathrooms: 4
- Full bathrooms: 3
- 1/2 bathrooms: 1
- Main level bathrooms: 2
- Main level bedrooms: 1
Dining Room
- Features: Flooring - HardWood,Window Treatments
- Level: Main
Family Room
- Features: Flooring - Carpet
- Level: Lower
Features
- Attic,Soaking Tub,Bathroom - Tub Shower,Bathroom - Walk-In Shower,Ceiling Fan(s),Entry Level Bedroom,Floor Plan - Traditional,Formal/Separate Dining Room,Pantry,Primary Bath(s),Walk-In Closet(s)
- Window features: Insulated Windows,Skylight(s)
- Flooring: Hardwood,Carpet,Tile/Brick,Vinyl,Wood
- Number of fireplaces: 1
- Fireplace features: Gas/Propane,Mantel(s),Glass Doors
- Fireplace: Yes
- Finished area below ground: 860
- Finished area above ground: 2,264
Heating & Cooling
- Heating features: Heat Pump,Zoned,Electric,Propane
- Cooling features: Central Air,Zoned,Electric
Interior Area
- Total structure area: 3,124
- Total interior livable area: 3,124 sqft
Kitchen
- Features: Flooring - Solid Hardwood,Pantry
- Level: Main
Living Room
- Features: Fireplace - Gas,Flooring - HardWood,Window Treatments
- Level: Main
Other
- Features: Walk-In Closet(s),Attic - Pull-Down Stairs,Flooring - Vinyl
- Level: Upper
Other
- Level: Lower
Property
Accessibility
- Accessibility features: Other
Details
- Parcel number: NO TAX RECORD
- Zoning: V
- Zoning description: residential village district
- Special condition: Standard
- Exclusions: Dining Room Table And Dropleaf Table In Living Room Do Not Convey
Features
- Levels: Three
- Stories: 3
- Pool features: None
- Patio & porch: Deck,Enclosed,Porch,Screened
- Has view: Yes
- View description: Mountain(s),Scenic Vista
Parking
- Total spaces: 5
- Parking features: Garage Faces Front,Garage Door Opener,Inside Entrance,Asphalt,Driveway,Attached,Parking Lot
- Has garage: Yes
- Attached garage spaces: 2
- Covered spaces: 2
- Has uncovered spaces: Yes
- Uncovered spaces: 3
Climate Risk is Financial Risk
Every home has a financial story beyond the listing price. Below, you’ll see the climate risks that could affect this property — and in Bills & Affordability, how those risks may influence repairs, insurance, utilities, and long-term value.
Biggest Threats for This Home
- Lightning

- Inland Flooding

- Strong Wind

- Winter Weather

How This Home’s Risks Compare
FEMA Declared Disasters Across Virginia Counties
Understanding the Costs
Financial advisors generally recommend spending no more than 30% of your gross household income on housing costs. In practice, many households stretch to 35% or beyond — especially in high-cost markets.
Estimated Costs Today
| Monthly | Annual | |
|---|---|---|
| Mortgage | $3,033 | $36,396 |
| Home Insurance * | $362 | $4,344 |
| Property Taxes | $482 | $5,784 |
| Electricity | $300 | $3,610 |
| Total | $4,177 | $50,124 |
Income You'd Need if You Spent...
Virginia FAIR Plan Programs

How Costs Could Change Over Time
Climate risk is quickly impacting all of the major home ownership costs. Adjust the growth rates and percentage of income spent on housing below to see how your housing costs could change over the next 10 years — and what income you'd need to keep up.
Comparing Against the Market
Price Per Sq Ft
vs Other Active Listings
Avg $/sqft
vs Homes Sold Last Month
Median $/sqft
Current Market Trends
Median Price Per Square Foot
The median price per square foot of homes sold in this area each month. Compare this to this listing's price per square foot to gauge whether the home is priced in line with recent sales.
Historicals for This Listing
Zestimate History ($/sqft)
Price History
| Date | Event | Price |
|---|---|---|
| 2026-03-23 | Price change | $699,000 |
| 2026-02-21 | Listed for sale | $709,000 |
| 2025-05-05 | Listing removed | $3,650 |
| 2025-05-04 | Price change | $3,650 |
| 2025-03-22 | Listed for rent | $3,400 |
| 2009-01-08 | Sold | $459,203 |
| 2008-12-11 | Listed for sale | $241,900 |
| 2002-11-25 | Sold | $259,900 |
 View on Zillow