


16826 Coves Edge Ln, Charlotte, NC, 28278
About This Home
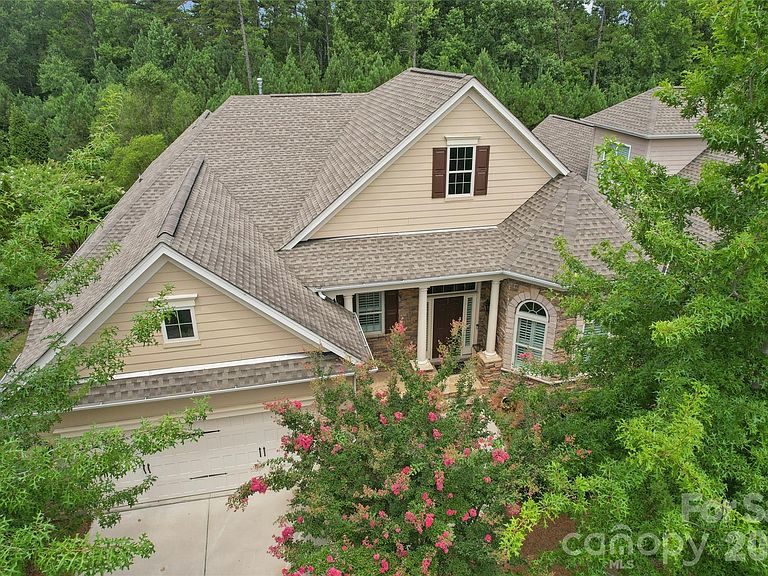
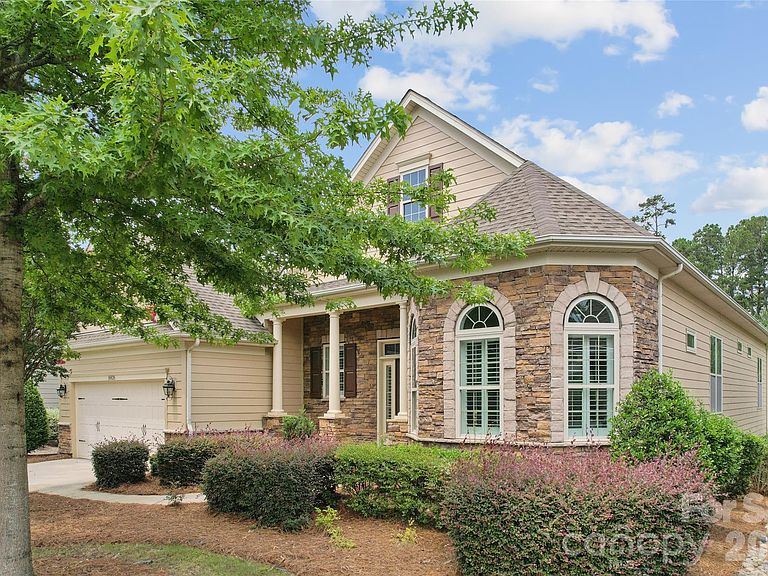
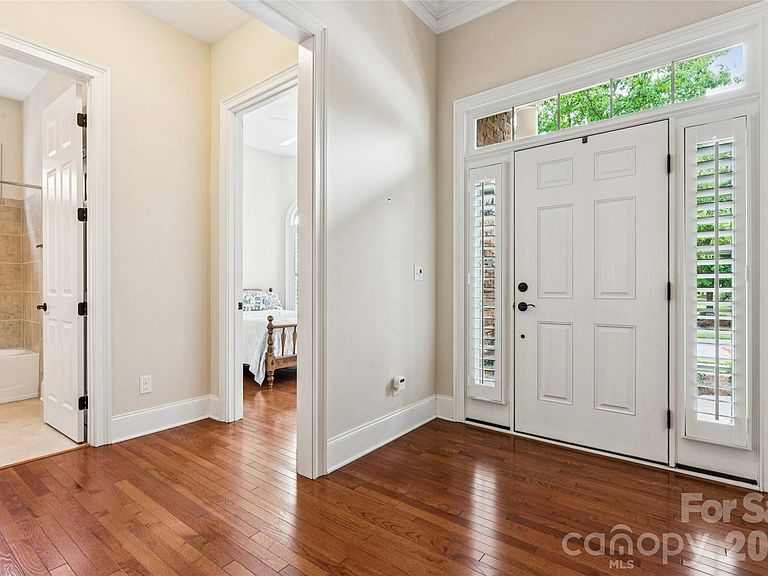
Welcome home to 16826 Coves Edge Lane! This one-story ranch home features all of the space you need, while offering an active lifestyle in one of the Charlotte area's premier communities. This home is ideal for those looking to downsize without compromising on quality, comfort, entertaining space, upscale finishes and an active lifestyle. Walking in, you are greeted by soaring 10 foot ceilings, custom millwork including shutters on all windows and solid hardwood floors throughout the main living areas and bedrooms. The split bedroom floorplan features an auxilary bedroom in the front of the home that includes a bay window and large closet. The dedicated office, with built-in shelving, perfect for a "man or she cave," while still being large enogh to accomodate extra overnight guests. At the heart of the home is the open concept living space that includes a dining area and large living space, made for entertaining and filled with natural light with windows flanking both sides of the gas fireplace. The gourmet kitchen features a kitchen island, built-in gas range, ample counter space and cabinets (including two featuring glass), refrigerator that conveys and walk-in pantry. The kitchen also includes an eat-in dining area, overlooking your private backyard. Situated on the opposite side of the home, the oversided primary suite is a true light filled retreat large enough for a king sized bed, with ample wall space to display your favorite art and memories. The en-suite primary bath includes an over-sized glass encased shower, garden tub, double sink, linen closet and private water closet. Additional interior features include a dedicated laundry room and pull down attic access. Outside you will find a screen room with Easy Breeze windows and seperate deck, all overlooking your private, mature tree backyard and walking distance to the incredible amenity center. If that's not enough, there is also an over-sized garage, perfect for your car AND golf cart! HOA services include lawn maintenance, irrigation, and trash removal for a “lock-and-leave” lifestyle. Residents enjoy exceptional community amenities including indoor and outdoor pools, tennis, pickleball, bocce, state-of-the-art fitness center, clubhouse, activities director, and social clubs, all conveniently located near Lake Wylie, shopping, dining, medical facilities, Charlotte Douglas International Airport, and Uptown Charlotte.
Getting Around
 Car-Dependent
 No Nearby Transit
 Somewhat Bikeable
Schools
Construction
Condition
- Year built: 2014
Materials
- Foundation: Crawl Space
- Construction materials: Brick Partial,Hardboard Siding
Other
- Builder name: Toll Brothers
Type & Style
- Home type: SingleFamily
- Architectural style: Ranch
- Property subType: Single Family Residence
Interior
Appliances
- Appliances included: Refrigerator,Washer/Dryer
- Laundry features: Laundry Room,Main Level
Bathroom Full
- Level: Main
Bathroom Full
- Level: Main
Bedroom S
- Level: Main
Bedrooms & Bathrooms
- Bedrooms: 2
- Bathrooms: 2
- Full bathrooms: 2
- Main level bedrooms: 2
Breakfast
- Level: Main
Dining Area
- Level: Main
Features
- Other - See Remarks
- Door features: Insulated Door(s),Screen Door(s)
- Window features: Insulated Windows
- Flooring: Carpet,Tile,Wood
- Fireplace features: Family Room
- Finished area below ground: 0
- Finished area above ground: 2,503
Heating & Cooling
- Heating features: Central
- Cooling features: Central Air
Interior Area
- Total structure area: 2,503
- Total interior livable area: 2,503 sqft
Kitchen
- Level: Main
Laundry
- Level: Main
Living Room
- Level: Main
Office
- Level: Main
Primary Bedroom
- Level: Main
Property
Details
- Parcel number: 21733305
- Zoning: MX-3
- Special condition: Standard
- Horse amenities: None
Features
- Levels: One
- Stories: 1
- Pool features: Community
- Patio & porch: Covered,Deck,Front Porch,Porch,Screened
- Exterior features: Lawn Maintenance
Lot
- Lot size: 0.21 Acres
- Features: Private,Wooded
Parking
- Total spaces: 2
- Parking features: Driveway,Attached Garage,Keypad Entry,Garage on Main Level
- Has garage: Yes
- Attached garage spaces: 2
- Covered spaces: 2
- Has uncovered spaces: Yes
Climate Risk is Financial Risk
Every home has a financial story beyond the listing price. Below, you’ll see the climate risks that could affect this property — and in Bills & Affordability, how those risks may influence repairs, insurance, utilities, and long-term value.
Biggest Threats for This Home
- Inland Flooding

- Ice Storm

- Tornado

How This Home’s Risks Compare
FEMA Declared Disasters in Mecklenburg County and North Carolina
Understanding the Costs
Financial advisors generally recommend spending no more than 30% of your gross household income on housing costs. In practice, many households stretch to 35% or beyond — especially in high-cost markets.
Estimated Costs Today
| Monthly | Annual | |
|---|---|---|
| Mortgage | $2,983 | $35,796 |
| Home Insurance * | $177 | $2,124 |
| Property Taxes | $6 | $72 |
| Electricity | $233 | $2,797 |
| Total | $3,399 | $40,788 |
Income You'd Need if You Spent...
North Carolina FAIR Plan Programs



How Costs Could Change Over Time
Climate risk is quickly impacting all of the major home ownership costs. Adjust the growth rates and percentage of income spent on housing below to see how your housing costs could change over the next 10 years — and what income you'd need to keep up.
Comparing Against the Market
Price Per Sq Ft
vs Other Active Listings
Avg $/sqft
vs Homes Sold Last Month
Median $/sqft
Current Market Trends
Median Price Per Square Foot
The median price per square foot of homes sold in this area each month. Compare this to this listing's price per square foot to gauge whether the home is priced in line with recent sales.
Historicals for This Listing
Zestimate History ($/sqft)
Price History
| Date | Event | Price |
|---|---|---|
| 2026-08-04 | Listed for sale | $590,000 |
| 2014-11-12 | Sold | $406,500 |
For Sale by Agent
 View on Zillow