


13888 Schoger Road, Nathrop, CO, 81236
About This Home
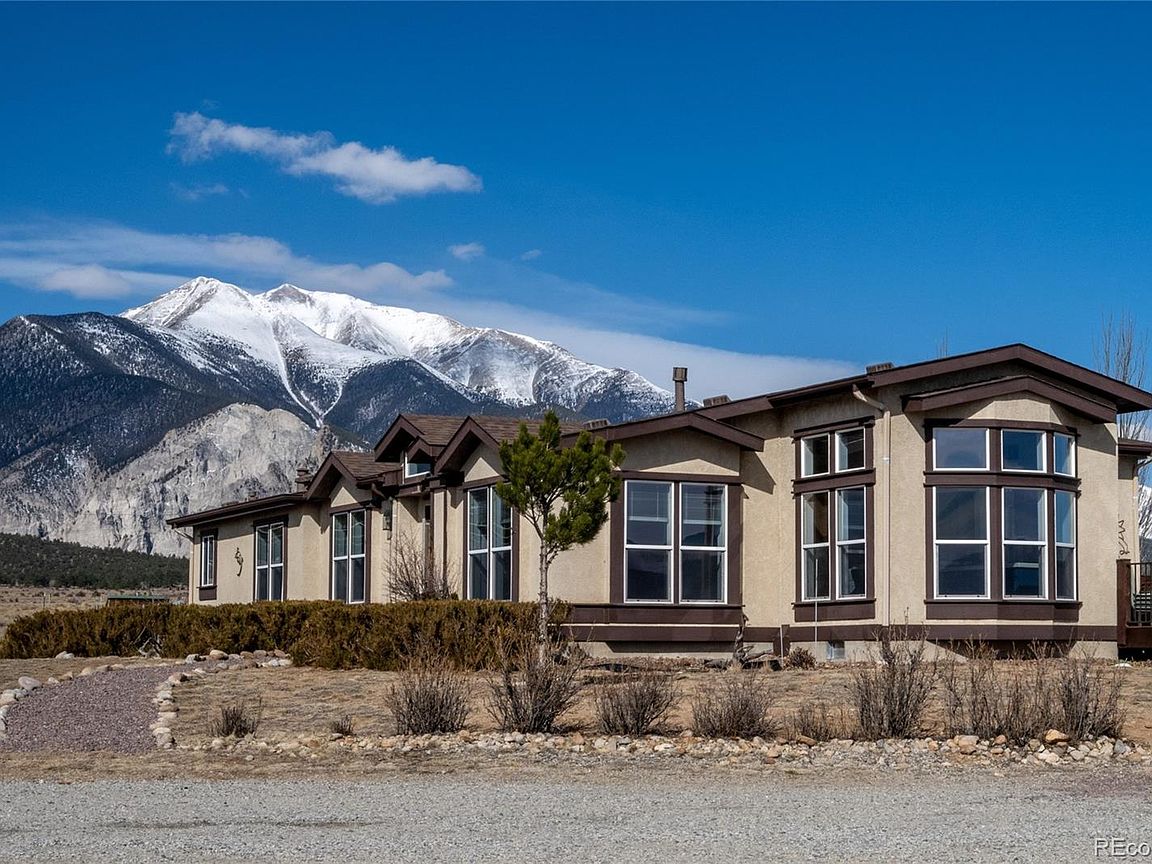
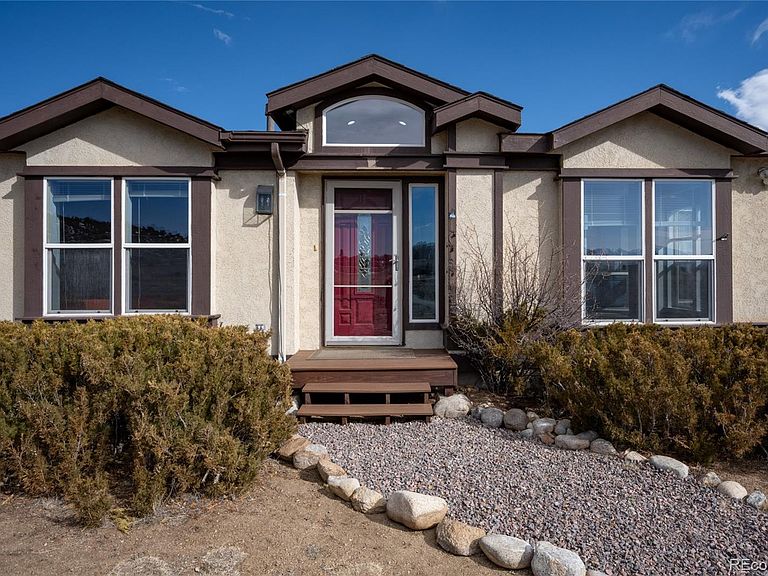
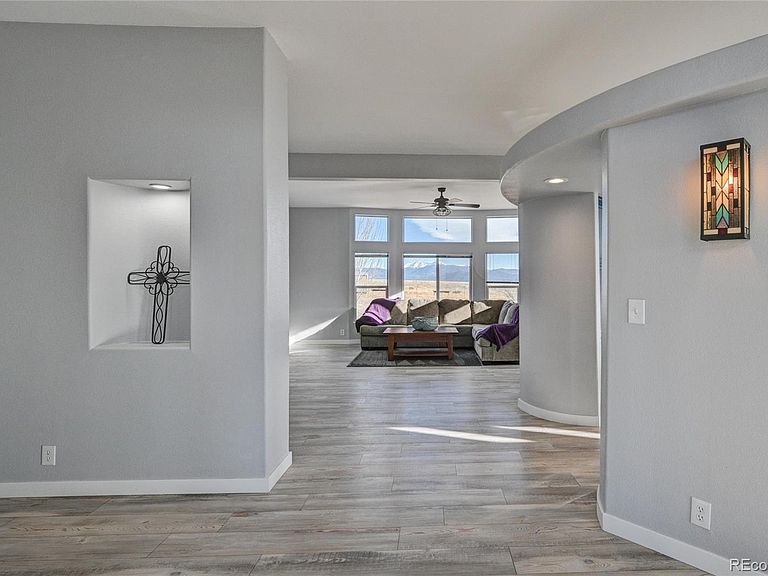
Fantastic horse property on just under 13 acres with truly unmatched views. This exceptional property allows up to three horses with outside watering and offers breathtaking panoramic views of both the Collegiate Peaks and the Chalk Cliffs. The home has been beautifully remodeled throughout, creating a bright and spacious open floor plan that feels both comfortable and inviting. The kitchen is thoughtfully designed with all stainless steel appliances, a delightful center island, and an eat-in kitchen, along with a separate dining area. The counter bar opens to the family room, making it ideal for the family and entertaining. Decorative touches such as coffered ceilings and planter shelves add character and charm. The family room features large picture windows that capture the Collegiate Peaks and Chalk Cliffs, along with an attractive rock-accent gas fireplace and welcoming foyer entry. The primary suite is generously sized and large walk in closet along with a cozy den just off the east side. The fully remodeled primary bathroom showcases a rock accent wall, deep soaking tub, spacious tile walk-in shower, toilet closet and comfortable in-floor heating. One other bedroom, an office and a ¾ bathroom, and a utility room with washer and dryer included provide great functionality. Outdoor living is just as enjoyable, with a composite deck off the kitchen on the north side, private dog run, and planter boxes on the west side. The property is fully set up and ready for horses, featuring a three stall barn, tack room, hay shed, two storage sheds, heated and lighted waterers and feeders, and a corral pen. A few aspen trees. Circle driveway and plenty of room for parking. If a person desires, they could add a nice size detached garage. This is hard to find as there's not much horse property out there. Serial Number of the Western Manufactured Homes, Model #MO-8 is: #17613352ABCP. Call now for private showing.
Getting Around
 Car-Dependent
 Very Limited Transit
 Somewhat Bikeable
Schools
Construction
Condition
- Year built: 1998
Materials
- Foundation: Concrete Perimeter
- Construction materials: Cement Siding
Type & Style
- Home type: MobileManufactured
- Architectural style: Contemporary
- Property subType: Manufactured Home
Interior
Appliances
- Appliances included: Cooktop,Dishwasher,Gas Water Heater,Oven,Refrigerator
Basement
- Basement: Crawl Space
Bathroom
- Level: Main
Bathroom
- Level: Main
Bedroom
- Level: Main
Bedroom
- Level: Main
Bedrooms & Bathrooms
- Bedrooms: 2
- Bathrooms: 2
- Full bathrooms: 1
- 3/4 bathrooms: 1
- Main level bathrooms: 2
- Main level bedrooms: 2
Den
- Level: Main
Dining Room
- Level: Main
Family Room
- Level: Main
Features
- Built-in Features,Ceiling Fan(s),Eat-in Kitchen,Entrance Foyer,Five Piece Bath,Granite Counters,Kitchen Island,No Stairs,Open Floorplan,Primary Suite,Vaulted Ceiling(s),Walk-In Closet(s)
- Window features: Double Pane Windows
- Flooring: Carpet,Vinyl
- Number of fireplaces: 1
- Fireplace features: Gas,Great Room
- Fireplace: Yes
- Finished area above ground: 2,326
Heating
- Heating features: Forced Air,Propane,Radiant
Interior Area
- Total structure area: 2,326
- Total interior livable area: 2,326 sqft
Kitchen
- Level: Main
Office
- Level: Main
Utility Room
- Level: Main
Property
Details
- Parcel number: 3421282000015
- Zoning: Residential
- Special condition: Standard
- Exclusions: Seller Personal Property
- Horse amenities: Round Pen,Tack Room,Well Allows For
Features
- Levels: One
- Stories: 1
- Patio & porch: Deck,Front Porch
- Exterior features: Private Yard
- Fencing: Partial
- Has view: Yes
- View description: Meadow,Mountain(s),Valley
- Residential vegetation: Natural State
- Horses can be raised: Yes
Lot
- Lot size: 12.87 Acres
- Features: Level,Meadow
Parking
- Total spaces: 6
- Parking features: Circular Driveway
- Has uncovered spaces: Yes
Climate Risk is Financial Risk
Every home has a financial story beyond the listing price. Below, you’ll see the climate risks that could affect this property — and in Bills & Affordability, how those risks may influence repairs, insurance, utilities, and long-term value.
Biggest Threats for This Home
- Inland Flooding

- Lightning

- Avalanche

- Landslide

- Winter Weather

- Hail

- Wildfire

How This Home’s Risks Compare
FEMA Declared Disasters Across Colorado Counties
Understanding the Costs
Financial advisors generally recommend spending no more than 30% of your gross household income on housing costs. In practice, many households stretch to 35% or beyond — especially in high-cost markets.
Estimated Costs Today
| Monthly | Annual | |
|---|---|---|
| Mortgage | $3,413 | $40,956 |
| Home Insurance * | $229 | $2,748 |
| Property Taxes | $163 | $1,956 |
| Electricity | $186 | $2,232 |
| Total | $3,991 | $47,892 |
Income You'd Need if You Spent...
Colorado FAIR Plan Programs

How Costs Could Change Over Time
Climate risk is quickly impacting all of the major home ownership costs. Adjust the growth rates and percentage of income spent on housing below to see how your housing costs could change over the next 10 years — and what income you'd need to keep up.
Comparing Against the Market
Price Per Sq Ft
vs Other Active Listings
Avg $/sqft
vs Homes Sold Last Month
Median $/sqft
Current Market Trends
Median Price Per Square Foot
The median price per square foot of homes sold in this area each month. Compare this to this listing's price per square foot to gauge whether the home is priced in line with recent sales.
Historicals for This Listing
Zestimate History ($/sqft)
Price History
| Date | Event | Price |
|---|---|---|
| 2026-08-03 | Price change | $675,000 |
| 2026-03-12 | Listed for sale | $699,500 |
| 2026-03-05 | Listing removed | -- |
| 2026-01-26 | Listed for sale | $699,000 |
| 2005-07-07 | Sold | $255,000 |
 View on Zillow