
14120 County Road 140, Salida, CO, 81201
About This Home
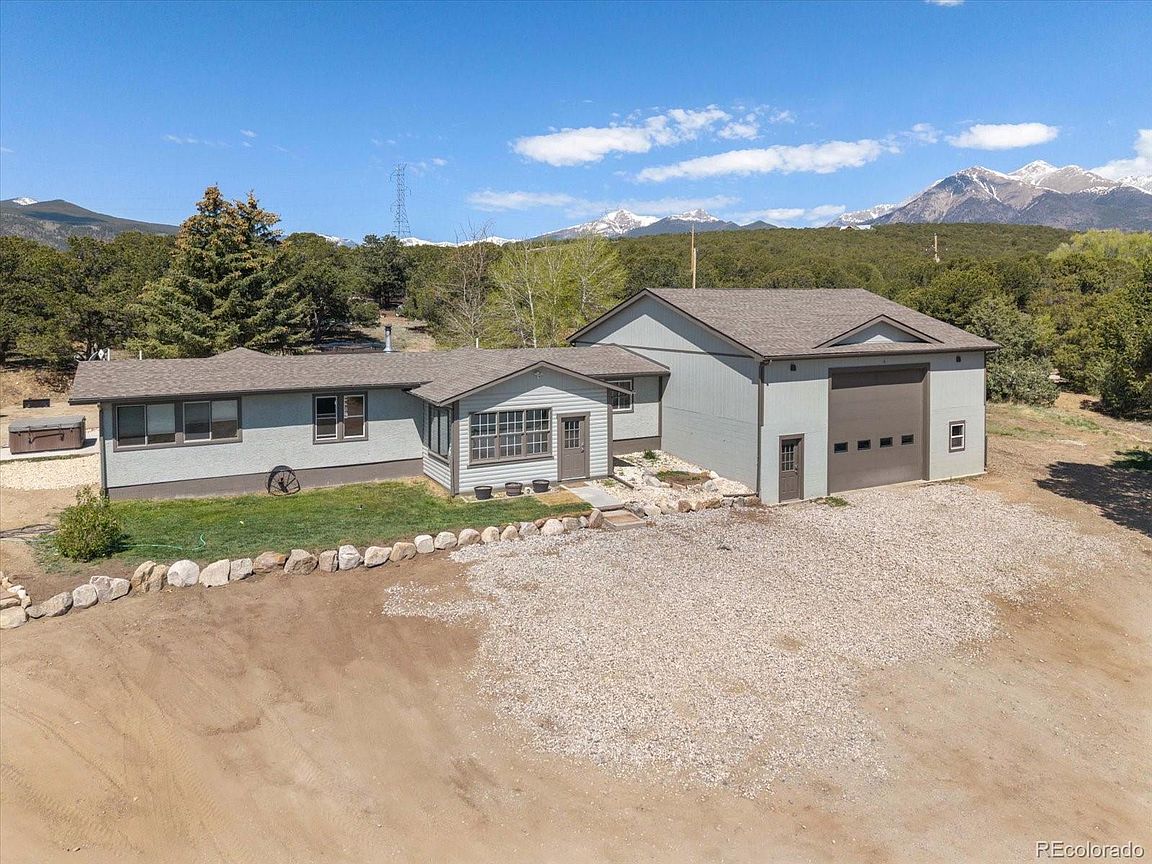
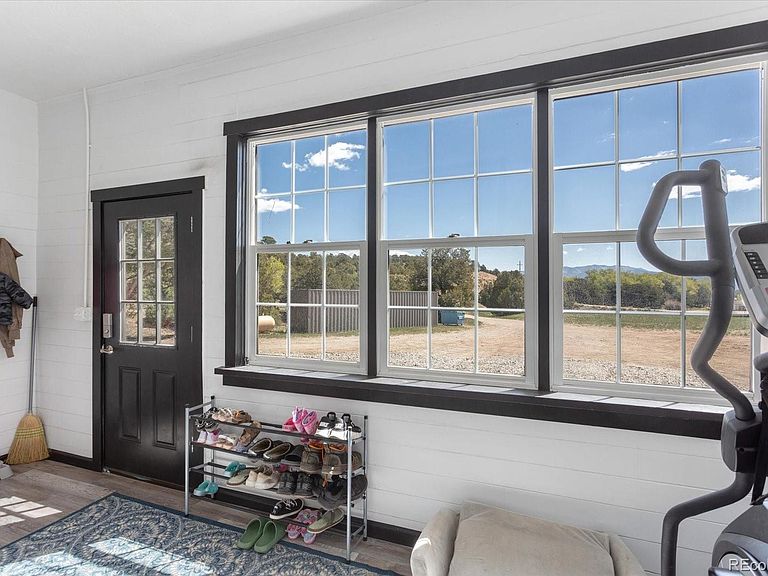
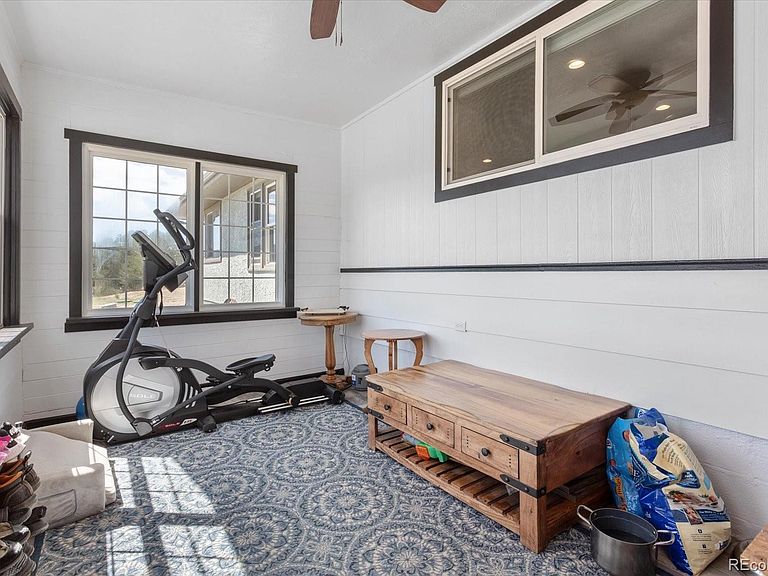
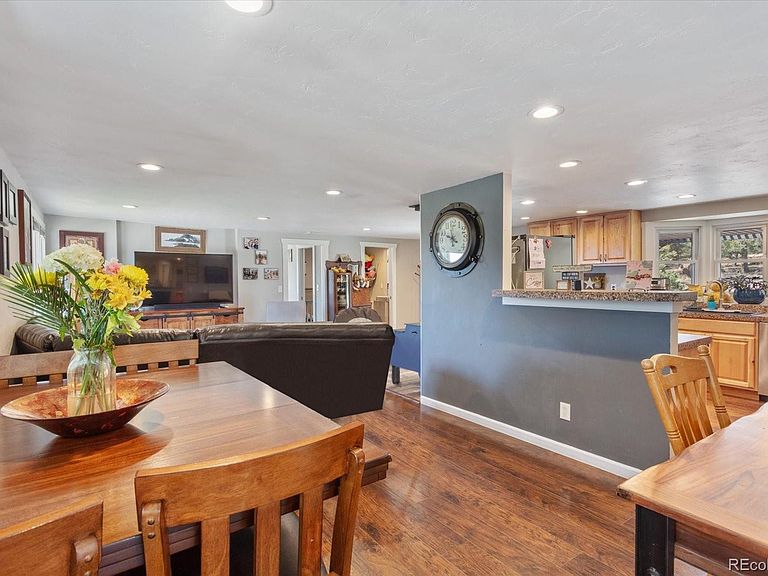
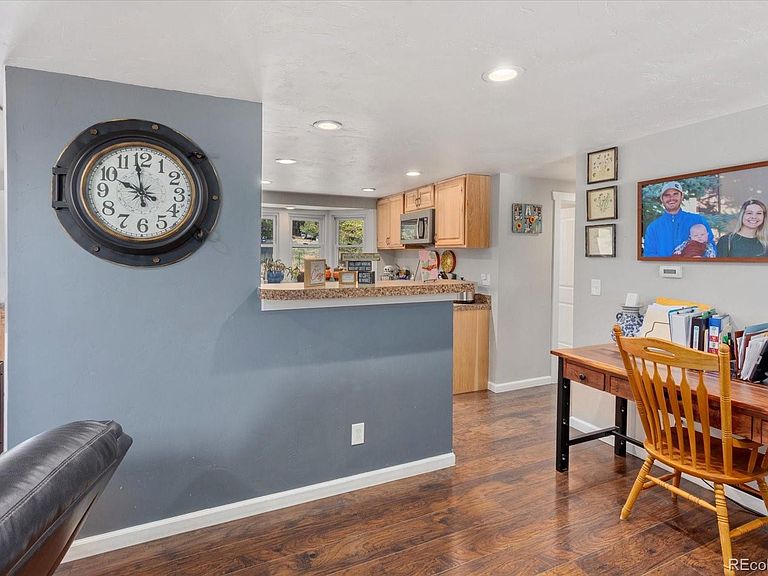
Wide Open Space, Zero HOA, and a Shop That Changes the Game. Nearly three acres just minutes from downtown Salida, no HOA, no covenants, no nonsense. This 2.98 acre property delivers freedom, function, and a fully renovated home so you can move in without a to do list. The home has been taken down to the bones and rebuilt the right way. New kitchen, furnace, drywall, plumbing, electrical, and septic are already done. Clean. Solid. Turnkey. Inside, the single level layout is bright and easy to live in. Hickory kitchen cabinets, updated appliances, and a natural flow between living and dining spaces make it feel open and comfortable. A wood stove adds real mountain character, while large windows pull in light and views. Step straight out to the concrete back patio with iron pergola, perfect for outdoor meals or quiet evenings. A dedicated pad with hot tub hookups is already in place. Three bedrooms and two bathrooms give you room to spread out. The primary suite is a standout with sweeping mountain views, double vanity, and a beautifully finished walk in shower. A flex space connects the suite to the laundry area and works well as an office, nursery, or dressing room. Then there is the shop. A 1,548 square foot detached garage and workspace measuring 42 by 36 feet with 16 foot ceilings. The oversized 14 by 16 foot overhead door easily fits RVs, trailers, or large equipment. Fully insulated, wired with a 220V welding outlet, and ready for heat. This is the kind of shop that is almost impossible to replace and opens the door to serious projects, storage, or a home based business. The land is flat, open, and usable. Plenty of room for animals, gardens, or simply space to breathe. A private well and no restrictions mean you get to decide how this property works for you. If you want acreage near Salida, real utility, and a move in ready home with zero red tape, this one just became a lot more compelling.
Getting Around
 Car-Dependent
 Very Limited Transit
 Somewhat Bikeable
Schools
Construction
Condition
- Year built: 1978
Materials
- Roof: Composition
- Construction materials: Frame,Stucco
Type & Style
- Home type: SingleFamily
- Architectural style: Mountain Contemporary,Traditional
- Property subType: Single Family Residence
Interior
Appliances
- Appliances included: Dishwasher,Microwave,Range,Refrigerator,Tankless Water Heater
Basement
- Basement: Crawl Space
Bathroom
- Level: Main
Bathroom
- Level: Main
Bedroom
- Level: Main
Bedroom
- Level: Main
Bedrooms & Bathrooms
- Bedrooms: 3
- Bathrooms: 2
- Full bathrooms: 1
- 3/4 bathrooms: 1
- Main level bathrooms: 2
- Main level bedrooms: 3
Dining Room
- Level: Main
Features
- Entrance Foyer,Laminate Counters,Open Floorplan,Pantry,Primary Suite,Walk-In Closet(s)
- Flooring: Laminate
- Number of fireplaces: 1
- Fireplace features: Free Standing,Living Room,Wood Burning Stove
- Fireplace: Yes
- Finished area above ground: 1,571
Heating & Cooling
- Heating features: Forced Air,Propane,Wood Stove
- Cooling features: None
Interior Area
- Total structure area: 1,571
- Total interior livable area: 1,571 sqft
Kitchen
- Level: Main
Laundry
- Level: Main
Living Room
- Level: Main
Mud Room
- Level: Main
Other
- Level: Main
Property
Details
- Parcel number: R368536400081
- Zoning: AR Agriculture/Ranching
- Special condition: Standard
- Exclusions: Seller's Personal Property,All Conex Containers,Hot Tub,Swamp Cooler,Fire Wood,Scrap Materials
Features
- Levels: One
- Stories: 1
- Patio & porch: Patio
- Exterior features: Lighting,Private Yard
- Fencing: Partial
- Has view: Yes
- View description: Mountain(s),Valley
- Residential vegetation: Mixed,Natural State
Lot
- Lot size: 2.98 Acres
- Features: Landscaped,Level,Many Trees
Parking
- Total spaces: 6
- Parking features: Exterior Access Door,Insulated Garage,Lighted,Oversized,RV Garage,Shared Driveway
- Has garage: Yes
- Attached garage spaces: 6
- Covered spaces: 6
- Has uncovered spaces: Yes
Climate Risk is Financial Risk
Every home has a financial story beyond the listing price. Below, you’ll see the climate risks that could affect this property — and in Bills & Affordability, how those risks may influence repairs, insurance, utilities, and long-term value.
Biggest Threats for This Home
- Inland Flooding

- Lightning

- Avalanche

- Landslide

- Winter Weather

- Hail

- Wildfire

How This Home’s Risks Compare
FEMA Declared Disasters Across Colorado Counties
Understanding the Costs
Financial advisors generally recommend spending no more than 30% of your gross household income on housing costs. In practice, many households stretch to 35% or beyond — especially in high-cost markets.
Estimated Costs Today
| Monthly | Annual | |
|---|---|---|
| Mortgage | $4,040 | $48,480 |
| Home Insurance * | $230 | $2,760 |
| Property Taxes | $193 | $2,316 |
| Electricity | $186 | $2,232 |
| Total | $4,649 | $55,788 |
Income You'd Need if You Spent...
Colorado FAIR Plan Programs

How Costs Could Change Over Time
Climate risk is quickly impacting all of the major home ownership costs. Adjust the growth rates and percentage of income spent on housing below to see how your housing costs could change over the next 10 years — and what income you'd need to keep up.
Comparing Against the Market
Price Per Sq Ft
vs Other Active Listings
Avg $/sqft
vs Homes Sold Last Month
Median $/sqft
Current Market Trends
Median Price Per Square Foot
The median price per square foot of homes sold in this area each month. Compare this to this listing's price per square foot to gauge whether the home is priced in line with recent sales.
Historicals for This Listing
Zestimate History ($/sqft)
Price History
| Date | Event | Price |
|---|---|---|
| 2026-04-21 | Price change | $799,000 |
| 2026-01-12 | Price change | $849,000 |
| 2025-07-31 | Listed for sale | $875,000 |
| 2017-04-04 | Sold | $264,500 |
| 2017-02-15 | Pending sale | $265,000 |
| 2017-02-13 | Listed for sale | $265,000 |
| 2017-01-12 | Pending sale | $265,000 |
| 2016-12-22 | Listed for sale | $265,000 |
| 2007-06-13 | Sold | $243,000 |
 View on Zillow