


4750 W Stephenson Street Rd, Freeport, IL, 61032
About This Home
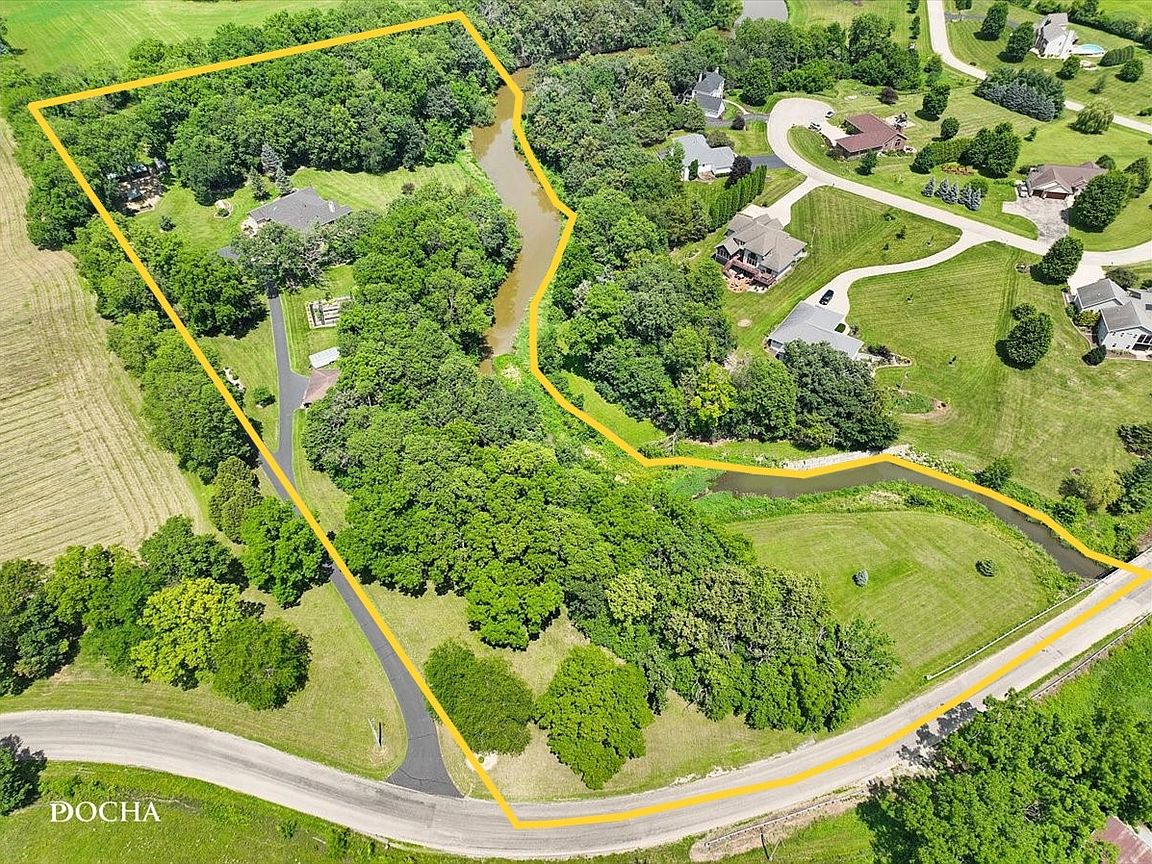
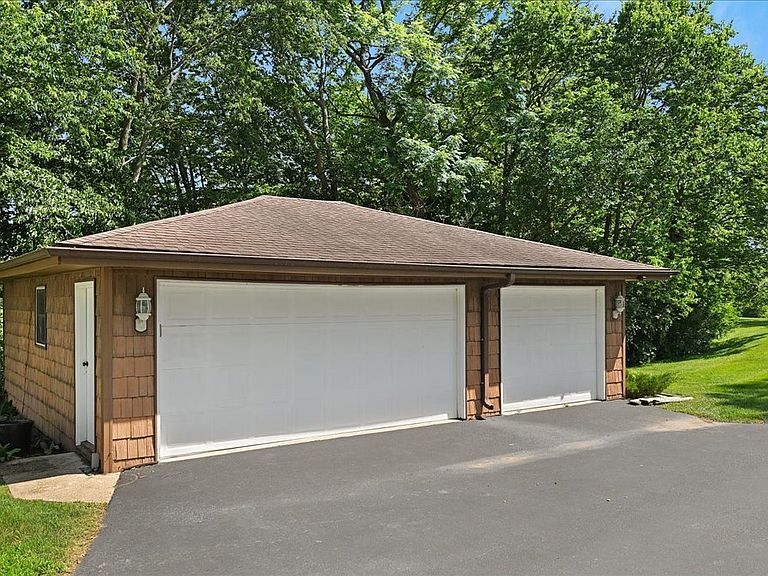
7 ACRES * HILLSIDE RANCH HOME * FINISHED BASEMENT * 3 OUTBUILDINGS * CREEK Tucked away at the end of a long drive, this remarkable 7-acre retreat offers the peace, privacy, and natural beauty that so many buyers dream about but rarely find. Surrounded by mature trees and overlooking a scenic creek, the property feels more like a secluded mountain getaway than Northern Illinois. Watch bald eagles soar overhead, deer and wild turkey wander through the woods, fish or launch a raft from your own backyard, and enjoy breathtaking sunrises and sunsets from nearly every room. Whether you're looking for a full-time residence or a weekend escape from city life, this property offers the perfect balance of comfort and nature. Built by a builder for his own family, this custom hillside ranch was thoughtfully designed to take full advantage of the spectacular setting. Expansive floor-to-ceiling windows, soaring vaulted ceilings, and a dramatic stone fireplace create an inviting main living area that flows effortlessly into the kitchen, screened porch, deck, and sunroom, all with panoramic views of the creek and surrounding landscape. With over 6,000 square feet of finished living space, including a finished walkout lower level that functions beautifully as guest quarters, related living, or an entertainment space, there is room for everyone. Three outbuildings, an attached heated three-car garage, a detached three-car garage, gardens, wooded acreage, and open green space provide endless opportunities for hobbies, recreation, storage, and outdoor living. The current owners have invested extensively in updates and improvements within the past two years, making this home truly move-in ready. Ask your agent for the Additional Features Sheet which has a complete list of upgrades and improvements. Conveniently located 50 Min to the Rockford Airport; 1 Hour to Galena; 1:45 to the Quad Cities and 2:15 to Chicago. Lines drawn on photos are estimated and do not replace a survey.
Getting Around
 Car-Dependent
 Very Limited Transit
 Not Bike Friendly
Schools
Construction
Condition
- Year built: 1992
Materials
- Foundation: Concrete Perimeter
- Roof: Asphalt
- Construction materials: Vinyl Siding,Stone
Type & Style
- Home type: SingleFamily
- Architectural style: Ranch
- Property subType: Single Family Residence
Interior
Appliances
- Appliances included: Range,Microwave,Dishwasher,Refrigerator
- Laundry features: Main Level,Sink
Basement
- Has basement: Yes
- Basement: Finished,Exterior Entry,9 ft + pour,Concrete,Rec/Family Area,Sleeping Area,Storage Space,Walk-Up Access,Full,Walk-Out Access
Bedroom2
- Features: Flooring (Carpet),Window Treatments (Blinds)
- Level: Main
- Area: 195
- Dimensions: 15X13
Bedroom3
- Features: Flooring (Carpet),Window Treatments (Blinds)
- Level: Main
- Area: 210
- Dimensions: 15X14
Bedroom4
- Features: Flooring (Carpet),Window Treatments (Blinds)
- Level: Basement
- Area: 280
- Dimensions: 20X14
Bedrooms & Bathrooms
- Bedrooms: 4
- Bathrooms: 5
- Full bathrooms: 3
- 1/2 bathrooms: 2
Breakfast Room
- Features: Flooring (Hardwood),Window Treatments (Blinds)
- Level: Main
- Area: 210
- Dimensions: 14X15
Dining Room
- Features: Flooring (Hardwood),Window Treatments (Blinds)
- Level: Main
- Area: 330
- Dimensions: 15X22
Eating Area
- Features: Flooring (Carpet),Window Treatments (Blinds)
- Level: Basement
- Area: 140
- Dimensions: 14X10
Exercise Room
- Features: Flooring (Vinyl)
- Level: Basement
- Area: 465
- Dimensions: 31X15
Family Room
- Features: Flooring (Hardwood),Window Treatments (Blinds)
- Level: Basement
- Area: 420
- Dimensions: 28X15
Features
- Vaulted Ceiling(s),Cathedral Ceiling(s),1st Floor Bedroom,In-Law Floorplan,1st Floor Full Bath,Walk-In Closet(s),High Ceilings,Open Floorplan,Granite Counters,Separate Dining Room
- Door features: Sliding Doors,Panel Door(s),6 Panel Door(s),Sliding Glass Door(s)
- Window features: Skylight(s),Drapes,Blinds
- Flooring: Hardwood,Carpet,Wood
- Number of fireplaces: 2
- Fireplace features: Wood Burning,Family Room,Basement
- Fireplace: Yes
- Finished area below ground: 2,640
Game Room
- Features: Flooring (Carpet),Window Treatments (Blinds)
- Level: Basement
- Area: 378
- Dimensions: 27X14
Heating & Cooling
- Heating features: Propane
- Cooling features: Central Air,Zoned
Interior Area
- Total structure area: 5,838
- Total interior livable area: 3,198 sqft
Kitchen
- Features: Kitchen (Eating Area-Table Space,Island,Granite Counters,Updated Kitchen),Flooring (Hardwood),Window Treatments (Blinds)
- Level: Main
- Area: 210
- Dimensions: 15X14
Kitchen2Nd
- Features: Flooring (Carpet)
- Level: Basement
- Area: 100
- Dimensions: 10X10
Laundry
- Features: Flooring (Ceramic Tile),Window Treatments (Blinds)
- Level: Main
- Area: 140
- Dimensions: 20X7
Living Room
- Features: Flooring (Carpet),Window Treatments (Blinds)
- Level: Main
- Area: 420
- Dimensions: 28X15
Master Bedroom
- Features: Flooring (Carpet),Window Treatments (Blinds),Bathroom (Full,Double Sink,Whirlpool & Sep Shwr)
- Level: Main
- Area: 288
- Dimensions: 12X24
Sun Room
- Features: Flooring (Carpet)
- Level: Main
- Area: 150
- Dimensions: 15X10
Property
Accessibility
- Accessibility features: No Disability Access
Details
- Parcel number: 08132837600300
- Special condition: None
- Other equipment: Water-Softener Owned,Ceiling Fan(s),Generator
Features
- Stories: 1
- Patio & porch: Deck,Patio,Screened
- Has view: Yes
- View description: Water,Side(s) of Property
- Has water view: Yes
- Water view: Water,Side(s) of Property
- On waterfront: Yes
- Waterfront features: Creek,Waterfront
Lot
- Lot size: 7.08 Acres
- Features: Irregular Lot,Wooded,Mature Trees,Views
- Lot size dimensions: 426x406x620x440x739
Parking
- Total spaces: 7
- Parking features: Asphalt,Garage Door Opener,Garage,Yes,Garage Owned,Attached,Detached,Driveway,Garage Faces Front,Parking Lot,Owned
- Has garage: Yes
- Attached garage spaces: 3
- Covered spaces: 3
- Has uncovered spaces: Yes
Climate Risk is Financial Risk
Every home has a financial story beyond the listing price. Below, you’ll see the climate risks that could affect this property — and in Bills & Affordability, how those risks may influence repairs, insurance, utilities, and long-term value.
Biggest Threats for This Home
- Cold Wave

- Hail

- Strong Wind

- Tornado

- Drought

- Inland Flooding

- Ice Storm

- Winter Weather

How This Home’s Risks Compare
FEMA Declared Disasters Across Illinois Counties
Understanding the Costs
Financial advisors generally recommend spending no more than 30% of your gross household income on housing costs. In practice, many households stretch to 35% or beyond — especially in high-cost markets.
Estimated Costs Today
| Monthly | Annual | |
|---|---|---|
| Mortgage | $3,453 | $41,436 |
| Home Insurance * | $661 | $7,932 |
| Property Taxes | $1,189 | $14,268 |
| Electricity | $245 | $2,951 |
| Total | $5,548 | $66,576 |
Income You'd Need if You Spent...
Illinois FAIR Plan Programs

How Costs Could Change Over Time
Climate risk is quickly impacting all of the major home ownership costs. Adjust the growth rates and percentage of income spent on housing below to see how your housing costs could change over the next 10 years — and what income you'd need to keep up.
Comparing Against the Market
Price Per Sq Ft
vs Other Active Listings
Avg $/sqft
vs Homes Sold Last Month
Median $/sqft
Current Market Trends
Median Price Per Square Foot
The median price per square foot of homes sold in this area each month. Compare this to this listing's price per square foot to gauge whether the home is priced in line with recent sales.
Historicals for This Listing
Zestimate History ($/sqft)
Price History
| Date | Event | Price |
|---|---|---|
| 2024-06-07 | Sold | $457,000 |
| 2020-10-16 | Sold | $415,000 |
| 2020-10-07 | Pending sale | $430,000 |
| 2020-09-02 | Listed for sale | $430,000 |
| 2020-08-14 | Pending sale | $430,000 |
| 2020-07-17 | Price change | $430,000 |
| 2020-04-15 | Price change | $445,000 |
| 2020-02-10 | Price change | $454,700 |
| 2019-07-23 | Price change | $462,700 |
| 2019-04-01 | Listed for sale | $467,700 |
| 2017-10-08 | Listing removed | $449,700 |
| 2017-07-06 | Price change | $449,700 |
| 2017-04-26 | Price change | $456,000 |
| 2017-01-09 | Listed for sale | $457,000 |
| 2016-10-02 | Listing removed | $459,000 |
| 2015-09-24 | Listed for sale | $459,000 |
| 2009-03-13 | Sold | $394,500 |
 View on Zillow