


2407 W Galena Ave, Freeport, IL, 61032
About This Home
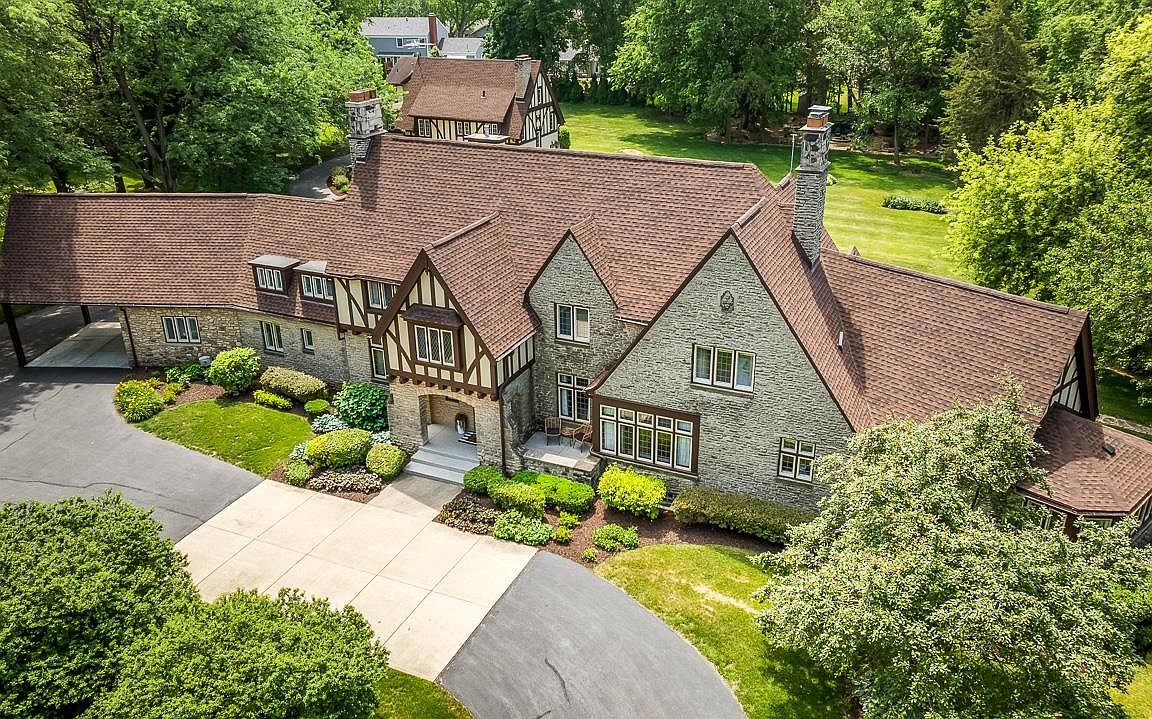
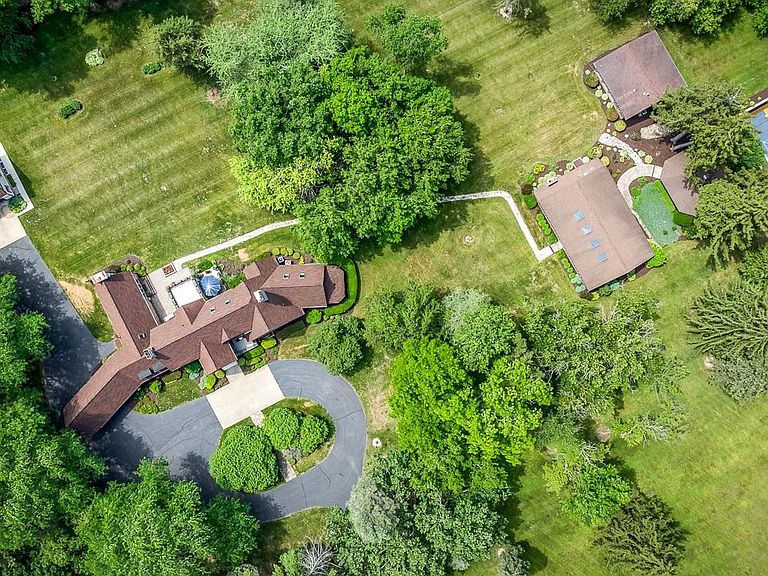
GATED LUXURY ESTATE ON ALMOST 15 ACRES. You'll truly feel like you're living in a movie on this magnificent estate! Originally designed in 1924 for William Rawleigh, this historically significant masterpiece features the main house with 6 bedrooms, 4 full baths, 2 half baths plus a carriage house with 2 additional bedrooms, kitchen, living room and sunporch. Five additional buildings on the property include a an indoor saltwater pool house with 9' deep pool, air-conditioned gym facility with separate kitchen and bath, screened gazebo fit for a crowd, full size basketball and recreation court, large stone firepit area, and 40x100 commercial grade steel storage building large enough to house multiple cars, boats, lawn and snow equipment. The main residence has been fully restored between the years 2000-2026 with meticulous attention to preserving the historic craftmanship and architectural integrity of the original features such as oak woodwork throughout, leaded glass windows, beamed ceilings, glass doorknobs, built-ins, etc. This restoration was guided by historical 1926 photographs from Freeport Art Museum. A new roof was installed in 2026 along with complete exterior painting of the main residence. The entire property also has all the modern conveniences of a large laundry room (2 sets of washers/ dryers and dog washing station), integrated smart-home and audio system throughout the entire estate, Modern HVAC systems, central air, skylights, enormous kitchen with soapstone counters, fireplace, beamed ceilings, large island and coffee bar. Literally every bedroom/ bathroom has been updated within the main residence. Two 3- car garages plus workshop and additional vehicle storage in the 40x100 steel storage facility on-site. *This property would also make an incredible wedding venue as it was purposefully designed with large scale entertaining in mind. (Zoning would need approval.) On-site parking in greenspace, carriage house/ main house provide guest accommodations for 15-20 people, pool, gym, sports court, etc. SELLERS ARE OFFERING HOME WARRANTY TO BUYER.
Getting Around
 Car-Dependent
 Very Limited Transit
 Somewhat Bikeable
Schools
Construction
Condition
- Year built: 1924
Materials
- Roof: Shingle
- Construction materials: Brick/Stone,Wood
Type & Style
- Home type: SingleFamily
- Property subType: Single Family Residence
Interior
Appliances
- Appliances included: Dishwasher,Dryer,Microwave,Refrigerator,Stove/Cooktop,Washer,Water Softener,Gas Water Heater
- Laundry features: Main Level
Basement
- Has basement: Yes
- Basement: Basement Entrance,Partial
Bedroom2
- Level: Upper
- Area: 252
Bedroom3
- Level: Upper
- Area: 270
Bedroom4
- Level: Upper
- Area: 240
Bedrooms & Bathrooms
- Bedrooms: 6
- Bathrooms: 5
- Full bathrooms: 4
- 1/2 bathrooms: 2
- Main level bathrooms: 3
- Main level bedrooms: 1
Dining Room
- Level: Main
- Area: 378
Features
- Book Cases Built In,Solid Surface Counters,Second Kitchen
- Window features: Window Treatments
- Number of fireplaces: 2
- Fireplace features: Gas,Fire-Pit/Fireplace
- Fireplace: Yes
- Finished area below ground: 0
- Finished area above ground: 6,507
Heating & Cooling
- Heating features: Radiant
- Cooling features: Central Air
Interior Area
- Total structure area: 6,507
- Total interior livable area: 6,507 sqft
Kitchen
- Level: Main
- Area: 576
Living Room
- Level: Main
- Area: 440
Master Bedroom
- Level: Main
- Area: 400
Property
Details
- Parcel number: 1326402005
- Special condition: Agent Owned/Interest
Features
- Levels: Two
- Stories: 2
- Pool features: In Ground
- Patio & porch: Patio-Brick Paver
- Fencing: Invisible,Fenced
- Has view: Yes
- View description: Country
Lot
- Lot size: 14.52 Acres
- Features: City/Town
Parking
- Total spaces: 6
- Parking features: Asphalt,Detached,Garage Door Opener
- Has garage: Yes
- Attached garage spaces: 6
- Covered spaces: 6
Climate Risk is Financial Risk
Every home has a financial story beyond the listing price. Below, you’ll see the climate risks that could affect this property — and in Bills & Affordability, how those risks may influence repairs, insurance, utilities, and long-term value.
Biggest Threats for This Home
- Cold Wave

- Hail

- Strong Wind

- Tornado

- Heat Wave

- Inland Flooding

- Ice Storm

- Lightning

- Winter Weather

How This Home’s Risks Compare
FEMA Declared Disasters Across Illinois Counties
Understanding the Costs
Financial advisors generally recommend spending no more than 30% of your gross household income on housing costs. In practice, many households stretch to 35% or beyond — especially in high-cost markets.
Estimated Costs Today
| Monthly | Annual | |
|---|---|---|
| Mortgage | $10,108 | $121,296 |
| Home Insurance * | $1,935 | $23,220 |
| Property Taxes | $3,481 | $41,772 |
| Electricity | $500 | $6,005 |
| Total | $16,024 | $192,288 |
Income You'd Need if You Spent...
Illinois FAIR Plan Programs

How Costs Could Change Over Time
Climate risk is quickly impacting all of the major home ownership costs. Adjust the growth rates and percentage of income spent on housing below to see how your housing costs could change over the next 10 years — and what income you'd need to keep up.
Comparing Against the Market
Price Per Sq Ft
vs Other Active Listings
Avg $/sqft
vs Homes Sold Last Month
Median $/sqft
Current Market Trends
Median Price Per Square Foot
The median price per square foot of homes sold in this area each month. Compare this to this listing's price per square foot to gauge whether the home is priced in line with recent sales.
Historicals for This Listing
Zestimate History ($/sqft)
Price History
| Date | Event | Price |
|---|---|---|
| 2026-06-15 | Listed for sale | $1,999,000 |
| 2025-12-15 | Listing removed | $2,650,000 |
| 2025-08-14 | Listed for sale | $2,650,000 |
 View on Zillow