



5331 Merry Oaks Rd, The Plains, VA, 20198
About This Home
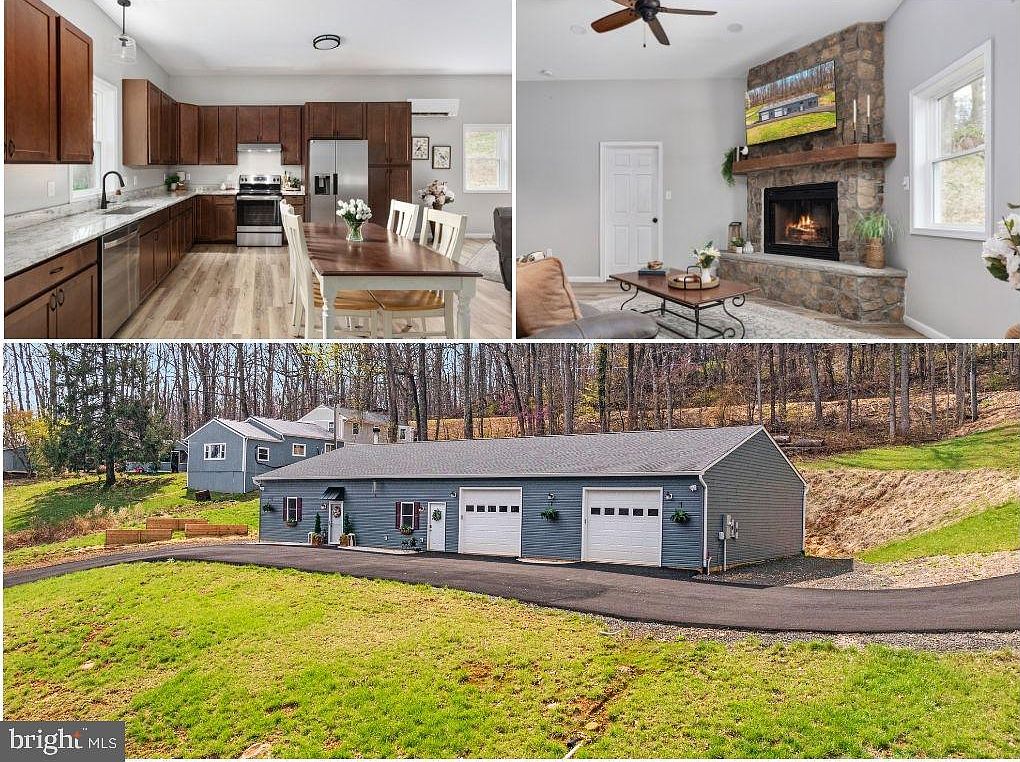
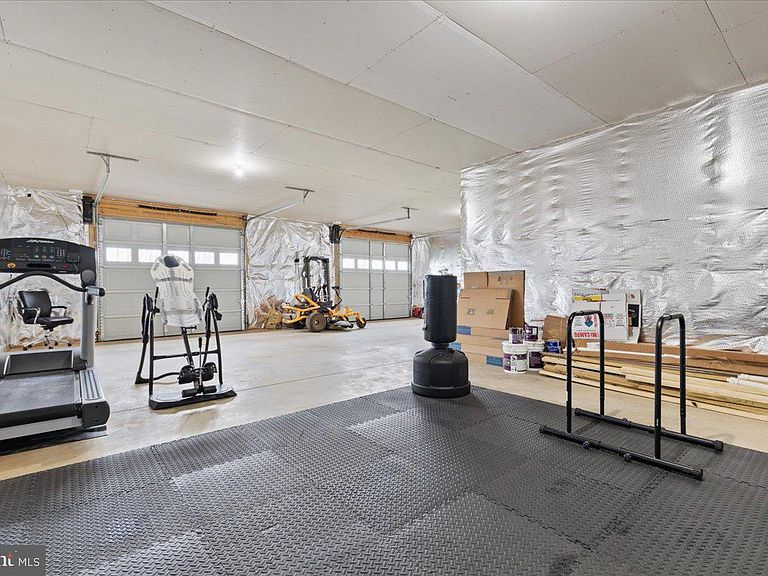
Built in 2023, this one-level home has a unique layout that can be used in a few different ways depending on your needs. Main-level living with NO STAIRS, including an area with its own exterior entrance — ideal for multigenerational living, guests, a home business, private office space, or rental income. The oversized 3-car garage adds roughly 1,100 square feet and provides even more possibilities— currently used as a gym, but easily suited for car enthusiasts, a workshop, studio, or additional storage. Inside, the home is open and bright with 10’ ceilings, LVP flooring, tiled bathrooms, stainless steel appliances, and a floor-to-ceiling stone fireplace as the focal point. The ductless mini-split system allows for individualized temperature control in each room, increasing comfort and cost-savings. Additional features include 400-amp electric service, paved driveway, rear yard hydrant & drainage for gardening or future use, and conduit already in place beneath the driveway for a future balcony deck. Set in the countryside with quick access to I-66, Route 17 and 29, and just minutes to Warrenton, The Plains, and Marshall — you get peace and quiet, and convenience. This is one worth seeing in person (and the seller is motivated!). Schedule a tour today!
Getting Around
 Car-Dependent
 Very Limited Transit
 Somewhat Bikeable
Schools
Construction
Condition
- Property condition: Excellent
- Year built: 2023
Materials
- Foundation: Slab
- Construction materials: Vinyl Siding
Type & Style
- Home type: SingleFamily
- Architectural style: Ranch/Rambler
- Property subType: Single Family Residence
Interior
Appliances
- Appliances included: Dryer,Dishwasher,Washer,Refrigerator,Ice Maker,Oven/Range - Electric,Water Heater,Electric Water Heater
- Laundry features: Has Laundry,Laundry Room
Bathroom2
- Features: Bathroom - Stall Shower
- Level: Main
- Area: 72
- Dimensions: 8 X 9
Bedroom2
- Features: Attached Bathroom
- Level: Main
- Area: 154
- Dimensions: 11 X 14
Bedroom3
- Level: Main
- Area: 144
- Dimensions: 12 X 12
Bedrooms & Bathrooms
- Bedrooms: 3
- Bathrooms: 2
- Full bathrooms: 2
- Main level bathrooms: 2
- Main level bedrooms: 3
Dining Room
- Level: Main
- Area: 104
- Dimensions: 8 X 13
Family Room
- Level: Main
- Area: 240
- Dimensions: 12 X 20
Features
- Bathroom - Stall Shower,Bathroom - Walk-In Shower,Breakfast Area,Ceiling Fan(s),Combination Kitchen/Dining,Combination Kitchen/Living,Entry Level Bedroom,Open Floorplan,Primary Bath(s)
- Number of fireplaces: 1
- Fireplace: Yes
- Finished area below ground: 0
- Finished area above ground: 2,058
Foyer
- Level: Main
- Area: 49
- Dimensions: 7 X 7
Heating & Cooling
- Heating features: Other,Wall Unit,Electric
- Cooling features: Ceiling Fan(s),Ductless,Central Air,Electric
Interior Area
- Total structure area: 2,058
- Total interior livable area: 2,058 sqft
Kitchen
- Features: Kitchen - Electric Cooking,Flooring - Luxury Vinyl Plank
- Level: Main
- Area: 210
- Dimensions: 14 X 15
Laundry
- Level: Main
- Area: 63
- Dimensions: 7 X 9
Living Room
- Features: Ceiling Fan(s),Fireplace - Electric,Flooring - Luxury Vinyl Plank
- Level: Main
- Area: 252
- Dimensions: 12 X 21
Primary Bathroom
- Features: Bathroom - Stall Shower
- Level: Main
- Area: 36
- Dimensions: 4 X 9
Primary Bedroom
- Level: Main
- Area: 551
- Dimensions: 19 X 29
Utility Room
- Level: Main
- Area: 54
- Dimensions: 6 X 9
Property
Accessibility
- Accessibility features: None
Details
- Parcel number: 6978708958
- Zoning: RA
- Special condition: Standard
Features
- Levels: One
- Stories: 1
- Pool features: None
- Has view: Yes
- View description: Trees/Woods
Lot
- Lot size: 1.82 Acres
- Features: Rural
Parking
- Total spaces: 6
- Parking features: Storage,Garage Faces Front,Garage Door Opener,Inside Entrance,Oversized,Paved,Attached,Driveway
- Has garage: Yes
- Attached garage spaces: 3
- Covered spaces: 3
- Has uncovered spaces: Yes
- Uncovered spaces: 3
Climate Risk is Financial Risk
Every home has a financial story beyond the listing price. Below, you’ll see the climate risks that could affect this property — and in Bills & Affordability, how those risks may influence repairs, insurance, utilities, and long-term value.
Biggest Threats for This Home
- Lightning

- Inland Flooding

- Strong Wind

- Winter Weather

How This Home’s Risks Compare
FEMA Declared Disasters Across Virginia Counties
Understanding the Costs
Financial advisors generally recommend spending no more than 30% of your gross household income on housing costs. In practice, many households stretch to 35% or beyond — especially in high-cost markets.
Estimated Costs Today
| Monthly | Annual | |
|---|---|---|
| Mortgage | $2,881 | $34,572 |
| Home Insurance * | $271 | $3,252 |
| Property Taxes | $457 | $5,484 |
| Electricity | $202 | $2,433 |
| Total | $3,811 | $45,732 |
Income You'd Need if You Spent...
Virginia FAIR Plan Programs

How Costs Could Change Over Time
Climate risk is quickly impacting all of the major home ownership costs. Adjust the growth rates and percentage of income spent on housing below to see how your housing costs could change over the next 10 years — and what income you'd need to keep up.
Comparing Against the Market
Price Per Sq Ft
vs Other Active Listings
Avg $/sqft
vs Homes Sold Last Month
Median $/sqft
Current Market Trends
Median Price Per Square Foot
The median price per square foot of homes sold in this area each month. Compare this to this listing's price per square foot to gauge whether the home is priced in line with recent sales.
Historicals for This Listing
Zestimate History ($/sqft)
Price History
| Date | Event | Price |
|---|---|---|
| 2026-05-01 | Price change | $615,000 |
| 2026-04-18 | Price change | $624,900 |
| 2026-04-01 | Listed for sale | $645,000 |
| 2026-03-22 | Listing removed | $3,650 |
| 2026-03-15 | Listed for rent | $3,650 |
| 2022-12-23 | Sold | $70,000 |
| 2022-12-06 | Pending sale | $87,000 |
| 2022-12-06 | Contingent | $87,000 |
| 2022-10-04 | Price change | $87,000 |
| 2022-09-06 | Price change | $99,499 |
| 2022-04-22 | Price change | $134,000 |
| 2022-03-08 | Price change | $149,000 |
| 2022-03-08 | Listed for sale | $134,000 |
| 2015-10-01 | Listing removed | $135,000 |
| 2015-03-23 | Listed for sale | $135,000 |
 View on Zillow