



6492 Airlie Rd, Warrenton, VA, 20187
About This Home
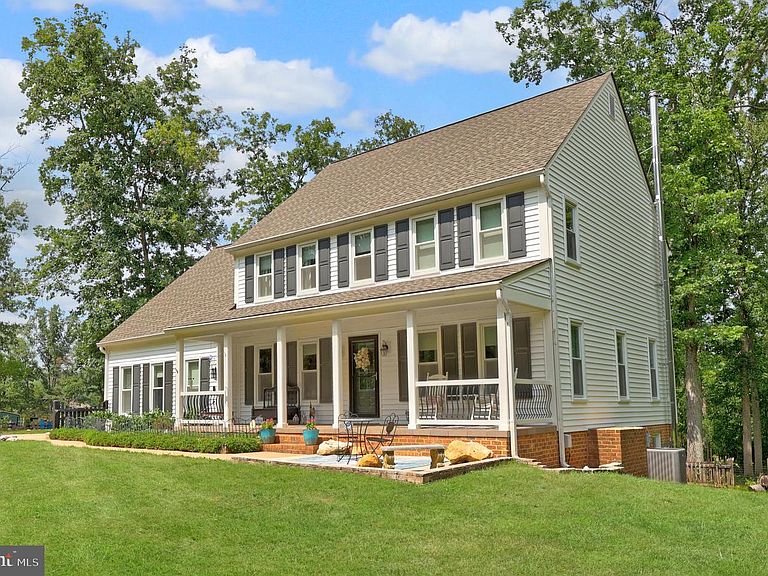
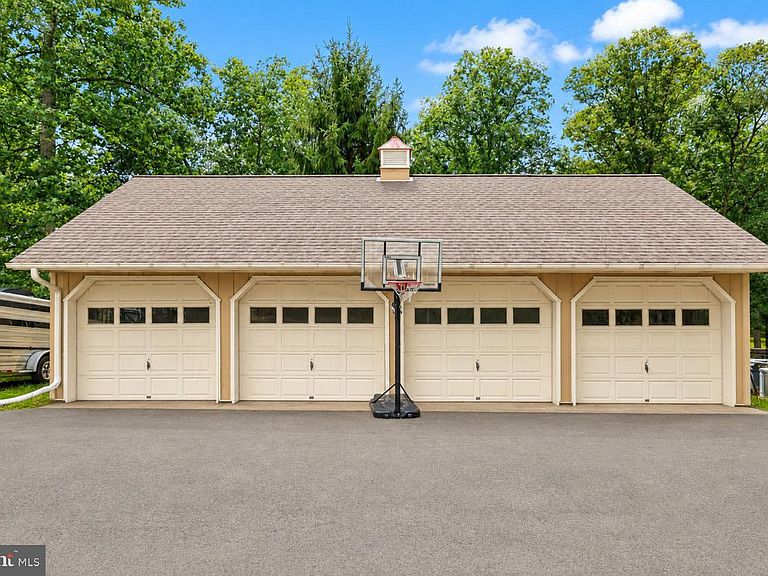
Discover the perfect blend of peaceful country living and modern comfort in this beautifully updated home set on 8+ private acres surrounded by mature trees, expansive cleared pastures, and open land, offering endless possibilities for recreation, gardening, animals, or simply enjoying the scenic countryside. Numerous windows fill the home with natural light while framing beautiful views of the surrounding landscape, creating a bright, welcoming atmosphere with exceptional privacy. Thoughtful updates throughout include new siding, a beautifully renovated main-level full bath, a redesigned pantry featuring a hidden butcher block counter, a stylish new kitchen backsplash, fresh paint in the living room, kitchen, renovated spaces, and select bedrooms, plus new luxury vinyl plank flooring in the mudroom, office, laundry room, upstairs bath, hallway, and two bedrooms. The former attached garage has been transformed into a functional mudroom, home office, and laundry area, complete with two new mini-split heating and cooling units for year-round comfort. A custom bay window seat with built-in storage adds both charm and practicality beside the kitchen. Designed for both everyday living and entertaining, the main level offers a welcoming family room, sitting room, formal dining room, breakfast area, dedicated office, convenient mudroom, and a full bath. Upstairs, the luxurious primary suite provides a relaxing retreat with a custom walk-in closet, dual vanity, soaking tub, and separate stall shower. The finished lower level adds even more flexibility with a full bath, bonus room or den, and abundant storage space. Outside, the surrounding pastures, paddocks, and multiple outbuildings make the property ideal for livestock, hobby farming, or simply enjoying the beauty and tranquility of country living. An expansive deck, fire pit, large driveway, and detached four-car garage provide exceptional space for entertaining, recreation, parking, storage, and hobbies. Enjoy the peace and privacy of a rural setting while remaining conveniently located just minutes from Warrenton, with easy access to restaurants, grocery stores, shopping, and major commuter routes.
Getting Around
 Car-Dependent
 Very Limited Transit
 Somewhat Bikeable
Schools
Construction
Condition
- Year built: 1987
Materials
- Foundation: Permanent
- Construction materials: Vinyl Siding
Type & Style
- Home type: SingleFamily
- Architectural style: Colonial
- Property subType: Single Family Residence
Interior
Appliances
- Appliances included: Microwave,Dryer,Washer,Dishwasher,Disposal,Refrigerator,Ice Maker,Humidifier,Cooktop,Water Treat System,Electric Water Heater
- Laundry features: Has Laundry
Basement
- Area: 960
Basement
- Has basement: Yes
- Basement: Finished
Bedrooms & Bathrooms
- Bedrooms: 4
- Bathrooms: 4
- Full bathrooms: 4
- Main level bathrooms: 1
Features
- Ceiling Fan(s),Dining Area,Family Room Off Kitchen,Primary Bath(s)
- Window features: Bay/Bow,Window Treatments
- Flooring: Hardwood,Luxury Vinyl,Wood
- Number of fireplaces: 1
- Fireplace features: Wood Burning Stove
- Fireplace: Yes
- Finished area below ground: 960
- Finished area above ground: 2,504
Heating & Cooling
- Heating features: Forced Air,Natural Gas
- Cooling features: Central Air,Electric
Interior Area
- Total structure area: 3,464
- Total interior livable area: 3,464 sqft
Property
Accessibility
- Accessibility features: None
Details
- Parcel number: 6985958113
- Zoning: R1
- Special condition: Standard
- Exclusions: Farm Equipment
Features
- Levels: Three
- Stories: 3
- Pool features: None
Lot
- Lot size: 8.16 Acres
- Features: Private,Rural
Parking
- Total spaces: 10
- Parking features: Circular Driveway,Driveway
- Has uncovered spaces: Yes
- Uncovered spaces: 10
Climate Risk is Financial Risk
Every home has a financial story beyond the listing price. Below, you’ll see the climate risks that could affect this property — and in Bills & Affordability, how those risks may influence repairs, insurance, utilities, and long-term value.
Biggest Threats for This Home
- Lightning

- Strong Wind

- Heat Wave

- Inland Flooding

- Winter Weather

How This Home’s Risks Compare
FEMA Declared Disasters Across Virginia Counties
Understanding the Costs
Financial advisors generally recommend spending no more than 30% of your gross household income on housing costs. In practice, many households stretch to 35% or beyond — especially in high-cost markets.
Estimated Costs Today
| Monthly | Annual | |
|---|---|---|
| Mortgage | $5,815 | $69,780 |
| Home Insurance * | $260 | $3,120 |
| Property Taxes | $924 | $11,088 |
| Electricity | $333 | $4,003 |
| Total | $7,332 | $87,984 |
Income You'd Need if You Spent...
Virginia FAIR Plan Programs

How Costs Could Change Over Time
Climate risk is quickly impacting all of the major home ownership costs. Adjust the growth rates and percentage of income spent on housing below to see how your housing costs could change over the next 10 years — and what income you'd need to keep up.
Comparing Against the Market
Price Per Sq Ft
vs Other Active Listings
Avg $/sqft
vs Homes Sold Last Month
Median $/sqft
Current Market Trends
Median Price Per Square Foot
The median price per square foot of homes sold in this area each month. Compare this to this listing's price per square foot to gauge whether the home is priced in line with recent sales.
Historicals for This Listing
Zestimate History ($/sqft)
No zestimate history available
Price History
| Date | Event | Price |
|---|---|---|
| 2026-08-14 | Pending sale | $1,149,999 |
| 2026-07-30 | Listed for sale | $1,149,999 |
| 2020-05-27 | Sold | $639,000 |
| 2020-04-23 | Pending sale | $639,000 |
| 2020-03-21 | Listed for sale | $639,000 |
| 2012-08-01 | Sold | $520,000 |
| 2012-07-03 | Pending sale | $549,000 |
| 2012-06-06 | Price change | $549,000 |
| 2012-04-15 | Listed for sale | $595,000 |
 View on Zillow