


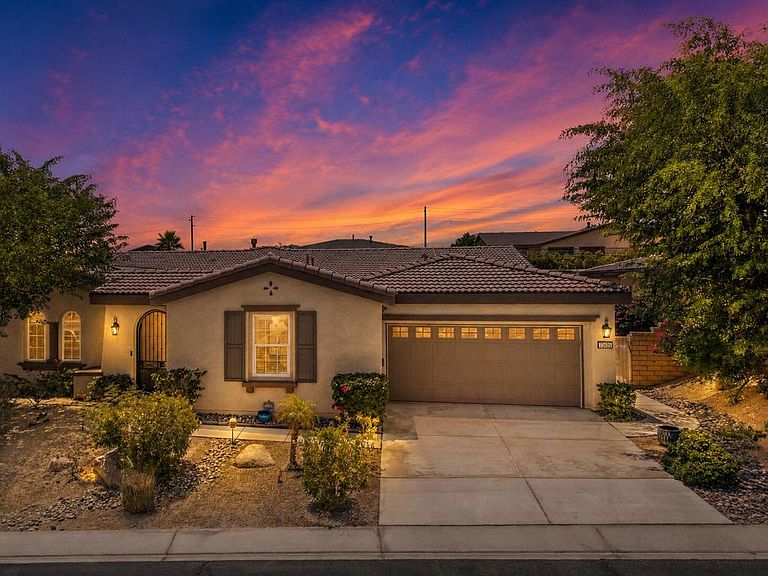


73695 Okeeffe Way, Palm Desert, CA, 92211
About This Home
Welcome to this beautifully upgraded residence in one of Palm Desert's most desirable gated communities. This stunning four bedroom, three and a half bath residence comes complete with a private casita. It offers the ultimate in indoor outdoor living, whether you are seeking a year round home or a luxurious winter retreat. Past the inviting entry gate and courtyard the open concept living area unfolds. A striking stacked stone fireplace anchors the space with built in cabinets and shelving on either side. A whole house audio system sets the perfect mood throughout. The chef's kitchen is an absolute showstopper with wall to wall cabinetry granite countertops and a classic subway tile backsplash. It comes fully equipped with stainless steel appliances and a five burner gas cooktop plus a wall mounted oven and microwave. You will also find an expansive island, a wine bar, a butler's pantry and a generous walk in pantry. A breakfast nook and a formal dining room provide versatile spaces for entertaining while a dedicated flex room adds even more functionality to the floor plan. The primary suite serves as a tranquil retreat with two walk in closets, a separate shower and a large soaking tub for unwinding. Additional interior highlights include fresh carpeting installed in 2022 and a convenient laundry room complete with a sink. Outside the resort style backyard provides ultimate privacy and relaxation. A newly constructed 2023 13x32 PebbleTec pool is the centerpiece featuring a sun shelf and bubblers along with waterfalls and vibrant color LED lighting. The raised jetted spa elegantly cascades into the pool and beautiful pavers surround it all. Entertain effortlessly on the expansive covered patio that includes a gas fireplace a retractable awning and a misting system for warm days. The meticulously landscaped grounds feature elegant landscape lighting and lush grassy areas perfect for pets. Car enthusiasts and hobbyists will appreciate the large tandem garage. It comes fully outfitted with a Gladiator storage system along with ample cabinetry and overhead storage. A dedicated mini split AC was installed in 2022 to keep the space comfortable year round. A leased solar system covers 100% of the home's electric use for exceptional energy efficiency. Residents of The Gallery enjoy low HOA dues of just $170, which conveniently cover gated entry, high speed internet, and premium cable. Situated close to premier shopping and dining. This home won't last long!
Getting Around
 Car-Dependent
 Very Limited Transit
 Somewhat Bikeable
Schools
Construction
Condition
- Year built: 2015
Materials
- Foundation: Slab
- Construction materials: Stucco
Type & Style
- Home type: SingleFamily
- Property subType: Single Family Residence
Interior
Appliances
- Appliances included: Dishwasher,Freezer,Disposal,Gas Oven,Gas Range,Microwave,Refrigerator,Vented Exhaust Fan
- Laundry features: Laundry Room
Bathroom
- Features: Bathtub,Separate Shower
Bedrooms & Bathrooms
- Bedrooms: 4
- Bathrooms: 4
- Full bathrooms: 3
- 3/4 bathrooms: 1
Features
- Wet Bar,Breakfast Bar,Breakfast Area,Separate/Formal Dining Room,High Ceilings,Wired for Sound,Primary Suite,Walk-In Pantry,Walk-In Closet(s)
- Window features: Blinds,Drapes
- Flooring: Carpet,Vinyl
- Fireplace features: Gas,Great Room,Outside
- Fireplace: Yes
Heating
- Heating features: Forced Air
Interior Area
- Total interior livable area: 2,910 sqft
Kitchen
- Features: Granite Counters,Kitchen Island
Master Bedroom
- Features: Primary Suite
Other
- Features: Walk-In Closet(s)
Pantry
- Features: Walk-In Pantry
Property
Details
- Parcel number: 694270058
- Special condition: Standard
Features
- Private pool: Yes
- Pool features: Electric Heat,In Ground,Salt Water,Waterfall
- Patio & porch: Covered
- Spa features: Heated,In Ground
- Fencing: Stucco Wall
Lot
- Lot size: 0.27 Acres
- Features: Back Yard,Drip Irrigation/Bubblers,Landscaped,Planned Unit Development,Sprinkler System
Parking
- Total spaces: 8
- Parking features: Direct Access,Garage,Garage Door Opener,Tandem
- Has garage: Yes
- Attached garage spaces: 3
- Covered spaces: 3
- Uncovered spaces: 2
Climate Risk is Financial Risk
Every home has a financial story beyond the listing price. Below, you’ll see the climate risks that could affect this property — and in Bills & Affordability, how those risks may influence repairs, insurance, utilities, and long-term value.
Biggest Threats for This Home
- Earthquake

- Inland Flooding

- Heat Wave

- Wildfire

How This Home’s Risks Compare
FEMA Declared Disasters in Riverside County and California
Understanding the Costs
Financial advisors generally recommend spending no more than 30% of your gross household income on housing costs. In practice, many households stretch to 35% or beyond — especially in high-cost markets.
Estimated Costs Today
| Monthly | Annual | |
|---|---|---|
| Mortgage | $5,456 | $65,472 |
| Home Insurance * | $351 | $4,212 |
| Property Taxes | $1,204 | $14,448 |
| Electricity | $624 | $7,488 |
| Total | $7,635 | $91,620 |
Income You'd Need if You Spent...
California FAIR Plan Programs
How Costs Could Change Over Time
Climate risk is quickly impacting all of the major home ownership costs. Adjust the growth rates and percentage of income spent on housing below to see how your housing costs could change over the next 10 years — and what income you'd need to keep up.
Comparing Against the Market
Price Per Sq Ft
vs Other Active Listings
Avg $/sqft
vs Homes Sold Last Month
Median $/sqft
Current Market Trends
Median Price Per Square Foot
The median price per square foot of homes sold in this area each month. Compare this to this listing's price per square foot to gauge whether the home is priced in line with recent sales.
Historicals for This Listing
Zestimate History ($/sqft)
Price History
| Date | Event | Price |
|---|---|---|
| 2026-06-18 | Listed for sale | $1,079,000 |
| 2022-08-22 | Sold | $800,000 |
| 2022-08-17 | Pending sale | $850,000 |
| 2022-08-07 | Contingent | $850,000 |
| 2022-08-04 | Listed for sale | $850,000 |
| 2015-08-31 | Sold | $470,000 |
| 2015-07-17 | Price change | $464,990 |
| 2015-07-09 | Price change | $469,990 |
| 2015-06-18 | Price change | $479,990 |
| 2015-06-15 | Listed for sale | $499,990 |
 View on Zillow