


51643 Rolling Green Ct, Indio, CA, 92201
About This Home
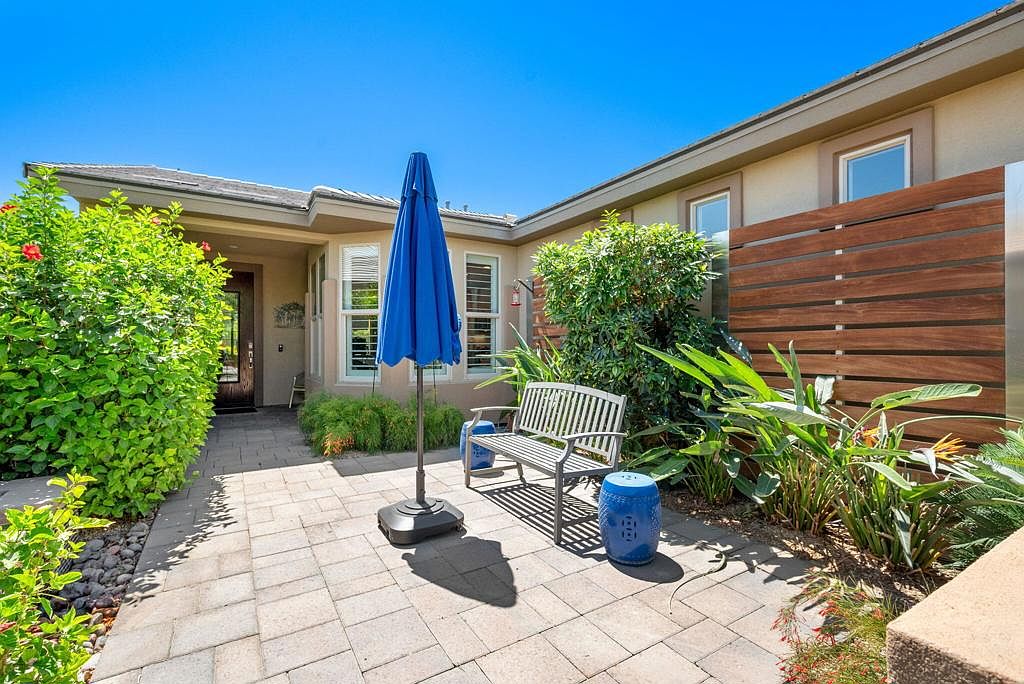
Showcasing 1583 sq ft of polished sophistication, this formal model Monaco plan features 2 bedrooms, 2 bathrooms, and a versatile den/office/flex space, all enhanced Solar requiring no monthly payments, elegant crown molding, plantation shutters, and a custom TV/media built in. A charming paver driveway leads to a tranquil front courtyard, the perfect setting for morning coffee or unwinding with your favorite book. Step through the custom front door into a foyer that flows effortlessly across plank flooring into the expansive great room, where open-concept living shines. The adjacent chef's kitchen impresses with stainless steel appliances, upgraded countertops, subway-tile backsplash, prep island, gas range, built-in microwave, and seamless access to the rear patio. The primary retreat offers a luxurious escape with upgraded Berber carpet, dual-vanity en suite, walk-in closet, and a floor-to-ceiling tiled shower. Guests enjoy privacy and comfort with a nearby full bath featuring a shower-over-tub design. Outdoor living is elevated with a covered patio, plank-tile flooring, upgraded sliders, drop shades, and a soothing water feature, ideal for al fresco dining and air conditioning in the garage for those warm days. A dedicated laundry room with storage completes this polished, move-in-ready gem.
Getting Around
 Car-Dependent
 Very Limited Transit
 Somewhat Bikeable
Schools
Construction
Condition
- Year built: 2014
Materials
- Foundation: Slab
- Roof: Tile
- Construction materials: Stucco
Other
- Builder model: Monaco
- Builder name: Shea Homes
Type & Style
- Home type: SingleFamily
- Property subType: Single Family Residence
Interior
Appliances
- Appliances included: Dishwasher,Disposal,Gas Range,Gas Water Heater,Microwave,Vented Exhaust Fan,Water To Refrigerator
- Laundry features: Laundry Room
Bathroom
- Features: Separate Shower,Tile Counters,Tub Shower,Vanity
Bedrooms & Bathrooms
- Bedrooms: 2
- Bathrooms: 2
- Full bathrooms: 2
Features
- Breakfast Bar,Built-in Features,Breakfast Area,Separate/Formal Dining Room,High Ceilings,Open Floorplan,Recessed Lighting,Wired for Sound,Walk-In Closet(s)
- Door features: Sliding Doors
- Window features: Double Pane Windows,Shutters
- Flooring: Carpet,Tile
Heating & Cooling
- Heating features: Central,Natural Gas
- Cooling features: Central Air
Interior Area
- Total interior livable area: 1,583 sqft
Kitchen
- Features: Kitchen Island
Other
- Features: Walk-In Closet(s)
Property
Details
- Parcel number: 779190045
- Special condition: Standard
Features
- Levels: One
- Stories: 1
- Patio & porch: Covered,Stone
- Fencing: Block
- Has view: Yes
- View description: Peek-A-Boo
Lot
- Lot size: 5,227 sqft
- Features: Back Yard,Close to Clubhouse,Cul-De-Sac,Landscaped,Planned Unit Development,Sprinkler System
Parking
- Total spaces: 2
- Parking features: Direct Access,Garage,Garage Door Opener,Side By Side
- Has garage: Yes
- Attached garage spaces: 2
- Covered spaces: 2
Climate Risk is Financial Risk
Every home has a financial story beyond the listing price. Below, you’ll see the climate risks that could affect this property — and in Bills & Affordability, how those risks may influence repairs, insurance, utilities, and long-term value.
Biggest Threats for This Home
- Earthquake

- Inland Flooding

- Heat Wave

- Wildfire

How This Home’s Risks Compare
FEMA Declared Disasters in Riverside County and California
Understanding the Costs
Financial advisors generally recommend spending no more than 30% of your gross household income on housing costs. In practice, many households stretch to 35% or beyond — especially in high-cost markets.
Estimated Costs Today
| Monthly | Annual | |
|---|---|---|
| Mortgage | $2,877 | $34,524 |
| Home Insurance * | $137 | $1,644 |
| Property Taxes | $716 | $8,592 |
| Electricity | $398 | $4,786 |
| Total | $4,128 | $49,536 |
Income You'd Need if You Spent...
California FAIR Plan Programs
How Costs Could Change Over Time
Climate risk is quickly impacting all of the major home ownership costs. Adjust the growth rates and percentage of income spent on housing below to see how your housing costs could change over the next 10 years — and what income you'd need to keep up.
Comparing Against the Market
Price Per Sq Ft
vs Other Active Listings
Avg $/sqft
vs Homes Sold Last Month
Median $/sqft
Current Market Trends
Median Price Per Square Foot
The median price per square foot of homes sold in this area each month. Compare this to this listing's price per square foot to gauge whether the home is priced in line with recent sales.
Historicals for This Listing
Zestimate History ($/sqft)
Price History
| Date | Event | Price |
|---|---|---|
| 2026-08-12 | Contingent | $569,000 |
| 2026-05-27 | Listed for sale | $569,000 |
| 2021-03-22 | Sold | $412,500 |
| 2018-09-27 | Sold | $458,500 |
| 2018-08-25 | Price change | $464,900 |
| 2018-05-17 | Price change | $491,000 |
| 2018-04-24 | Price change | $488,625 |
| 2018-04-19 | Listed for sale | $491,000 |
 View on Zillow