


51653 Rolling Green Ct, Indio, CA, 92201
About This Home
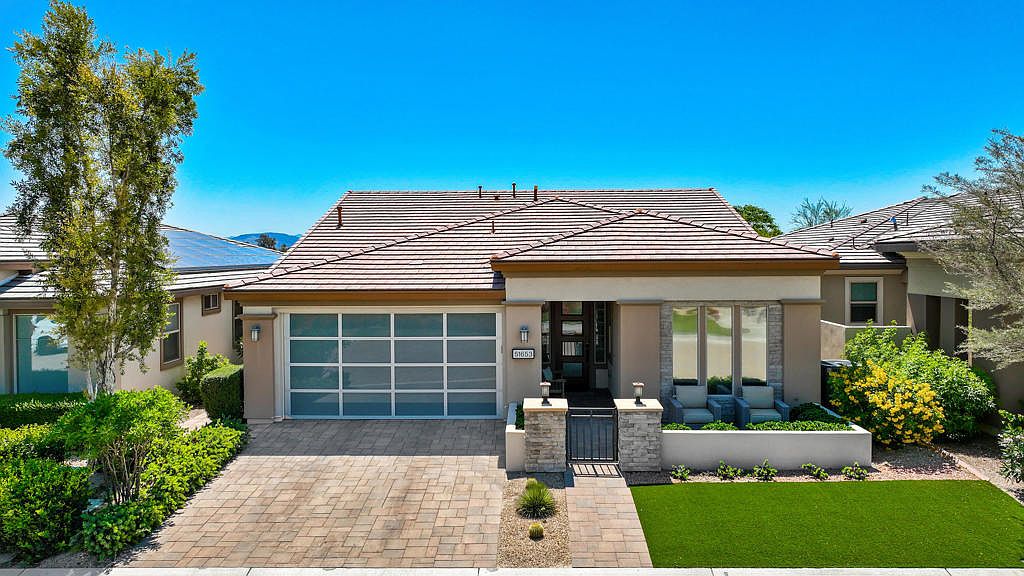
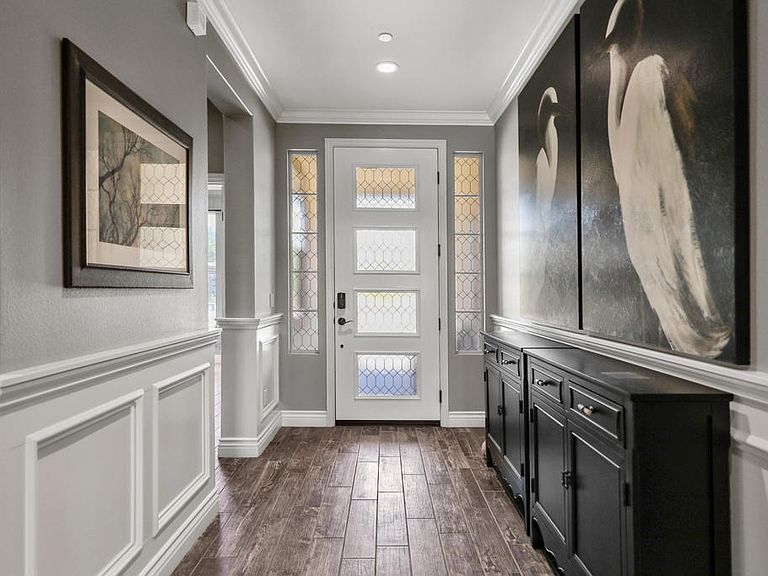
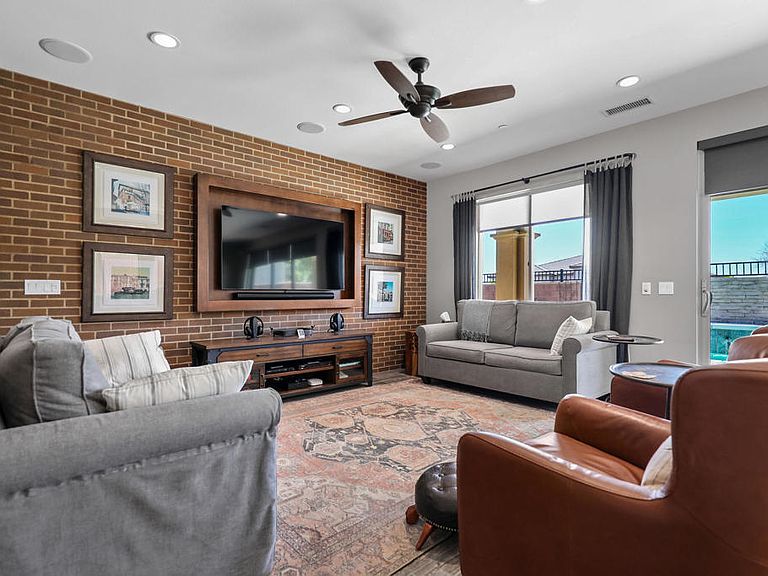
EXTRAORDINARY!!! Previous Model Home with Builder paid transferable lease for the solar panels.New homeowner will own in 9 yrs. Spectacularly, done and decorated from top to bottom, front to back. The kitchen was enhanced by the present owner to enlarge the Island for extra seating and prep space. Upgraded with a Fisher Paykel Range with 5 Burner Cook top of which middle burner has an extra brass heating ring specifically for Wok and high heat cooking. Large oven & warming drawer great for entertaining. The beautiful Quartz counter top accents this gorgeous kitchen, perfect for group gatherings. Side by side pantry with stainless pullout units for easy access. Corner cabinet with lazy Susan for convenience and loads of cupboard apace. 2 Wine Fridges, one in island and the other in builtin shelving unit for bar ware, books games etc. and seating space to just enjoy a book or a visit and is adjacent the open living and media area. Formal dining room table is also adjacent to the kitchen for serving and dining ease. Overlooking the serene pool & spa with seating to enjoy greeting the day or a quiet afternoon to unwind and relax poolside. The spacious Primary suite is tastefully decorated and also overlooks the beautiful backyard pool area. Luxury Bath has dual vanities and an extra large closet. The Guest Suite is separated for extreme privacy to the front of the home with triple windows offering a beautiful view of a park like setting and mountain top views. Den/office has built in shelving & tastefully appointed. Many more upgrades incl. the immaculate garage with epoxy floor, Tesla Charger, Newer AC unit with air scrubber, tankless water heater, and garage AC & humidifier. In the garage is the entry door to a spacious upstairs attic space, excellent for use as hobby room or just extra storage. The Polo Club at Trilogy is a private non-equity Club offering social membership which includes all of the amenities is your option to join. Initiation fee is $20,000 and $510 / mo. includes the HOA fee of $280 / mo. and $230 / mo. for the use of all of the resort and spa lifestyle amenities such as, Fitness Center, Tennis and Pickleball courts, Game and card rooms, Artisan Studio, Resort lap and fitness pools, meeting and multi purpose rooms, The flow strength and movement center, and June Hill's restaurant, & The Cuverie private dining & teaching kitchen. Seller is Highly Motivated!
Getting Around
 Car-Dependent
 Very Limited Transit
 Somewhat Bikeable
Schools
Construction
Condition
- Property condition: Updated/Remodeled
- Year built: 2014
Materials
- Foundation: Slab
- Roof: Tile
- Construction materials: Stucco
Other
- Builder model: Refresh
- Builder name: Shea Homes
Type & Style
- Home type: SingleFamily
- Architectural style: Contemporary
- Property subType: Single Family Residence
Interior
Appliances
- Appliances included: Dishwasher,Electric Oven,Disposal,Gas Range,Microwave,Refrigerator,Range Hood,Self Cleaning Oven,Water Softener,Tankless Water Heater,Vented Exhaust Fan,Water Purifier
- Laundry features: Laundry Room
Bathroom
- Features: Bathtub,Remodeled,Separate Shower,Tile Counters,Vanity
Bedroom
- Features: Bedroom on Main Level
Bedrooms & Bathrooms
- Bedrooms: 2
- Bathrooms: 2
- Full bathrooms: 2
Features
- Breakfast Bar,Built-in Features,Crown Molding,Dry Bar,Coffered Ceiling(s),Separate/Formal Dining Room,Open Floorplan,Partially Furnished,Recessed Lighting,Storage,Bedroom on Main Level,Dressing Area,Loft,Main Level Primary,Walk-In Closet(s)
- Door features: Sliding Doors
- Window features: Shutters
- Flooring: Tile
Heating & Cooling
- Heating features: Central,Forced Air,Natural Gas,Zoned
- Cooling features: Central Air,Electric,Wall/Window Unit(s),Zoned
Interior Area
- Total interior livable area: 1,927 sqft
Kitchen
- Features: Granite Counters,Kitchen Island,Quartz Counters,Stone Counters,Remodeled,Updated Kitchen
Master Bedroom
- Features: Main Level Primary
Other
- Features: Dressing Area
Other
- Features: Walk-In Closet(s)
Property
Details
- Parcel number: 779190043
- Special condition: Standard
- Exclusions: Per Inventory List
Features
- Levels: One
- Stories: 1
- Private pool: Yes
- Pool features: Community,Gunite,Electric Heat,In Ground,Private
- Patio & porch: Brick,Covered
- Spa features: Community,Gunite,Heated,In Ground,Private
- Fencing: Stucco Wall,Wrought Iron
- Has view: Yes
- View description: Park/Greenbelt,Mountain(s)
Lot
- Lot size: 5,227 sqft
- Features: Back Yard,Close to Clubhouse,Cul-De-Sac,Front Yard,Greenbelt,Landscaped,Planned Unit Development,Sprinkler System
Parking
- Total spaces: 2
- Parking features: Driveway,Garage,Garage Door Opener,Side By Side
- Has garage: Yes
- Attached garage spaces: 2
- Covered spaces: 2
Climate Risk is Financial Risk
Every home has a financial story beyond the listing price. Below, you’ll see the climate risks that could affect this property — and in Bills & Affordability, how those risks may influence repairs, insurance, utilities, and long-term value.
Biggest Threats for This Home
- Earthquake

- Inland Flooding

- Heat Wave

- Wildfire

How This Home’s Risks Compare
FEMA Declared Disasters in Riverside County and California
Understanding the Costs
Financial advisors generally recommend spending no more than 30% of your gross household income on housing costs. In practice, many households stretch to 35% or beyond — especially in high-cost markets.
Estimated Costs Today
| Monthly | Annual | |
|---|---|---|
| Mortgage | $3,767 | $45,204 |
| Home Insurance * | $179 | $2,148 |
| Property Taxes | $871 | $10,452 |
| Electricity | $413 | $4,958 |
| Total | $5,230 | $62,760 |
Income You'd Need if You Spent...
California FAIR Plan Programs
How Costs Could Change Over Time
Climate risk is quickly impacting all of the major home ownership costs. Adjust the growth rates and percentage of income spent on housing below to see how your housing costs could change over the next 10 years — and what income you'd need to keep up.
Comparing Against the Market
Price Per Sq Ft
vs Other Active Listings
Avg $/sqft
vs Homes Sold Last Month
Median $/sqft
Current Market Trends
Median Price Per Square Foot
The median price per square foot of homes sold in this area each month. Compare this to this listing's price per square foot to gauge whether the home is priced in line with recent sales.
Historicals for This Listing
Zestimate History ($/sqft)
Price History
| Date | Event | Price |
|---|---|---|
| 2026-05-08 | Listed for sale | $745,000 |
| 2026-05-01 | Contingent | $745,000 |
| 2026-03-28 | Price change | $745,000 |
| 2026-02-08 | Price change | $799,000 |
| 2026-01-29 | Listed for sale | $829,000 |
| 2025-01-05 | Listing removed | $874,000 |
| 2024-11-24 | Price change | $874,000 |
| 2024-10-07 | Listed for sale | $898,000 |
| 2024-08-07 | Listing removed | $898,000 |
| 2024-06-22 | Listed for sale | $898,000 |
| 2024-06-12 | Listing removed | -- |
| 2024-05-15 | Listed for sale | $918,000 |
| 2018-08-01 | Sold | $592,500 |
| 2018-04-19 | Listed for sale | $595,000 |
 View on Zillow