



4407 Whitetail Ln, Bealeton, VA, 22712
About This Home
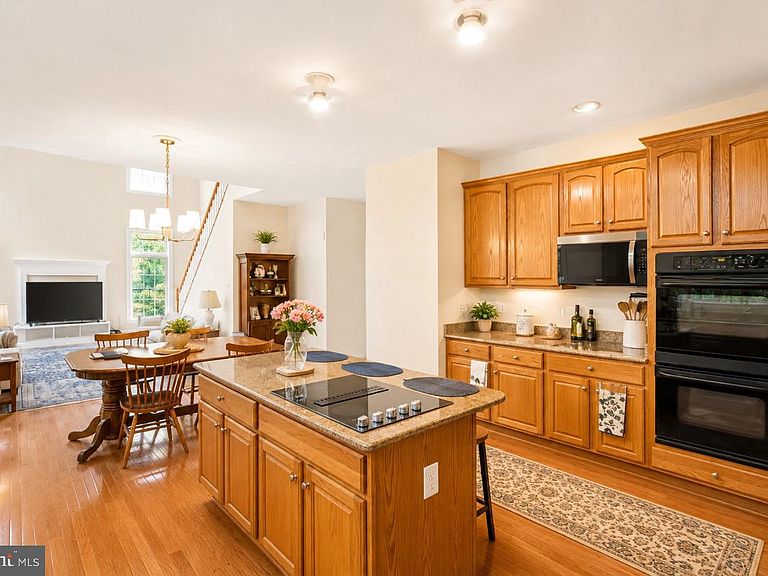
Nestled within the prestigious Coventry community, this exquisite Colonial residence offers a harmonious blend of luxury and comfort, set against the serene backdrop of Lake Coventry. Spanning over 3,876 square feet, this home is designed for those who appreciate the finer things in life, featuring five spacious bedrooms and five and a half elegantly appointed bathrooms. Step inside to discover a warm and inviting interior, where rich hardwood floors flow seamlessly throughout the main living areas. The heart of the home is the expansive kitchen, complete with upgraded countertops, a central island, and ample table space, perfect for both casual dining and entertaining. The combination kitchen and living area fosters a sense of togetherness, enhanced by a cozy fireplace adorned with glass doors and a classic mantel, creating an ideal setting for gatherings. Natural light pours in through bay windows, illuminating the thoughtfully designed spaces, including a dedicated breakfast area and a formal dining area that invites memorable meals. The primary suite is a true retreat, featuring a luxurious en-suite bath with a whirlpool tub, ensuring relaxation at the end of the day. The exterior of the property is equally impressive, set on a sprawling 10.46-acre lot that backs to lush trees and take a leisurely stroll along the 200 feet of waterfront on Lake Coventry, just a short distance away. The community amenities, including a beach and tennis courts, offer an exclusive lifestyle that caters to leisure and recreation. Additional features include a full basement with a walkout level, providing endless possibilities for customization, and a circular driveway that enhances the home's curb appeal. With an attached two-car garage and ample driveway space for guests, convenience is at your fingertips. This property is not just a home; it's a lifestyle. Experience the perfect blend of luxury, nature, and community in this stunning Coventry residence, where every detail has been meticulously crafted for your enjoyment. Embrace the tranquility of lakeside living while being just moments away from the vibrant amenities that make this location truly special.
Getting Around
 Car-Dependent
 Very Limited Transit
 Somewhat Bikeable
Schools
Construction
Condition
- Property condition: Very Good
- Year built: 2004
Materials
- Foundation: Concrete Perimeter
- Construction materials: Combination,Brick
Type & Style
- Home type: SingleFamily
- Architectural style: Colonial
- Property subType: Single Family Residence
Interior
Appliances
- Appliances included: Cooktop,Dishwasher,Dryer,Exhaust Fan,Ice Maker,Double Oven,Oven,Refrigerator,Washer,Electric Water Heater
- Laundry features: Main Level,Washer/Dryer Hookups Only
Basement
- Has basement: Yes
- Basement: Rear Entrance,Sump Pump,Full,Space For Rooms,Walk-Out Access
Bathroom2
- Level: Upper
Bathroom3
- Level: Upper
Bedroom2
- Features: Flooring - HardWood
- Level: Upper
Bedroom3
- Features: Flooring - Carpet
- Level: Upper
Bedroom4
- Features: Flooring - Carpet
- Level: Upper
Bedroom5
- Level: Main
Bedrooms & Bathrooms
- Bedrooms: 5
- Bathrooms: 6
- Full bathrooms: 5
- 1/2 bathrooms: 1
- Main level bathrooms: 2
- Main level bedrooms: 1
Dining Room
- Level: Main
Family Room
- Features: Fireplace - Wood Burning
- Level: Main
Features
- Breakfast Area,Combination Kitchen/Living,Kitchen Island,Kitchen - Table Space,Dining Area,Entry Level Bedroom,Primary Bath(s),Upgraded Countertops,Floor Plan - Traditional,Tray Ceiling(s),9'+ Ceilings,2 Story Ceilings
- Door features: French Doors,Six Panel,Sliding Glass
- Window features: Bay/Bow,Window Treatments
- Flooring: Carpet,Hardwood,Wood
- Number of fireplaces: 1
- Fireplace features: Glass Doors,Mantel(s),Screen
- Fireplace: Yes
- Finished area below ground: 94
- Finished area above ground: 3,782
Half Bath
- Level: Main
Heating & Cooling
- Heating features: Forced Air,Heat Pump,Electric,Wood
- Cooling features: Ceiling Fan(s),Central Air,Electric
Interior Area
- Total structure area: 5,604
- Total interior livable area: 3,876 sqft
Kitchen
- Features: Granite Counters,Eat-in Kitchen
- Level: Main
Living Room
- Level: Main
Other
- Level: Main
Other
- Level: Lower
Primary Bathroom
- Features: Bathroom - Walk-In Shower,Soaking Tub
- Level: Upper
Primary Bedroom
- Features: Flooring - Carpet
- Level: Upper
Property
Accessibility
- Accessibility features: Other Bath Mod,Other
Details
- Parcel number: 7817306871
- Zoning: RR
- Special condition: Standard
Features
- Levels: Three
- Stories: 3
- Pool features: None
- Exterior features: Water Fountains,Balcony
- Has spa: Yes
- Spa features: Bath
- Has view: Yes
- View description: Trees/Woods,Lake
- Has water view: Yes
- Water view: Lake
- On waterfront: Yes
- Waterfront features: Lake
- Waterbody name: Lake Coventry
- Frontage length: Water Frontage Ft: 200
Lot
- Lot size: 10.46 Acres
- Features: Backs to Trees,Stream/Creek,Wooded
Parking
- Total spaces: 12
- Parking features: Garage Door Opener,Circular Driveway,Driveway,Attached
- Has garage: Yes
- Attached garage spaces: 2
- Covered spaces: 2
- Has uncovered spaces: Yes
- Uncovered spaces: 10
Climate Risk is Financial Risk
Every home has a financial story beyond the listing price. Below, you’ll see the climate risks that could affect this property — and in Bills & Affordability, how those risks may influence repairs, insurance, utilities, and long-term value.
Biggest Threats for This Home
- Lightning

- Strong Wind

- Heat Wave

- Inland Flooding

- Winter Weather

How This Home’s Risks Compare
FEMA Declared Disasters Across Virginia Counties
Understanding the Costs
Financial advisors generally recommend spending no more than 30% of your gross household income on housing costs. In practice, many households stretch to 35% or beyond — especially in high-cost markets.
Estimated Costs Today
| Monthly | Annual | |
|---|---|---|
| Mortgage | $5,031 | $60,372 |
| Home Insurance * | $230 | $2,760 |
| Property Taxes | $799 | $9,588 |
| Electricity | $373 | $4,480 |
| Total | $6,433 | $77,196 |
Income You'd Need if You Spent...
Virginia FAIR Plan Programs

How Costs Could Change Over Time
Climate risk is quickly impacting all of the major home ownership costs. Adjust the growth rates and percentage of income spent on housing below to see how your housing costs could change over the next 10 years — and what income you'd need to keep up.
Comparing Against the Market
Price Per Sq Ft
vs Other Active Listings
Avg $/sqft
vs Homes Sold Last Month
Median $/sqft
Current Market Trends
Median Price Per Square Foot
The median price per square foot of homes sold in this area each month. Compare this to this listing's price per square foot to gauge whether the home is priced in line with recent sales.
Historicals for This Listing
Zestimate History ($/sqft)
Price History
| Date | Event | Price |
|---|---|---|
| 2026-07-09 | Listed for sale | $995,000 |
 View on Zillow