



206 Cheswick Drive, Holly Ridge, NC, 28445
About This Home
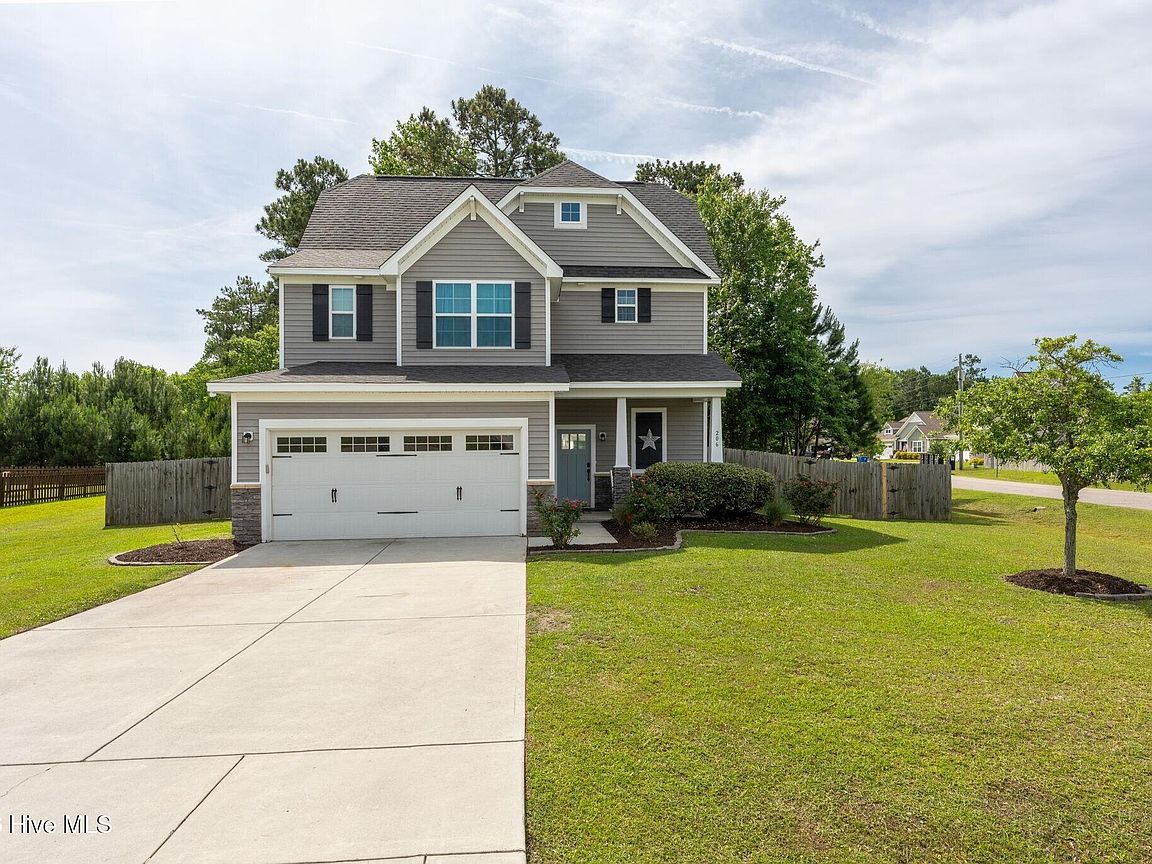
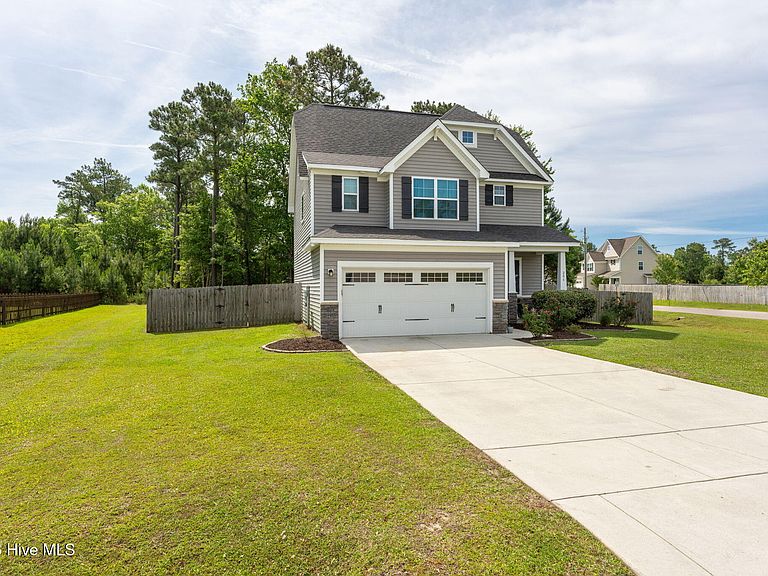
This one is it!! This spacious 3 bedroom home with bonus 3rd floor flex space is located just minutes from the beach and nearby water access, offers the coastal lifestyle buyers are seeking! Situated on an oversized lot, this property provides rare space and flexibility--ideal for outdoor living or added privacy rarely found this close to the coast. The home features a large 3rd floor bonus/flex room, 3 bedrooms and 2.5 baths, home office nook, and bright, open concept living space with gas log fireplace and plantation shutters. Thoughtfully designed for both everyday living and coastal getaways, the layout offers comfort and versatility. Features include updated LVP flooring on first two floors and carpet on the third floor. The kitchen is equipped with stainless steel appliances, granite counter tops, tile backsplash, center island, generous sized pantry, and window over sink facing the beautiful backyard. 3 bedrooms and laundry room are all located on the second floor. The large primary bedroom offers plenty of space to relax with a large ensuite with double vanity, 2 walk in closets, soaking tub and walk in shower. This floorplan will not disappoint! Recent updates include newer roof and hot water heater in 2023, LVP flooring on first two floors, carpet on 3rd floor, new dishwasher in 2024, and more featured info on a features flyer available from your real estate professional. Currently the home is utilized as a short-term rental and may be purchased fully furnished providing a convenient, turnkey option. (Furnishings are negotiable and not included in the listing price.) Enjoy easy access to Topsail Island beaches, shopping, boating, fishing, and waterfront recreation, making this home well-suited as a primary residence, second home, or investment opportunity. 206 Cheswick combines location, space, and lifestyle--an increasingly rare find in this area. Message your real estate professional or contact the listing brokers and schedule a tour today. You do not want to miss this one!
Getting Around
 Car-Dependent
 Very Limited Transit
 Somewhat Bikeable
Schools
Construction
Condition
- Year built: 2013
Materials
- Foundation: Slab
- Roof: Architectural Shingle
- Construction materials: Vinyl Siding,Wood Frame
Type & Style
- Home type: SingleFamily
- Property subType: Single Family Residence
Interior
Appliances
- Appliances included: Built-In Microwave,Washer,Refrigerator,Dryer,Dishwasher,Electric Range
- Laundry features: Laundry Room
Bedroom2
- Level: Second
Bedroom3
- Level: Second
Bedrooms & Bathrooms
- Bedrooms: 3
- Bathrooms: 3
- Full bathrooms: 2
- 1/2 bathrooms: 1
Bonus Room
- Level: Third
Dining Room
- Level: First
Dining Room
- Level: First
Features
- Walk-in Closet(s),High Ceilings,Entrance Foyer,Solid Surface,Kitchen Island,Ceiling Fan(s),Pantry,Walk-in Shower,Blinds/Shades,Eat-in Kitchen,Gas Log,Walk-In Closet(s)
- Flooring: LVT/LVP,Carpet,Tile,Wood
- Fireplace features: Gas Log
- Fireplace: Yes
Heating & Cooling
- Heating features: Propane,Fireplace(s),Electric,Heat Pump
- Cooling features: Central Air
Interior Area
- Total structure area: 2,155
- Total interior livable area: 2,155 sqft
Living Room
- Level: First
Master Bedroom
- Level: Second
Property
Details
- Parcel number: 749c33
- Zoning: R-15
- Special condition: Standard
Features
- Levels: Three Or More
- Patio & porch: Patio,Porch
- Fencing: Full,Back Yard
- Has view: Yes
- View description: See Remarks
- Frontage type: See Remarks
- Living area range: 2000 - 2199
Lot
- Lot size: 0.45 Acres
- Features: Corner Lot
- Lot size dimensions: 56 x 183 x 45 x 102 x 138 x 33
Parking
- Total spaces: 2
- Parking features: Garage Faces Front,Attached,Concrete,Garage Door Opener,Garage7
- Has garage: Yes
- Attached garage spaces: 2
- Covered spaces: 2
Climate Risk is Financial Risk
Every home has a financial story beyond the listing price. Below, you’ll see the climate risks that could affect this property — and in Bills & Affordability, how those risks may influence repairs, insurance, utilities, and long-term value.
Biggest Threats for This Home
- Hurricane

- Winter Weather

- Lightning

- Strong Wind

- Tornado

- Coastal Flooding

- Cold Wave

- Heat Wave

- Inland Flooding

- Ice Storm

How This Home’s Risks Compare
FEMA Declared Disasters in Onslow County and North Carolina
Understanding the Costs
Financial advisors generally recommend spending no more than 30% of your gross household income on housing costs. In practice, many households stretch to 35% or beyond — especially in high-cost markets.
Estimated Costs Today
| Monthly | Annual | |
|---|---|---|
| Mortgage | $2,047 | $24,564 |
| Home Insurance * | $99 | $1,188 |
| Property Taxes | $332 | $3,984 |
| Electricity | $200 | $2,408 |
| Total | $2,678 | $32,136 |
Income You'd Need if You Spent...
North Carolina FAIR Plan Programs


How Costs Could Change Over Time
Climate risk is quickly impacting all of the major home ownership costs. Adjust the growth rates and percentage of income spent on housing below to see how your housing costs could change over the next 10 years — and what income you'd need to keep up.
Comparing Against the Market
Price Per Sq Ft
vs Other Active Listings
Avg $/sqft
vs Homes Sold Last Month
Median $/sqft
Current Market Trends
Median Price Per Square Foot
The median price per square foot of homes sold in this area each month. Compare this to this listing's price per square foot to gauge whether the home is priced in line with recent sales.
Historicals for This Listing
Zestimate History ($/sqft)
Price History
| Date | Event | Price |
|---|---|---|
| 2026-04-23 | Price change | $405,000 |
| 2026-04-07 | Price change | $410,000 |
| 2026-03-17 | Listed for sale | $415,000 |
| 2026-02-18 | Contingent | $415,000 |
| 2026-01-23 | Listed for sale | $415,000 |
| 2026-01-12 | Listing removed | $2,450 |
| 2025-10-16 | Listed for rent | $2,450 |
| 2024-08-29 | Listing removed | $1,940 |
| 2024-08-12 | Price change | $1,940 |
| 2024-08-06 | Price change | $2,340 |
| 2024-07-31 | Price change | $2,500 |
| 2024-06-12 | Listed for rent | $3,150 |
| 2024-04-29 | Sold | $360,000 |
| 2024-03-14 | Pending sale | $375,000 |
| 2024-02-05 | Price change | $375,000 |
| 2024-01-18 | Price change | $379,900 |
| 2023-11-18 | Price change | $387,900 |
| 2023-10-25 | Listed for sale | $389,900 |
| 2013-11-27 | Sold | $212,000 |
| 2013-06-07 | Sold | $30,000 |
For Sale by Agent
 View on Zillow