

4405 Lakewood Dr, Warrenton, VA, 20187
About This Home
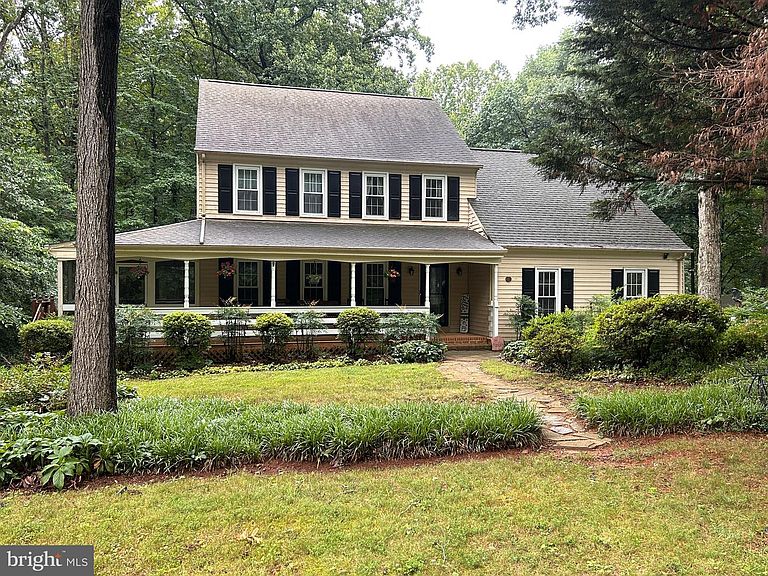
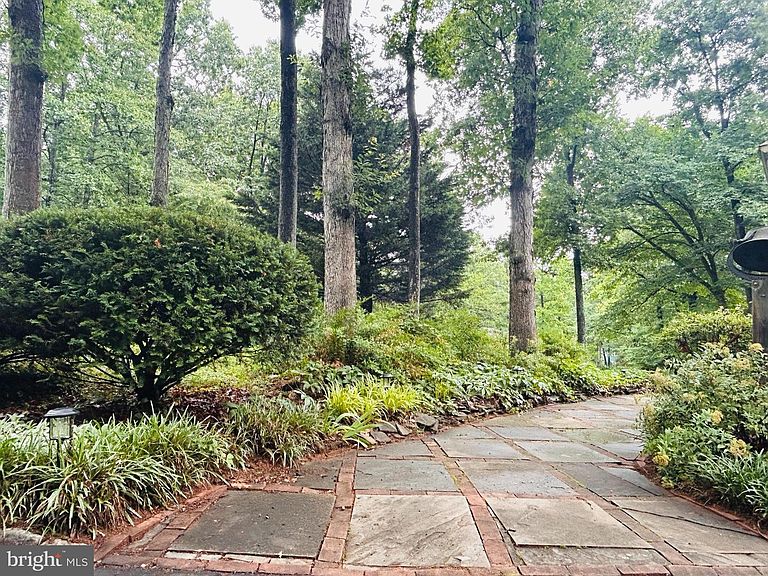
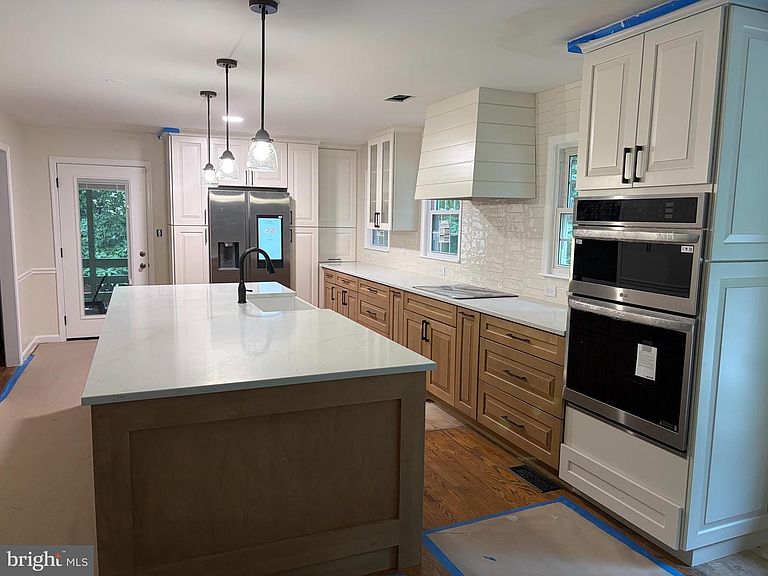
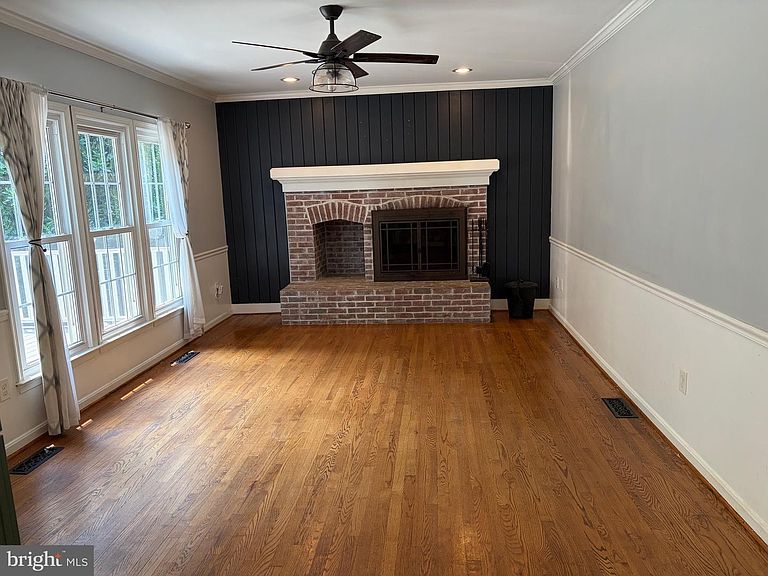
Situated on just over a half-acre of private, partially wooded land, this beautifully updated Colonial Farmhouse perfectly blends timeless character with today's modern comforts. Showcasing classic curb appeal and exceptional outdoor living, the home welcomes you with an expansive wraparound front porch that seamlessly transitions into a screened porch overlooking the spacious backyard. Whether you're sipping your morning coffee, hosting family and friends, or simply unwinding after a long day, these inviting outdoor spaces provide the perfect setting to enjoy the peaceful surroundings in every season. Inside, you'll find rich hardwood floors throughout, a spacious family room anchored by a cozy wood-burning fireplace, and a stunning, newly renovated kitchen featuring granite countertops, a large center island, stainless steel appliances, and a sunny breakfast nook—perfect for your morning coffee. Thoughtfully updated bathrooms include Bluetooth-enabled lighting, while a versatile bonus room offers the ideal space for a playroom, game room, or media room. The second level features a spacious owner's suite, three additional bedrooms, and a full bath. A finished attic provides even more flexibility with a fifth bedroom, home office, or playroom, plus abundant storage tucked along the eaves. Outside, the oversized garage and storage shed provide plenty of room for vehicles, hobbies, and equipment. An EV charger and upgraded electrical panels add modern convenience, while the backyard is ready for every lifestyle with a spacious deck, fire pit and an invisible electric dog fence complete with two collars. Additional improvements provide peace of mind, including a new roof (2019), interior paint (2021), HVAC system and whole-home dehumidifier (2022), attic solar fan (2023), new water heater (2026), and a recently installed chimney cap and liner for the wood-burning fireplace. A radon mitigation system is also in place. Enjoy the best of both worlds with the tranquility of country living and convenient access to local amenities. Take an evening stroll along the private neighborhood trail to Lake Brittle for fishing or a scenic walk around the water, or head to nearby VintHill to enjoy local breweries, wineries, coffee shops, restaurants, and community events. This exceptional home offers the perfect blend of character, thoughtful updates, and outdoor living—ready for you to move in and make it your own. Professional Pictures coming soon. Along with brand new kitchen.
Getting Around
 Car-Dependent
 Very Limited Transit
 Somewhat Bikeable
Schools
Construction
Condition
- Property condition: Very Good
- Year built: 1985
Materials
- Foundation: Active Radon Mitigation,Slab
- Roof: Shingle
- Construction materials: Vinyl Siding
Type & Style
- Home type: SingleFamily
- Architectural style: Colonial
- Property subType: Single Family Residence
Interior
Appliances
- Appliances included: Microwave,Dishwasher,Disposal,Humidifier,Ice Maker,Double Oven,Refrigerator,Stainless Steel Appliance(s),Water Heater,Water Treat System,Electric Water Heater
- Laundry features: Upper Level,Laundry Room
Basement
- Features: Basement - Finished,Flooring - Carpet
- Level: Lower
- Area: 600
- Dimensions: 24 X 25
Basement
- Has basement: Yes
- Basement: Exterior Entry,Rear Entrance,Space For Rooms,Unfinished,Rough Bath Plumb,Walk-Out Access
Bedroom1
- Features: Flooring - HardWood
- Level: Upper
- Area: 143
- Dimensions: 11 X 13
Bedroom2
- Features: Flooring - HardWood
- Level: Upper
- Area: 121
- Dimensions: 11 X 11
Bedroom3
- Features: Flooring - HardWood
- Level: Upper
- Area: 100
- Dimensions: 10 X 10
Bedrooms & Bathrooms
- Bedrooms: 5
- Bathrooms: 3
- Full bathrooms: 2
- 1/2 bathrooms: 1
- Main level bathrooms: 1
Breakfast Room
- Features: Flooring - HardWood
- Level: Main
Dining Room
- Features: Flooring - HardWood
- Level: Main
- Area: 132
- Dimensions: 11 X 12
Family Room
- Features: Fireplace - Wood Burning,Flooring - HardWood
- Level: Main
- Area: 228
- Dimensions: 12 X 19
Features
- Attic/House Fan,Breakfast Area,Ceiling Fan(s),Combination Kitchen/Dining,Combination Kitchen/Living,Family Room Off Kitchen,Kitchen Island,Kitchen - Gourmet,Upgraded Countertops,Walk-In Closet(s)
- Flooring: Hardwood,Wood
- Number of fireplaces: 1
- Fireplace features: Brick,Wood Burning
- Fireplace: Yes
- Finished area below ground: 600
- Finished area above ground: 2,378
Half Bath
- Level: Main
Heating & Cooling
- Heating features: Heat Pump,Electric
- Cooling features: Central Air,Electric
Interior Area
- Total structure area: 3,134
- Total interior livable area: 2,978 sqft
Kitchen
- Features: Flooring - HardWood
- Level: Main
- Area: 192
- Dimensions: 12 X 16
Laundry
- Level: Upper
Living Room
- Features: Flooring - HardWood
- Level: Main
- Area: 208
- Dimensions: 13 X 16
Other
- Features: Flooring - Carpet
- Level: Upper
- Area: 108
- Dimensions: 9 X 12
Other
- Level: Upper
Primary Bathroom
- Level: Upper
Primary Bedroom
- Features: Flooring - HardWood
- Level: Upper
- Area: 195
- Dimensions: 13 X 15
Screened Porch
- Features: Ceiling Fan(s)
- Level: Main
Storage Room
- Level: Lower
Property
Accessibility
- Accessibility features: None
Details
- Parcel number: 7915268003
- Zoning: R1
- Special condition: Standard
- Exclusions: The Bell On The Stand Outside The Front Of The House Towards The Walkway Does Not Convey. The Chicken Coop Does Not Convey.
Features
- Levels: Three and One Half
- Stories: 3
- Pool features: None
- Patio & porch: Deck,Screened,Wrap Around,Screened Porch
- Exterior features: Other
- Has view: Yes
- View description: Trees/Woods
- Waterfront features: Canoe/Kayak,Fishing Allowed,Boat - Electric Motor Only,Private Access,Lake
- Waterbody name: Lake Brittle
Lot
- Lot size: 0.60 Acres
- Features: Backs to Trees
Parking
- Total spaces: 2
- Parking features: Garage Faces Side,Garage Door Opener,Storage,Asphalt,Electric Vehicle Charging Station(s),Attached,Driveway
- Has garage: Yes
- Attached garage spaces: 2
- Covered spaces: 2
- Has uncovered spaces: Yes
Climate Risk is Financial Risk
Every home has a financial story beyond the listing price. Below, you’ll see the climate risks that could affect this property — and in Bills & Affordability, how those risks may influence repairs, insurance, utilities, and long-term value.
Biggest Threats for This Home
- Lightning

- Strong Wind

- Hail

- Heat Wave

- Inland Flooding

- Winter Weather

How This Home’s Risks Compare
FEMA Declared Disasters Across Virginia Counties
Understanding the Costs
Financial advisors generally recommend spending no more than 30% of your gross household income on housing costs. In practice, many households stretch to 35% or beyond — especially in high-cost markets.
Estimated Costs Today
| Monthly | Annual | |
|---|---|---|
| Mortgage | $4,171 | $50,052 |
| Home Insurance * | $187 | $2,244 |
| Property Taxes | $663 | $7,956 |
| Electricity | $286 | $3,442 |
| Total | $5,307 | $63,684 |
Income You'd Need if You Spent...
Virginia FAIR Plan Programs

How Costs Could Change Over Time
Climate risk is quickly impacting all of the major home ownership costs. Adjust the growth rates and percentage of income spent on housing below to see how your housing costs could change over the next 10 years — and what income you'd need to keep up.
Comparing Against the Market
Price Per Sq Ft
vs Other Active Listings
Avg $/sqft
vs Homes Sold Last Month
Median $/sqft
Current Market Trends
Median Price Per Square Foot
The median price per square foot of homes sold in this area each month. Compare this to this listing's price per square foot to gauge whether the home is priced in line with recent sales.
Historicals for This Listing
Zestimate History ($/sqft)
Price History
| Date | Event | Price |
|---|---|---|
| 2026-08-09 | Contingent | $825,000 |
| 2026-07-19 | Listed for sale | $825,000 |
| 2021-05-07 | Sold | $584,900 |
| 2021-04-21 | Pending sale | $579,900 |
| 2021-04-05 | Contingent | $579,900 |
| 2021-04-01 | Listed for sale | $579,900 |
| 2016-11-22 | Sold | $431,000 |
| 2016-09-01 | Price change | $449,900 |
| 2016-08-09 | Price change | $474,900 |
| 2016-03-05 | Listed for sale | $484,900 |
 View on Zillow