



23610 Messina Cyn, San Antonio, TX, 78255
About This Home
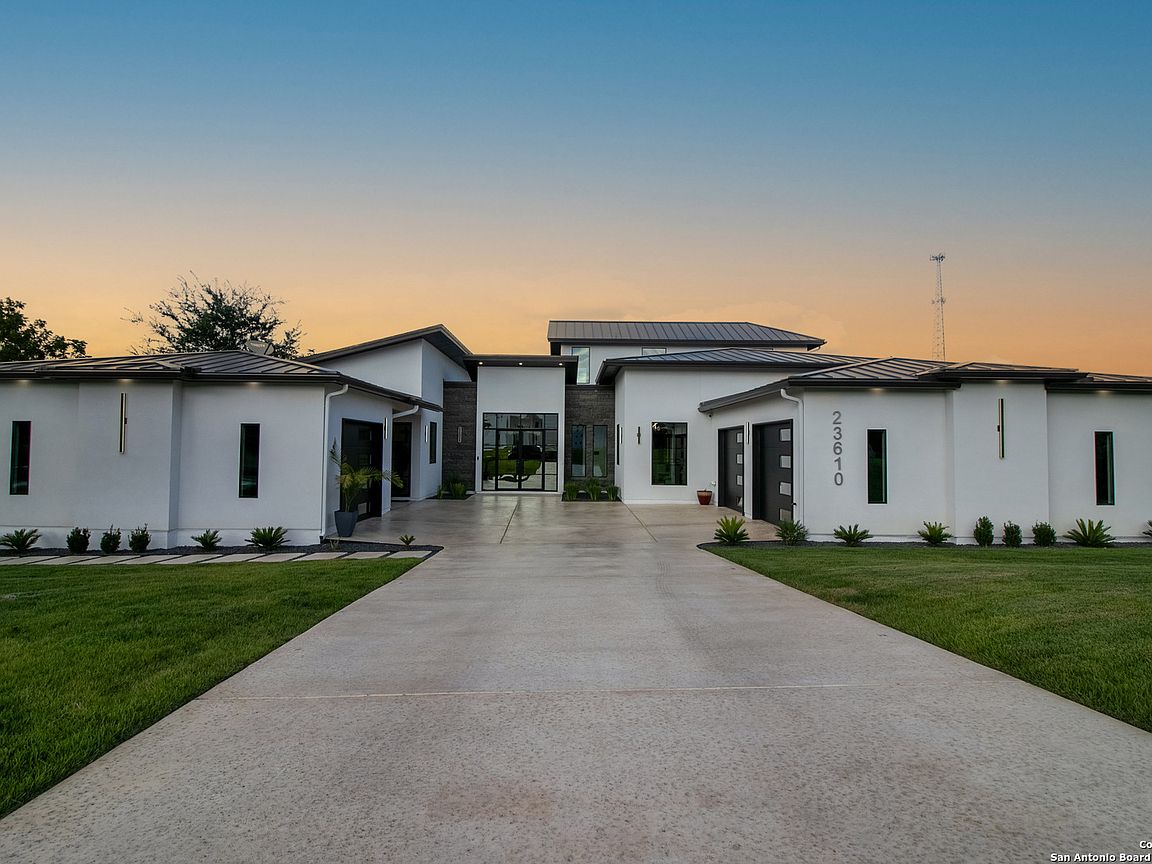
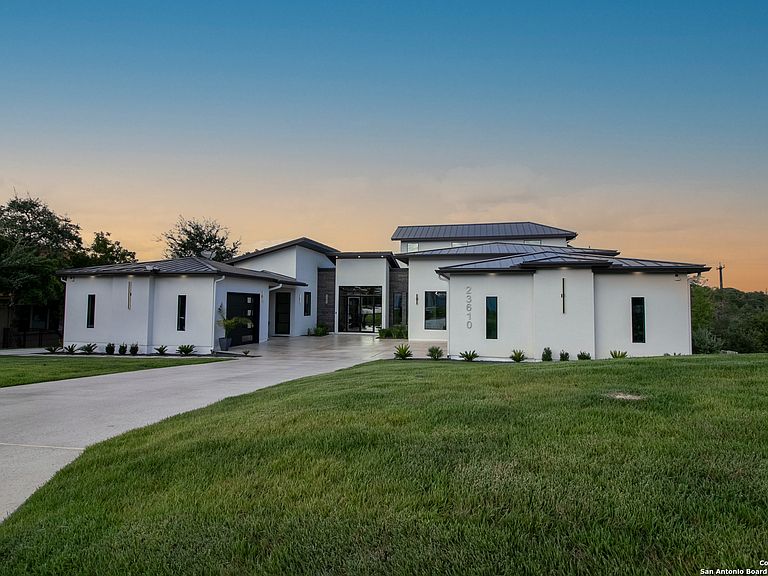
Welcome home to this custom built 5 bedroom 5 bath located in the highly desirable Canyons at Scenic Loop subdivision! This contemporary two story home sits on .66 of an acre. Beautiful landscaping and mature trees. You are greeted by a spacious entry that leads to the dining room. The dining has high ceilings & opens to the family room. Office space w/outdoor access off of the entry. The family room features great windows w/picturesque views, electric fireplace, built-ins and tray ceilings. The kitchen is a chef's delight featuring a stainless steel Kitchenaid appliance package: 36" Commercial Gas Range Top w/6 burners, 36" canopy hood, a built in 30" Microwave & Oven, 24" dishwasher & 48" Side by Side Built-in Refrigerator! Nero Marquina Quartz countertops, custom cabinetry, waterfall counters on the island w/seating and expansive walk-in pantry! The secluded first floor primary suite features views of the backyard, gorgeous soaking tub, walk-in shower, two separate vanities, and spacious walk-in closet. First floor flex space currently used as a nursery. First floor secondary bedroom w/full bathroom. All bathrooms feature Horizon Black Smooth Granite countertops. The second level features 3 great sized secondary bedrooms & two full bathrooms. One has access to a balcony overlooking the backyard. The Outdoor living space features a gorgeous pool and hot tub w/amazing views, an outdoor kitchen w/Black Forrest Granite Countertops, grill & mini-fridge, ceiling fans in the main patio space, modern black railing, second seating area, tons of shade, impressively sized storage area and access to the remaining yard. Amazing place to entertain! Westinghouse water softener! FIVE insulated garages w/epoxied flooring: Three attached to the main home & two in a detached structure. The attached garages are prewired for electronic vehicles. The detached garage has high ceilings for potential to accommodate car lifts, oversized garage doors, a huge loft space and prewired for a mini-split. Great for a car enthusiast! Generator already installed. One of the closets is constructed to work as a safe room. One of kind property! Easy access to I-10, La Cantera, The Rim, tons of shopping and restaurants. NISD School District!
Getting Around
 Car-Dependent
 No Nearby Transit
 Not Bike Friendly
Schools
Construction
Condition
- Property condition: Pre-Owned
- Year built: 2023
Materials
- Foundation: Slab
- Roof: Metal
- Construction materials: 4 Sides Masonry,Stone,Stucco
Other
- Builder name: Custom Built
Type & Style
- Home type: SingleFamily
- Architectural style: Contemporary
- Property subType: Single Family Residence
Interior
Appliances
- Appliances included: Cooktop,Built-In Oven,Microwave,Gas Cooktop,Refrigerator,Dishwasher,Water Softener Owned,Plumb for Water Softener
- Laundry features: Main Level,Laundry Room,Washer Hookup,Dryer Connection
Bedroom2
- Area: 196
Bedroom3
- Area: 168
Bedroom4
- Area: 154
Bedroom5
- Area: 140
Bedrooms & Bathrooms
- Bedrooms: 5
- Bathrooms: 5
- Full bathrooms: 5
Dining Room
- Area: 224
Family Room
- Area: 240
Features
- One Living Area,Separate Dining Room,Two Eating Areas,Kitchen Island,Pantry,Study/Library,Utility Room Inside,Secondary Bedroom Down,High Ceilings,Open Floorplan,Walk-In Closet(s),Master Downstairs,Ceiling Fan(s),Solid Counter Tops,Custom Cabinets
- Flooring: Ceramic Tile,Vinyl
- Number of fireplaces: 1
- Fireplace features: Family Room
- Fireplace: Yes
Heating & Cooling
- Heating features: Central,Natural Gas
- Cooling features: Three+ Central
Interior Area
- Total interior livable area: 3,953 sqft
Kitchen
- Area: 210
Master Bathroom
- Features: Tub/Shower Separate,Separate Vanity,Soaking Tub
- Area: 208
Master Bedroom
- Features: Split,Walk-In Closet(s),Ceiling Fan(s),Full Bath
- Area: 204
Office
- Area: 120
Property
Details
- Parcel number: 047029060030
Features
- Levels: Two
- Stories: 2
- Private pool: Yes
- Pool features: In Ground
- Has spa: Yes
- Spa features: Heated
Lot
- Lot size: 0.66 Acres
- Features: 1/2-1 Acre
Parking
- Total spaces: 4
- Parking features: Four or More Car Garage,Detached,Attached,Garage Door Opener
- Has garage: Yes
- Attached garage spaces: 4
- Covered spaces: 4
Climate Risk is Financial Risk
Every home has a financial story beyond the listing price. Below, you’ll see the climate risks that could affect this property — and in Bills & Affordability, how those risks may influence repairs, insurance, utilities, and long-term value.
Biggest Threats for This Home
- Hail

- Inland Flooding

- Tornado

- Heat Wave

- Landslide

- Wildfire

How This Home’s Risks Compare
FEMA Declared Disasters Across Texas Counties
Understanding the Costs
Financial advisors generally recommend spending no more than 30% of your gross household income on housing costs. In practice, many households stretch to 35% or beyond — especially in high-cost markets.
Estimated Costs Today
| Monthly | Annual | |
|---|---|---|
| Mortgage | $9,076 | $108,912 |
| Home Insurance * | $871 | $10,452 |
| Property Taxes | $2,375 | $28,500 |
| Electricity | $434 | $5,208 |
| Total | $12,756 | $153,072 |
Income You'd Need if You Spent...
Texas FAIR Plan Programs

How Costs Could Change Over Time
Climate risk is quickly impacting all of the major home ownership costs. Adjust the growth rates and percentage of income spent on housing below to see how your housing costs could change over the next 10 years — and what income you'd need to keep up.
Comparing Against the Market
Price Per Sq Ft
vs Other Active Listings
Avg $/sqft
vs Homes Sold Last Month
Median $/sqft
Current Market Trends
Median Price Per Square Foot
The median price per square foot of homes sold in this area each month. Compare this to this listing's price per square foot to gauge whether the home is priced in line with recent sales.
Historicals for This Listing
Zestimate History ($/sqft)
Price History
| Date | Event | Price |
|---|---|---|
| 2026-03-04 | Price change | $1,850,000 |
| 2026-01-08 | Listed for sale | $1,880,000 |
| 2025-12-18 | Listing removed | $1,999,000 |
| 2025-10-11 | Price change | $1,999,000 |
| 2025-09-12 | Listed for sale | $2,200,000 |
 View on Zillow