



10217 Shiloh St, Fairfax, VA, 22030
About This Home
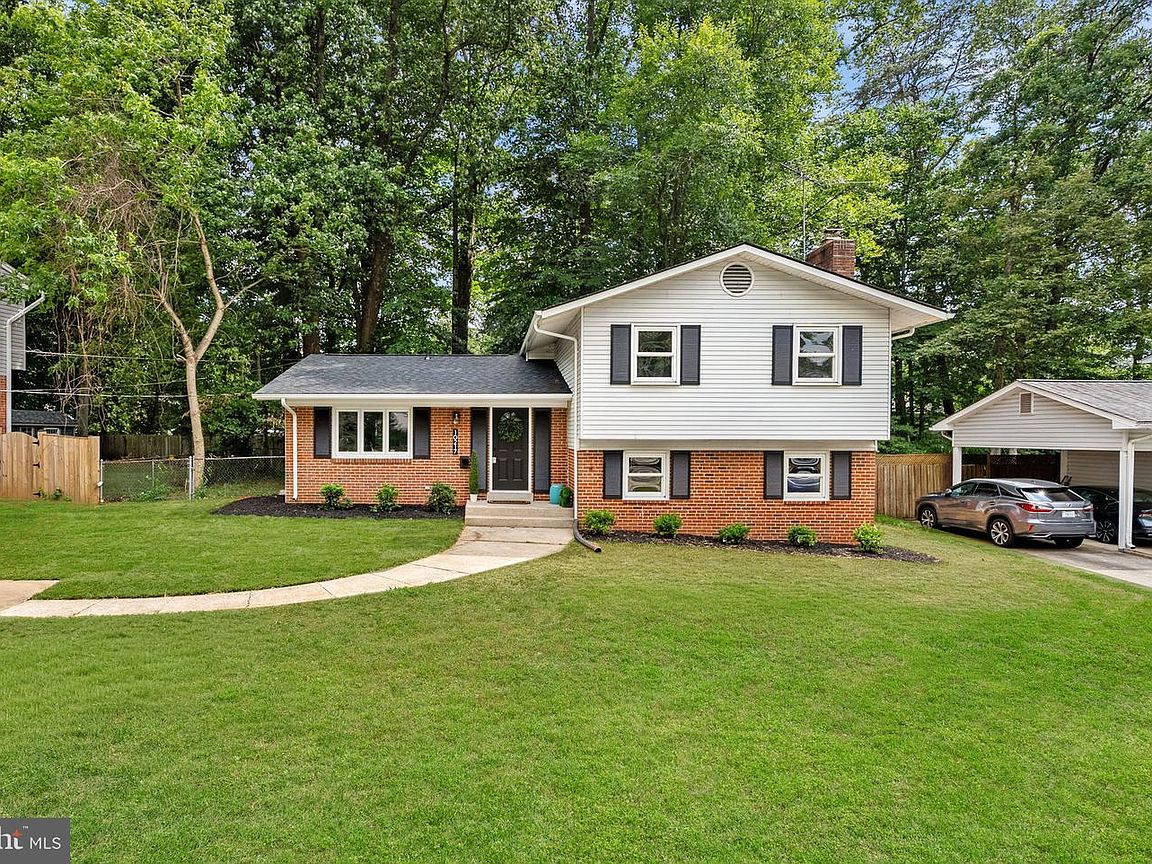
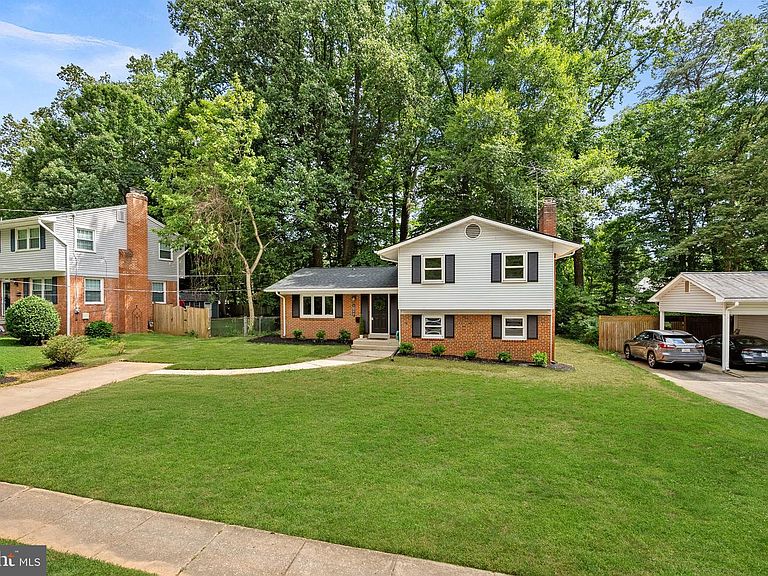
Welcome to Mosby Woods, one of Fairfax City's most beloved neighborhoods, where neighbors become friends and community is a way of life. Annual traditions like the Halloween parade, Christmas decorating contest, block parties, and evening walks create the kind of small-town charm that's becoming increasingly rare and all just minutes from the conveniences of Northern Virginia. This beautifully updated split-level home offers 4 bedrooms, 2.5 baths, and approximately 2,425 square feet of thoughtfully designed living space on a beautifully landscaped 0.22-acre lot. Fresh landscaping creates inviting curb appeal, while inside you'll find luxury vinyl plank flooring throughout the main and lower levels, beautifully refinished hardwood floors upstairs, fresh paint throughout, and stylish finishes at every turn. The refreshed kitchen features painted cabinetry and all-new stainless steel appliances (2026), along with a functional layout perfect for everyday living and entertaining. Every bathroom has been tastefully updated with new vanities and lighting, while the upstairs primary ensuite features a frameless glass shower, new vanity, and modern fixtures. Major 2026 improvements include a new roof, new gutters, new exterior doors, all-new stainless steel kitchen appliances, fresh interior paint, updated flooring, and new front landscaping, offering today's buyers peace of mind and true move-in-ready convenience. Located within the City of Fairfax, you'll enjoy easy access to beautiful parks, walking and biking trails, George Mason University, Historic Old Town Fairfax, and an incredible selection of locally owned restaurants, cafés, breweries, boutiques, farmers markets, concerts, and year-round community events. Commuters will appreciate convenient access to Routes 50, 29, I-66, and I-495, with the Vienna/Fairfax-GMU Metro Station just minutes away and both Dulles International and Reagan National airports within an easy drive. Beautifully updated, ideally located, and nestled within one of Fairfax City's most cherished neighborhoods, this exceptional Mosby Woods home offers the perfect blend of timeless charm, modern updates, and an unmatched sense of community.
Getting Around
 Car-Dependent
 Some Transit
 Somewhat Bikeable
Schools
Construction
Condition
- Year built: 1963
Materials
- Foundation: Crawl Space
- Roof: Architectural Shingle
- Construction materials: Brick Veneer,Vinyl Siding
Type & Style
- Home type: SingleFamily
- Property subType: Single Family Residence
Interior
Appliances
- Appliances included: Microwave,Dishwasher,Disposal,Dryer,Oven/Range - Gas,Refrigerator,Stainless Steel Appliance(s),Washer,Water Heater,Gas Water Heater
Basement
- Has basement: Yes
- Basement: Partially Finished,Walk-Out Access
Bathroom2
- Level: Upper
- Area: 110
- Dimensions: 10 X 11
Bedroom3
- Level: Upper
- Area: 132
- Dimensions: 12 X 11
Bedroom4
- Level: Upper
- Area: 99
- Dimensions: 11 X 9
Bedrooms & Bathrooms
- Bedrooms: 4
- Bathrooms: 3
- Full bathrooms: 2
- 1/2 bathrooms: 1
Dining Room
- Level: Main
- Area: 110
- Dimensions: 10 X 11
Family Room
- Level: Lower
- Area: 336
- Dimensions: 16 X 21
Features
- Flooring: Luxury Vinyl,Hardwood
- Number of fireplaces: 1
- Fireplace: Yes
- Finished area below ground: 0
- Finished area above ground: 2,065
Heating & Cooling
- Heating features: Forced Air,Natural Gas
- Cooling features: Central Air,Electric
Interior Area
- Total structure area: 2,065
- Total interior livable area: 2,065 sqft
Kitchen
- Level: Main
- Area: 192
- Dimensions: 8 X 24
Living Room
- Level: Main
- Area: 221
- Dimensions: 17 X 13
Primary Bedroom
- Level: Upper
- Area: 140
- Dimensions: 10 X 14
Property
Accessibility
- Accessibility features: None
Details
- Parcel number: 47 4 07 C 001
- Zoning: RH
- Special condition: Standard
- Exclusions: Curtains In Living Room.
Features
- Levels: Multi/Split,Three
- Stories: 3
- Pool features: Community
Lot
- Lot size: 9,500 sqft
Parking
- Total spaces: 1
- Parking features: Driveway
- Has uncovered spaces: Yes
- Uncovered spaces: 1
Climate Risk is Financial Risk
Every home has a financial story beyond the listing price. Below, you’ll see the climate risks that could affect this property — and in Bills & Affordability, how those risks may influence repairs, insurance, utilities, and long-term value.
Biggest Threats for This Home
- Lightning

- Strong Wind

- Winter Weather

- Hail

- Hurricane

- Heat Wave

- Inland Flooding

- Tornado

How This Home’s Risks Compare
FEMA Declared Disasters Across Virginia Counties
Understanding the Costs
Financial advisors generally recommend spending no more than 30% of your gross household income on housing costs. In practice, many households stretch to 35% or beyond — especially in high-cost markets.
Estimated Costs Today
| Monthly | Annual | |
|---|---|---|
| Mortgage | $4,045 | $48,540 |
| Home Insurance * | $139 | $1,668 |
| Property Taxes | $704 | $8,448 |
| Electricity | $202 | $2,433 |
| Total | $5,090 | $61,080 |
Income You'd Need if You Spent...
Virginia FAIR Plan Programs

How Costs Could Change Over Time
Climate risk is quickly impacting all of the major home ownership costs. Adjust the growth rates and percentage of income spent on housing below to see how your housing costs could change over the next 10 years — and what income you'd need to keep up.
Comparing Against the Market
Price Per Sq Ft
vs Other Active Listings
Avg $/sqft
vs Homes Sold Last Month
Median $/sqft
Current Market Trends
Median Price Per Square Foot
The median price per square foot of homes sold in this area each month. Compare this to this listing's price per square foot to gauge whether the home is priced in line with recent sales.
Historicals for This Listing
Zestimate History ($/sqft)
Price History
| Date | Event | Price |
|---|---|---|
| 2026-07-31 | Listed for sale | $800,000 |
 View on Zillow