



29551 Vincent Village Dr, Milton, DE, 19968
About This Home
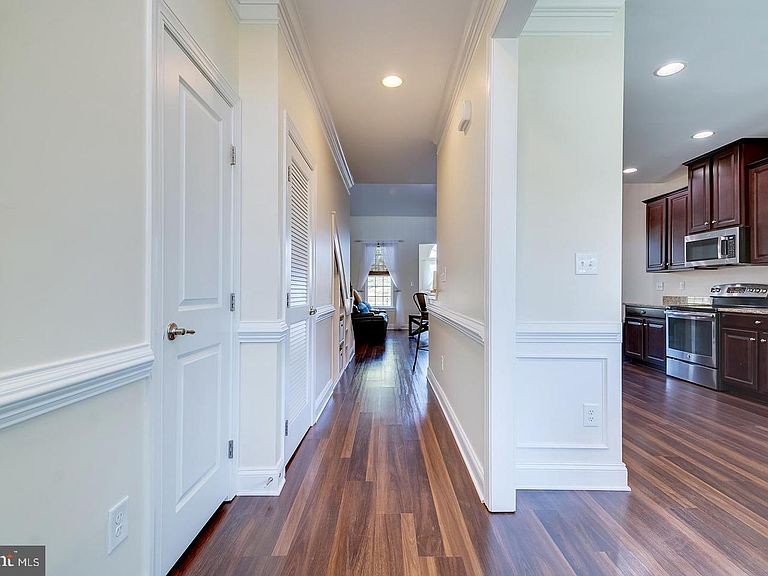
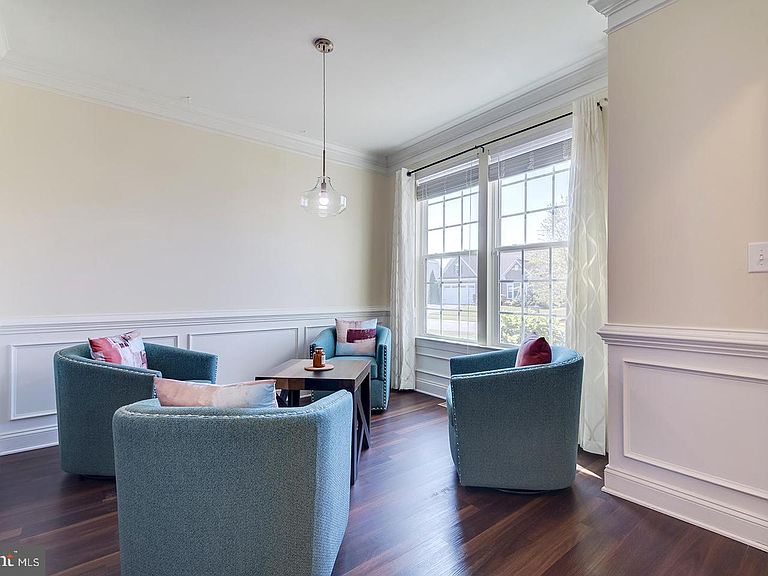
Welcome to Vincent Overlook, where charming curb appeal, thoughtful upgrades, and easy coastal living all come together just minutes from Lewes and the Delaware beaches. With its cheerful red exterior, fenced backyard, and inviting layout, this home has warmth and personality throughout. Inside, the open-concept floor plan feels bright, comfortable, and easy to live in. The family room flows into the kitchen and sunroom, creating a natural gathering space whether you’re entertaining guests or just enjoying a quiet night at home. The kitchen features cherry cabinetry, granite countertops, stainless steel appliances, and peninsula seating perfect for casual meals and conversation. One of the biggest highlights is the convenience of first-floor living, with the primary suite, laundry, and main living spaces all on the first level. The spacious primary suite includes a double vanity, oversized tiled shower, and upgraded finishes that give the space a polished feel. Upstairs, the loft offers flexible bonus space for a home office, reading area, or second hangout space, along with two additional bedrooms and a full bath. Out back, the fenced yard is set up for enjoying the outdoors with both a deck and patio, plus enough room for pets, play, or gardening. The finished two-car garage with epoxy flooring adds even more functional space. Vincent Overlook offers low-maintenance living with lawn care included, plus amenities like a community pool, clubhouse, tennis courts, walking trails, fitness room, and playground. Tucked between Lewes and Milton with multiple routes to both, the location makes getting to shopping, restaurants, and the beach easy while still feeling tucked away from the crowds. If “comfortable, convenient, and charming” is your thing, you’re going to want to see this one!
Getting Around
 Car-Dependent
 Very Limited Transit
 Somewhat Bikeable
Schools
Construction
Condition
- Year built: 2013
Materials
- Foundation: Crawl Space
- Roof: Architectural Shingle
- Construction materials: Stick Built,Stone,Vinyl Siding
Type & Style
- Home type: SingleFamily
- Architectural style: Contemporary
- Property subType: Single Family Residence
Interior
Appliances
- Appliances included: Oven/Range - Gas,Refrigerator,Ice Maker,Dishwasher,Disposal,Microwave,Washer,Dryer,Water Heater
- Laundry features: Main Level
Basement
- Area: 0
Bedrooms & Bathrooms
- Bedrooms: 3
- Bathrooms: 3
- Full bathrooms: 2
- 1/2 bathrooms: 1
- Main level bathrooms: 2
- Main level bedrooms: 1
Features
- Ceiling Fan(s)
- Window features: Screens
- Flooring: Carpet,Hardwood
- Finished area below ground: 0
- Finished area above ground: 2,058
Heating & Cooling
- Heating features: Forced Air,Propane
- Cooling features: Central Air,Electric
Interior Area
- Total structure area: 2,058
- Total interior livable area: 2,058 sqft
Property
Accessibility
- Accessibility features: None
Details
- Parcel number: 23527.00260.00
- Zoning: GR
- Zoning description: Residential
- Special condition: Standard
Features
- Levels: Two
- Stories: 2
- Pool features: Community
Lot
- Lot size: 7,656 sqft
- Lot size dimensions: 66.00 x 116.00
Parking
- Total spaces: 4
- Parking features: Garage Faces Front,Asphalt,Attached,Driveway
- Has garage: Yes
- Attached garage spaces: 2
- Covered spaces: 2
- Has uncovered spaces: Yes
- Uncovered spaces: 2
Climate Risk is Financial Risk
Every home has a financial story beyond the listing price. Below, you’ll see the climate risks that could affect this property — and in Bills & Affordability, how those risks may influence repairs, insurance, utilities, and long-term value.
Biggest Threats for This Home
- Cold Wave

- Hurricane

- Winter Weather

- Tsunami

How This Home’s Risks Compare
FEMA Declared Disasters Across Delaware Counties
Understanding the Costs
Financial advisors generally recommend spending no more than 30% of your gross household income on housing costs. In practice, many households stretch to 35% or beyond — especially in high-cost markets.
Estimated Costs Today
| Monthly | Annual | |
|---|---|---|
| Mortgage | $2,528 | $30,336 |
| Home Insurance * | $125 | $1,500 |
| Property Taxes | $159 | $1,908 |
| Electricity | $251 | $3,021 |
| Total | $3,063 | $36,756 |
Income You'd Need if You Spent...
Delaware FAIR Plan Programs



How Costs Could Change Over Time
Climate risk is quickly impacting all of the major home ownership costs. Adjust the growth rates and percentage of income spent on housing below to see how your housing costs could change over the next 10 years — and what income you'd need to keep up.
Comparing Against the Market
Price Per Sq Ft
vs Other Active Listings
Avg $/sqft
vs Homes Sold Last Month
Median $/sqft
Current Market Trends
No market data available for this area
Historicals for This Listing
Zestimate History ($/sqft)
Price History
| Date | Event | Price |
|---|---|---|
| 2023-12-29 | Sold | $482,500 |
| 2023-11-25 | Pending sale | $489,900 |
| 2023-11-08 | Listed for sale | $489,900 |
| 2017-05-02 | Sold | $318,000 |
| 2017-01-29 | Price change | $324,900 |
| 2016-10-08 | Price change | $355,000 |
| 2016-08-28 | Price change | $359,999 |
| 2016-06-10 | Price change | $364,999 |
| 2016-05-04 | Price change | $379,995 |
| 2016-03-21 | Listed for sale | $385,000 |
| 2013-11-19 | Sold | $281,890 |
| 2013-08-09 | Sold | $50,000 |
 View on Zillow