



3426 Brookwood Dr, Fairfax, VA, 22030
About This Home
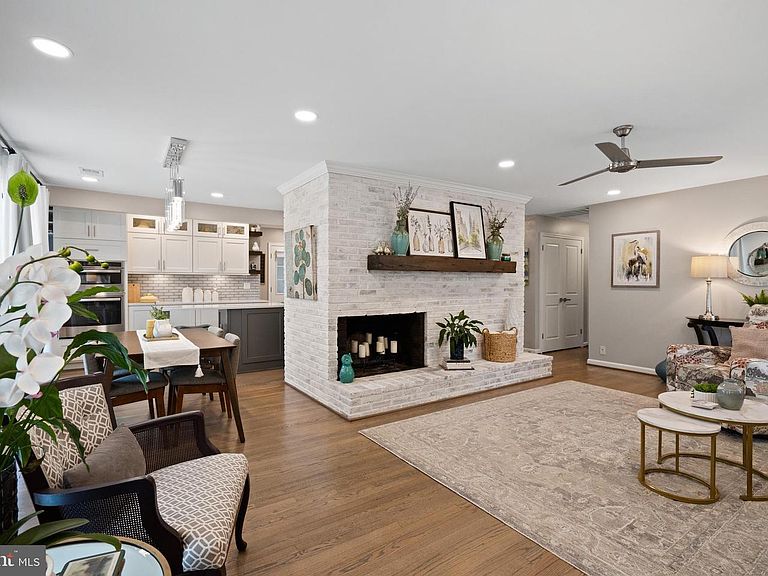
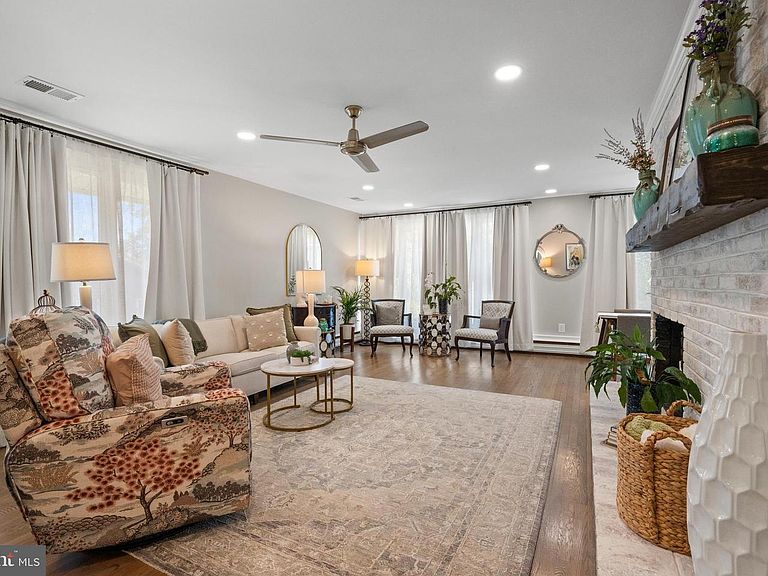
Welcome to this beautifully renovated Mid-Century Modern home in Fairfax City offering nearly 3,000 finished square feet. From the moment you pull into the paver-lined driveway, you'll notice the pride of ownership and attention to detail throughout. The main level has been completely updated, including a redesigned floor plan that created a spacious primary suite with a full bath featuring a large tiled walk-in shower, built-in niche, and custom walk-in closet with built-in organization and additional lighting. Original hardwood floors have been refinished in a warm, modern stain, while contemporary trim, interior doors, and brushed nickel lever handles have been installed throughout the main level. The hall bath has also been updated with tile flooring and a glass shower enclosure. The kitchen was completely renovated with custom cabinetry offering exceptional storage, including a pantry, pull-out drawers, wine storage, quartz counter tops and more. The whitewashed brick fireplace and glass subway tile backsplash give the space a clean, modern feel. Added in 2024, the sunroom features cathedral ceilings, French doors leading to the patio, an electric fireplace that can be enjoyed with or without heat, and its own dedicated unit for year-round comfort. Hardwood treads leading to the bright lower level with a full walk-out to the backyard. This level includes a bedroom with a walk-in closet, a full bath, a 6' x 6' cedar closet, and two separate storage rooms. Other upgrades include replaced sewer line to the street, recessed lighting, new roof, updated windows and exterior doors, new furnace, new crown in kitchen and fireplace. Outside, you'll find a beautifully landscaped yard with a paver patio and walkways, underground sprinkler system, storage shed, and an almost fully fenced backyard. Conveniently located just minutes from Fairfax City, shopping, dining, parks, and major commuter routes, this home is truly move-in ready. Please note that the tax records have the incorrect sq ft, bedrooms and baths.
Getting Around
 Car-Dependent
 Some Transit
 Bikeable
Schools
Construction
Condition
- Property condition: Excellent
- Year built: 1954
Materials
- Foundation: Block
- Roof: Architectural Shingle
- Construction materials: Masonry,Brick
Notable Dates
- Major remodel year: 2024
Other
- Builder model: Custom Renovated
Type & Style
- Home type: SingleFamily
- Architectural style: Mid-Century Modern
- Property subType: Single Family Residence
Interior
Appliances
- Appliances included: Microwave,Disposal,Dryer,Exhaust Fan,Refrigerator,Washer,Water Heater,Dishwasher,Double Oven,Stainless Steel Appliance(s),Electric Water Heater
- Laundry features: Lower Level,Laundry Room
Basement
- Has basement: Yes
- Basement: Full,Heated,Improved,Interior Entry,Walk-Out Access
Bathroom3
- Level: Lower
Bedroom2
- Features: Flooring - HardWood
- Level: Main
Bedroom3
- Level: Lower
Bedrooms & Bathrooms
- Bedrooms: 3
- Bathrooms: 3
- Full bathrooms: 3
- Main level bathrooms: 2
- Main level bedrooms: 2
Dining Room
- Features: Flooring - HardWood
- Level: Main
Features
- Attic,Breakfast Area,Built-in Features,Cedar Closet(s),Ceiling Fan(s),Dining Area,Kitchen - Galley,Bathroom - Tub Shower,Upgraded Countertops,Walk-In Closet(s),Bathroom - Walk-In Shower,Entry Level Bedroom,Open Floorplan,Kitchen Island,Recessed Lighting,Cathedral Ceiling(s)
- Door features: Insulated
- Window features: Window Treatments
- Flooring: Ceramic Tile,Hardwood,Carpet,Wood
- Number of fireplaces: 2
- Fireplace features: Brick,Wood Burning
- Fireplace: Yes
- Finished area below ground: 903
- Finished area above ground: 1,477
Foyer
- Features: Flooring - HardWood
- Level: Main
Heating & Cooling
- Heating features: Baseboard,Oil,Electric
- Cooling features: Central Air,Electric
Interior Area
- Total structure area: 2,780
- Total interior livable area: 2,380 sqft
Kitchen
- Features: Breakfast Nook,Built-in Features,Countertop(s) - Solid Surface,Flooring - Vinyl,Kitchen - Electric Cooking
- Level: Main
Laundry
- Features: Flooring - Concrete
- Level: Lower
Living Room
- Features: Ceiling Fan(s),Fireplace - Wood Burning,Flooring - HardWood
- Level: Main
Other
- Features: Flooring - Tile/Brick
- Level: Main
Other
- Features: Flooring - Carpet
- Level: Lower
Primary Bathroom
- Level: Main
Primary Bedroom
- Features: Flooring - HardWood
- Level: Main
Recreation Room
- Features: Cedar Closet(s),Fireplace - Wood Burning,Flooring - Carpet,Window Treatments
- Level: Lower
Workshop
- Features: Flooring - Concrete
- Level: Lower
Property
Accessibility
- Accessibility features: None
Details
- Parcel number: 58 1 06 033
- Zoning: RM
- Special condition: Standard
Features
- Levels: Two
- Stories: 2
- Pool features: Community
- Patio & porch: Patio
- Exterior features: Sidewalks,Street Lights
- Fencing: Board
Lot
- Lot size: 10,454 sqft
- Features: Landscaped,Rear Yard,SideYard(s),Front Yard
Parking
- Total spaces: 3
- Parking features: Driveway,On Street
- Has uncovered spaces: Yes
- Uncovered spaces: 3
Climate Risk is Financial Risk
Every home has a financial story beyond the listing price. Below, you’ll see the climate risks that could affect this property — and in Bills & Affordability, how those risks may influence repairs, insurance, utilities, and long-term value.
Biggest Threats for This Home
- Lightning

- Strong Wind

- Winter Weather

- Hail

- Hurricane

- Heat Wave

- Inland Flooding

- Tornado

How This Home’s Risks Compare
FEMA Declared Disasters Across Virginia Counties
Understanding the Costs
Financial advisors generally recommend spending no more than 30% of your gross household income on housing costs. In practice, many households stretch to 35% or beyond — especially in high-cost markets.
Estimated Costs Today
| Monthly | Annual | |
|---|---|---|
| Mortgage | $4,550 | $54,600 |
| Home Insurance * | $157 | $1,884 |
| Property Taxes | $792 | $9,504 |
| Electricity | $229 | $2,750 |
| Total | $5,728 | $68,736 |
Income You'd Need if You Spent...
Virginia FAIR Plan Programs

How Costs Could Change Over Time
Climate risk is quickly impacting all of the major home ownership costs. Adjust the growth rates and percentage of income spent on housing below to see how your housing costs could change over the next 10 years — and what income you'd need to keep up.
Comparing Against the Market
Price Per Sq Ft
vs Other Active Listings
Avg $/sqft
vs Homes Sold Last Month
Median $/sqft
Current Market Trends
Median Price Per Square Foot
The median price per square foot of homes sold in this area each month. Compare this to this listing's price per square foot to gauge whether the home is priced in line with recent sales.
Historicals for This Listing
Zestimate History ($/sqft)
No zestimate history available
Price History
| Date | Event | Price |
|---|---|---|
| 2026-08-11 | Pending sale | $900,000 |
| 2026-08-07 | Listed for sale | $900,000 |
| 2022-07-15 | Sold | $668,500 |
| 2022-06-30 | Pending sale | $679,000 |
| 2022-06-11 | Contingent | $679,000 |
| 2022-06-03 | Listed for sale | $679,000 |
| 2022-05-23 | Contingent | $679,000 |
| 2022-05-20 | Listed for sale | $679,000 |
| 2008-03-14 | Sold | $374,000 |
| 2006-07-05 | Sold | $500,000 |
 View on Zillow