



12980 Metcalf Rd, Brockway, MI, 48097
About This Home
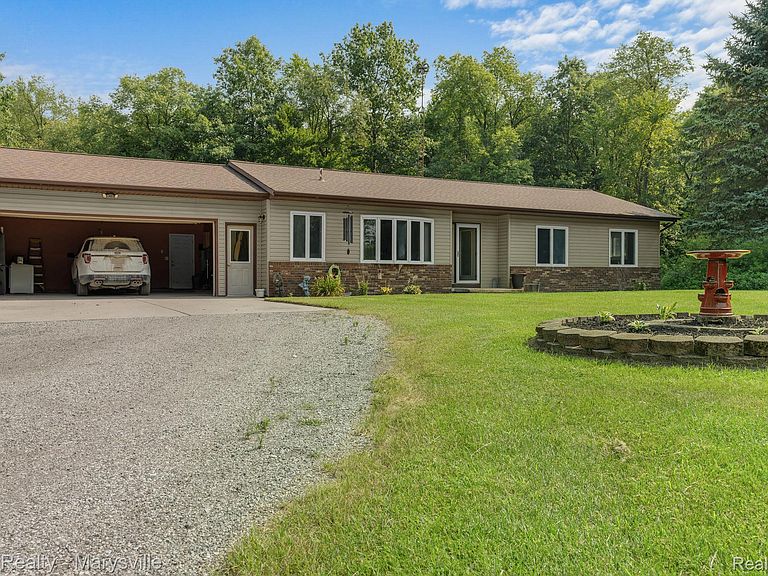
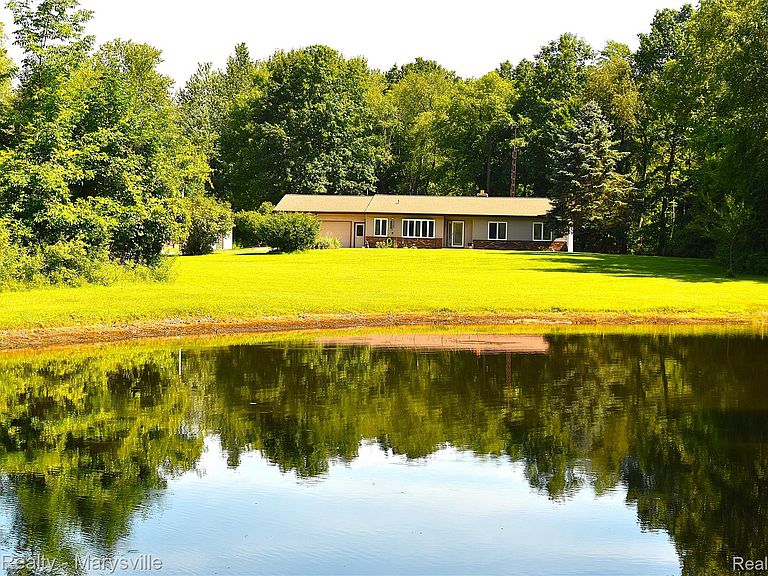
Welcome to 12980 Metcalf Road, a charming single-family home nestled on 40 acres in the country near Yale, Michigan. This 3 bedroom home offers nearly 1600 square feet of well-designed living space on a spacious lot surrounded by natural beauty. Open-concept living and dining areas perfect for gatherings and seasonal decor. Bright family room with large windows and backyard views, ideal for daily lounging, entertaining guests and enjoying the abundant wildlife. Private backyard featuring a large deck—perfect for dining, summer barbecues, or tranquil morning coffee. You will love the vaulted ceilings in the living and kitchen areas. Large utility area has enough room to add an additional bathroom. Quality throughout with Anderson Windows, solid wood doors and granite bathroom countertops. Trails cut throughout the 40, great for exploring, riding the ATV and hunting. Deer, turkey and other wildlife are plenty. Front of the property is tillable and currently in hay. Enjoy throwing a line out in the large yard pond. Attached 2 car garage offers plenty of space for vehicles or seasonal storage. 32x56 Insulated and heated pole barn with large front door. Insulated 14x14 storage shed. Clean encapsulated crawl space. Central air conditioning & forced-air heating, keeping the home cozy year-round. The 40 acres is 660x2640 with possible splits remaining. Property has qualified in the past for tax breaks as a Maple Syrup Farm. Enjoy the peace of knowing your covered in storms with a whole house generator. Near local parks, excellent schools, and community amenities—yet just a short drive to highway for easy access.
Getting Around
 Car-Dependent
 Very Limited Transit
 Somewhat Bikeable
Schools
Construction
Condition
- Year built: 1980
Materials
- Foundation: Block,Crawl Space,Sealed Foundation,Sump Pump
- Roof: Asphalt
- Construction materials: Brick,Vinyl Siding
Notable Dates
- Major remodel year: 2020
Type & Style
- Home type: SingleFamily
- Architectural style: Ranch
- Property subType: Single Family Residence
Interior
Bedroom
- Level: Entry
- Area: 117
- Dimensions: 9 X 13
Bedroom
- Level: Entry
- Area: 110
- Dimensions: 10 X 11
Bedrooms & Bathrooms
- Bedrooms: 3
- Bathrooms: 1
- Full bathrooms: 1
Dining Room
- Level: Entry
- Area: 180
- Dimensions: 15 X 12
Family Room
- Level: Entry
- Area: 208
- Dimensions: 16 X 13
Features
- Finished area above ground: 1,544
Heating & Cooling
- Heating features: Forced Air,Propane
- Cooling features: Central Air
Interior Area
- Total interior livable area: 1,544 sqft
Kitchen
- Level: Entry
- Area: 168
- Dimensions: 14 X 12
Laundry
- Level: Entry
- Area: 98
- Dimensions: 14 X 7
Living Room
- Level: Entry
- Area: 252
- Dimensions: 14 X 18
Other
- Level: Entry
- Area: 84
- Dimensions: 12 X 7
Primary Bedroom
- Level: Entry
- Area: 168
- Dimensions: 14 X 12
Property
Details
- Parcel number: 100324004000
- Special condition: Short Sale No,Standard
Features
- Levels: One
- Stories: 1
- Entry location: GroundLevel
- Pool features: None
- Patio & porch: Deck
Lot
- Lot size: 40 Acres
- Lot size dimensions: 660 x 2640
Parking
- Total spaces: 2
- Parking features: Two Car Garage,Attached
- Has garage: Yes
- Attached garage spaces: 2
Climate Risk is Financial Risk
Every home has a financial story beyond the listing price. Below, you’ll see the climate risks that could affect this property — and in Bills & Affordability, how those risks may influence repairs, insurance, utilities, and long-term value.
Biggest Threats for This Home
- Cold Wave

- Strong Wind

- Inland Flooding

- Tornado

- Winter Weather

- Tsunami

How This Home’s Risks Compare
FEMA Declared Disasters in St. Clair County and Michigan
Understanding the Costs
Financial advisors generally recommend spending no more than 30% of your gross household income on housing costs. In practice, many households stretch to 35% or beyond — especially in high-cost markets.
Estimated Costs Today
| Monthly | Annual | |
|---|---|---|
| Mortgage | $2,624 | $31,488 |
| Home Insurance * | $362 | $4,344 |
| Property Taxes | $492 | $5,904 |
| Electricity | $188 | $2,259 |
| Total | $3,666 | $43,992 |
Income You'd Need if You Spent...
Michigan FAIR Plan Programs


How Costs Could Change Over Time
Climate risk is quickly impacting all of the major home ownership costs. Adjust the growth rates and percentage of income spent on housing below to see how your housing costs could change over the next 10 years — and what income you'd need to keep up.
Comparing Against the Market
Price Per Sq Ft
vs Other Active Listings
Avg $/sqft
vs Homes Sold Last Month
Median $/sqft
Current Market Trends
Median Price Per Square Foot
The median price per square foot of homes sold in this area each month. Compare this to this listing's price per square foot to gauge whether the home is priced in line with recent sales.
Historicals for This Listing
Zestimate History ($/sqft)
Price History
| Date | Event | Price |
|---|---|---|
| 2026-04-29 | Listed for sale | $549,000 |
| 2026-01-26 | Listing removed | $599,000 |
| 2025-10-09 | Price change | $599,000 |
| 2025-07-24 | Listed for sale | $655,000 |
| 2011-07-07 | Sold | $155,000 |
 View on Zillow