


1216 E Main St, Bradford, PA, 16701
About This Home
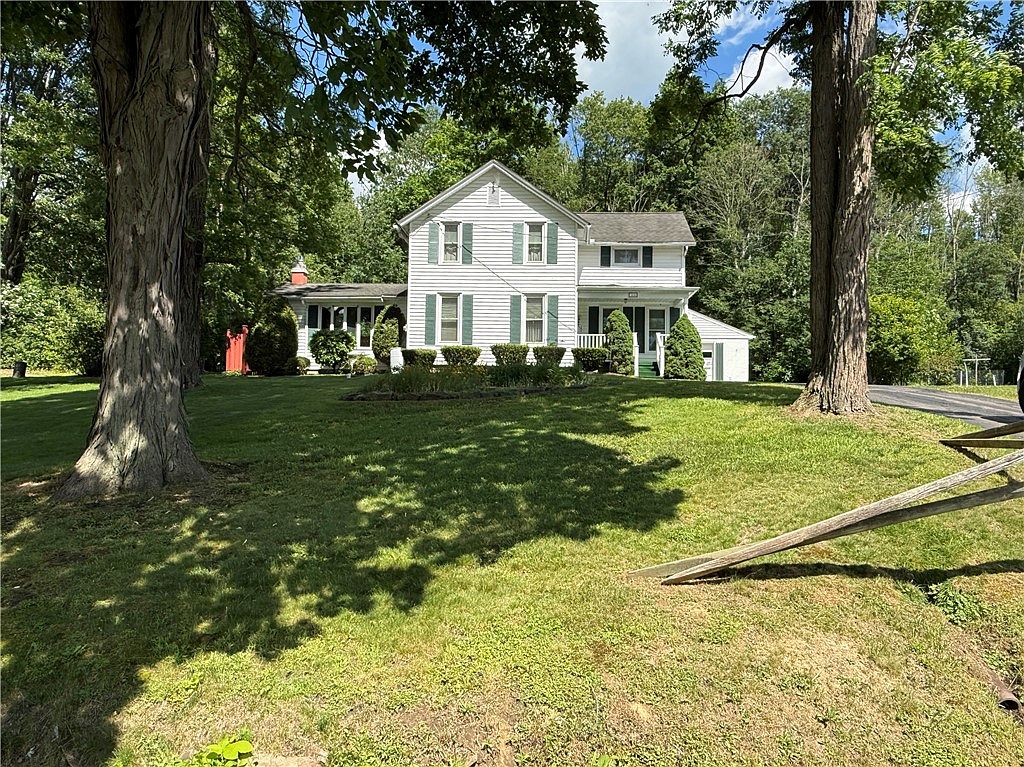
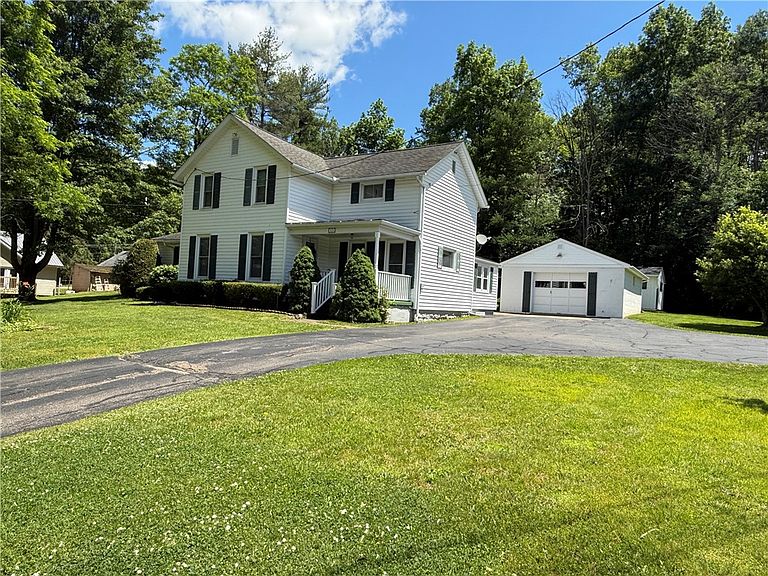
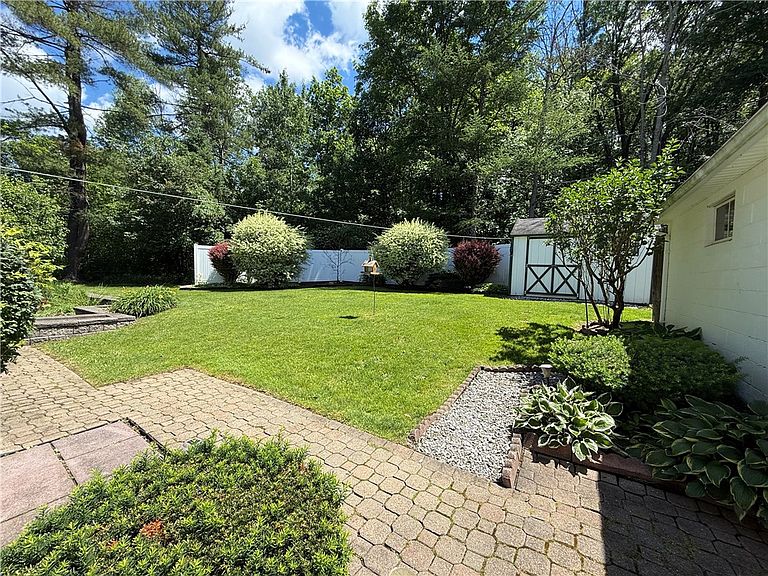
This is it! Welcome to your ideal home in Foster Township. This inviting and well-maintained four-bedroom, two-bath residence offers the perfect setting for comfortable living. Set on over half an acre of beautifully landscaped usable land, the property includes a one-car detached garage and two handy sheds for additional storage. Enjoy the serene private side patio, which is perfect for outdoor relaxation. As you step inside, you’ll be welcomed by a custom-designed, updated kitchen featuring a designated eat-in area. With its sleek quartz countertops and rich cherry cabinets, the kitchen not only serves as a functional space but also adds a touch of elegance. The spacious island encourages culinary creativity, and an adjacent laundry area adds convenience to your daily routine. Through the ornate window, you can take in stunning natural scenery year-round, making each meal feel like a special occasion. Flowing seamlessly from the kitchen, the formal dining room opens into your living room, creating a spacious atmosphere perfect for gatherings. Gorgeous hardwood flooring leads to the great room, where a cozy gas fireplace sets the mood for relaxing evenings. The room is filled with light, thanks to a large bay window and sliding glass doors that lead directly to the patio. The main level also features a generously sized main bedroom, complete with built-in office space, perfect for those who work from home. You’ll also find a full bath for added convenience. As you ascend to the second floor, you’ll discover three additional bedrooms, another full bath, and convenient walk-in attic storage, making this level both functional and spacious. With easy access to utilities in the partial basement, this move-in-ready home combines comfort, style, and practicality. Don’t miss your chance to make this stunning property your own!
Getting Around
 Car-Dependent
 Very Limited Transit
 Somewhat Bikeable
Schools
Construction
Condition
- Property condition: Resale
- Year built: 1900
Materials
- Foundation: Block
- Roof: Shingle
- Construction materials: Vinyl Siding
Type & Style
- Home type: SingleFamily
- Architectural style: Two Story,Traditional
- Property subType: Single Family Residence
Interior
Appliances
- Appliances included: Double Oven,Dryer,Dishwasher,Gas Cooktop,Disposal,Gas Water Heater,Microwave,Refrigerator,Washer
- Laundry features: Accessible Utilities or Laundry,Main Level
Basement
- Has basement: Yes
- Basement: Partial,Sump Pump
Bedroom1
- Level: First
- Dimensions: 18.00 x 16.00
Bedroom2
- Level: Second
- Dimensions: 15.00 x 13.00
Bedroom3
- Level: Second
- Dimensions: 12.00 x 9.00
Bedroom4
- Level: Second
- Dimensions: 12.00 x 10.00
Bedrooms & Bathrooms
- Bedrooms: 4
- Bathrooms: 2
- Full bathrooms: 2
- Main level bathrooms: 1
- Main level bedrooms: 1
Dining Room
- Level: First
- Dimensions: 16.00 x 13.00
Features
- Ceiling Fan(s),Separate/Formal Dining Room,Eat-in Kitchen,Separate/Formal Living Room,Great Room,Kitchen Island,Quartz Counters,Sliding Glass Door(s),Solid Surface Counters,Bedroom on Main Level,Main Level Primary
- Door features: Sliding Doors
- Flooring: Carpet,Hardwood,Luxury Vinyl,Tile,Varies
- Number of fireplaces: 1
- Fireplace: Yes
Great Room
- Level: First
- Dimensions: 20.00 x 13.00
Heating
- Heating features: Gas,Baseboard,Hot Water
Interior Area
- Total structure area: 1,879
- Total interior livable area: 1,879 sqft
Kitchen
- Level: First
- Dimensions: 18.00 x 20.00
Living Room
- Level: First
- Dimensions: 18.00 x 13.00
Property
Accessibility
- Accessibility features: Accessible Bedroom,Low Threshold Shower
Details
- Parcel number: 2101710100
- Special condition: Standard
Features
- Levels: Two
- Stories: 2
- Patio & porch: Covered,Open,Patio,Porch
- Exterior features: Blacktop Driveway,Fence,Patio
- Fencing: Partial
Lot
- Lot size: 0.54 Acres
- Features: Irregular Lot
- Lot size dimensions: 135 x 175
Parking
- Total spaces: 1
- Parking features: Detached,Garage,Storage,Workshop in Garage,Garage Door Opener,Other
- Has garage: Yes
- Attached garage spaces: 1
- Covered spaces: 1
Climate Risk is Financial Risk
Every home has a financial story beyond the listing price. Below, you’ll see the climate risks that could affect this property — and in Bills & Affordability, how those risks may influence repairs, insurance, utilities, and long-term value.
Biggest Threats for This Home
- Lightning

- Winter Weather

- Strong Wind

How This Home’s Risks Compare
FEMA Declared Disasters Across Pennsylvania Counties
Understanding the Costs
Financial advisors generally recommend spending no more than 30% of your gross household income on housing costs. In practice, many households stretch to 35% or beyond — especially in high-cost markets.
Estimated Costs Today
| Monthly | Annual | |
|---|---|---|
| Mortgage | $1,163 | $13,956 |
| Home Insurance * | $187 | $2,244 |
| Property Taxes | $216 | $2,592 |
| Electricity | $224 | $2,692 |
| Total | $1,790 | $21,480 |
Income You'd Need if You Spent...
Pennsylvania FAIR Plan Programs
Insurance Placement Facility of Pennsylvania/FAIR Plan
 Wildfire
 HailWind
How Costs Could Change Over Time
Climate risk is quickly impacting all of the major home ownership costs. Adjust the growth rates and percentage of income spent on housing below to see how your housing costs could change over the next 10 years — and what income you'd need to keep up.
Comparing Against the Market
Price Per Sq Ft
vs Other Active Listings
Avg $/sqft
vs Homes Sold Last Month
Median $/sqft
Current Market Trends
Median Price Per Square Foot
The median price per square foot of homes sold in this area each month. Compare this to this listing's price per square foot to gauge whether the home is priced in line with recent sales.
Historicals for This Listing
Zestimate History ($/sqft)
Price History
| Date | Event | Price |
|---|---|---|
| 2026-07-16 | Price change | $230,000 |
| 2026-07-08 | Listed for sale | $249,900 |
| 2026-07-02 | Pending sale | $249,900 |
| 2026-06-27 | Listed for sale | $249,900 |
 View on Zillow