



9418 N Rinker Dr, Mechanicsville, VA, 23116
About This Home
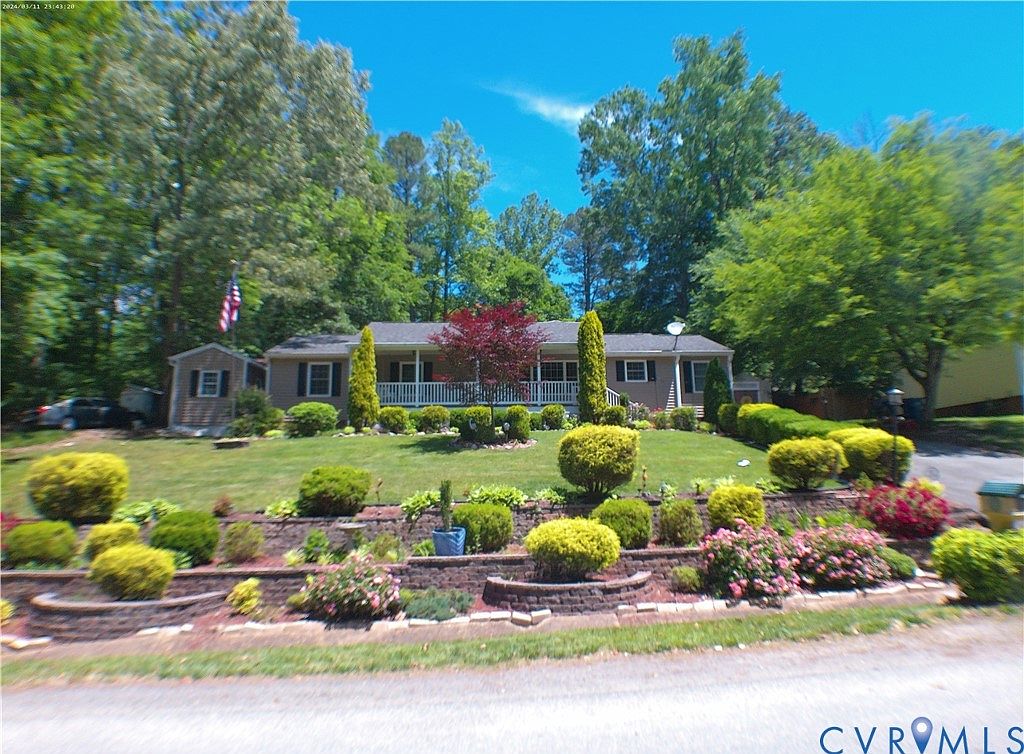
PRICED TO SELL! This well-appointed, one-level GEM offers EXCEPTIONAL SPACE and Superior Quality Throughout! Located only 5 minutes from I-95 at Sliding Hill road, you'll enjoy convenient access to Richmond, Ashland and beyond! It's huge, fully-custom constructed Kitchen is Remarkable! The massive, multi-purpose, Laundry room is Ultra-Practical and fetures a separate exterior door as well as access through the living space. It also features an extra-wide laundry sink (41''), that is functional for hand-washing comforters and small pets etc. A Tankless Rannai Gas Hot Water Heater supplies Hot water to the 2 kitchen sinks and the 3 full baths in seconds! The Open Living Spaces offer a multitude of options in your flooplan layout! You'll appreciate the same flexibility in the HUGE Primary Bedroom and it's Spacious tiled bath! It features a large, corner Jetted Tub and a separate tiled Shower, Plus Much More! Two additional bedrooms are just off the main hallway as well as the Newly Renovated Gorgeous bathroom. The home offers generous Storage in the pull-down attic as well inside the Air Conditioned Craft Shed or in the Owner's former Workshop, at the far end of the home. The Terraced Rear yard with it's stone walls and stairway adds unique beauty and opuliant Tranquility. Come see for Yourself!
Getting Around
 Car-Dependent
 Very Limited Transit
 Somewhat Bikeable
Schools
Construction
Condition
- Property condition: Resale
- Year built: 1985
Materials
- Roof: Composition
- Construction materials: Drywall,Frame,Vinyl Siding
Type & Style
- Home type: SingleFamily
- Architectural style: Ranch
- Property subType: Single Family Residence
Interior
Additional Room
- Level: First
- Dimensions: 27.0 x 10.0
Appliances
- Appliances included: Built-In Oven,Double Oven,Dryer,Dishwasher,Electric Cooking,Disposal,Gas Water Heater,Refrigerator,Range Hood,Smooth Cooktop,Tankless Water Heater,Washer
- Laundry features: Dryer Hookup
Basement
- Basement: Crawl Space
Bedroom2
- Level: First
- Dimensions: 12.0 x 10.0
Bedroom3
- Level: First
- Dimensions: 10.5 x 10.0
Bedrooms & Bathrooms
- Bedrooms: 3
- Bathrooms: 3
- Full bathrooms: 3
Features
- Bedroom on Main Level,Bay Window,Ceiling Fan(s),Cathedral Ceiling(s),Double Vanity,Granite Counters,High Speed Internet,Jetted Tub,Main Level Primary,Recessed Lighting,Wired for Data
- Door features: Insulated Doors
- Window features: Thermal Windows
- Flooring: Carpet,Ceramic Tile,Laminate
- Number of fireplaces: 1
- Fireplace features: Masonry,Wood Burning
- Fireplace: Yes
- Attic: Pull Down Stairs
- Finished area below ground: 0
- Finished area above ground: 2,244
Great Room
- Level: First
- Dimensions: 25.5 x 17.0
Heating & Cooling
- Heating features: Electric,Heat Pump,Natural Gas,Zoned
- Cooling features: Central Air,Electric,Zoned
Interior Area
- Total interior livable area: 2,244 sqft
Kitchen
- Level: First
- Dimensions: 23.5 x 11.0
Laundry
- Level: First
- Dimensions: 21.0 x 9.0
Master Bedroom
- Level: First
- Dimensions: 23.0 x 13.0
Other
- Level: First
Property
Details
- Parcel number: 7797210324
- Zoning description: R2
Features
- Levels: One
- Stories: 1
- Pool features: None
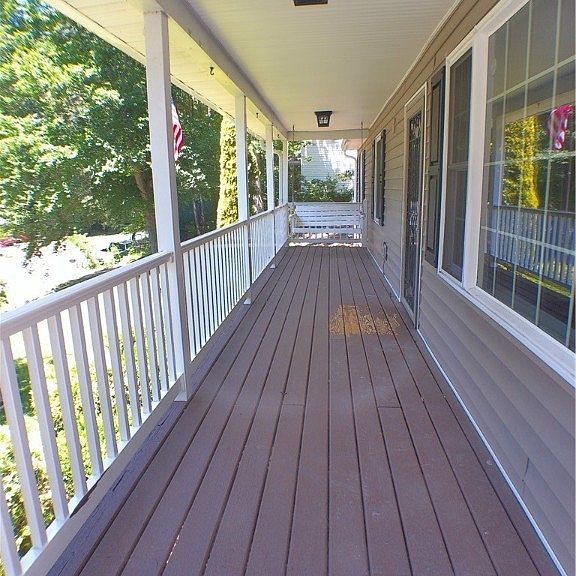
- Patio & porch: Front Porch,Side Porch,Deck,Porch
- Exterior features: Deck,Sprinkler/Irrigation,Out Building(s),Porch,Storage,Shed,Paved Driveway
- Has spa: Yes
- Fencing: Fenced,Partial,Vinyl
- Topography of land: Sloping
Lot
- Lot size: 0.43 Acres
- Features: Sloped
Parking
- Parking features: Driveway,Off Street,Oversized,Paved
- Has uncovered spaces: Yes
Climate Risk is Financial Risk
Every home has a financial story beyond the listing price. Below, you’ll see the climate risks that could affect this property — and in Bills & Affordability, how those risks may influence repairs, insurance, utilities, and long-term value.
Biggest Threats for This Home
No climate risk data available.
How This Home’s Risks Compare
FEMA Declared Disasters Across Virginia Counties
Understanding the Costs
Financial advisors generally recommend spending no more than 30% of your gross household income on housing costs. In practice, many households stretch to 35% or beyond — especially in high-cost markets.
Estimated Costs Today
| Monthly | Annual | |
|---|---|---|
| Mortgage | $2,452 | $29,424 |
| Home Insurance * | $128 | $1,536 |
| Property Taxes | $327 | $3,924 |
| Electricity | $216 | $2,593 |
| Total | $3,123 | $37,476 |
Income You'd Need if You Spent...
Virginia FAIR Plan Programs

How Costs Could Change Over Time
Climate risk is quickly impacting all of the major home ownership costs. Adjust the growth rates and percentage of income spent on housing below to see how your housing costs could change over the next 10 years — and what income you'd need to keep up.
Comparing Against the Market
Price Per Sq Ft
vs Other Active Listings
Avg $/sqft
vs Homes Sold Last Month
Median $/sqft
Current Market Trends
Median Price Per Square Foot
The median price per square foot of homes sold in this area each month. Compare this to this listing's price per square foot to gauge whether the home is priced in line with recent sales.
Historicals for This Listing
Zestimate History ($/sqft)
No zestimate history available
Price History
| Date | Event | Price |
|---|---|---|
| 2026-08-04 | Price change | $445,000 |
| 2026-06-06 | Listed for sale | $485,000 |
 View on Zillow