


10274 Matthews Grove Ln, Mechanicsville, VA, 23116
About This Home
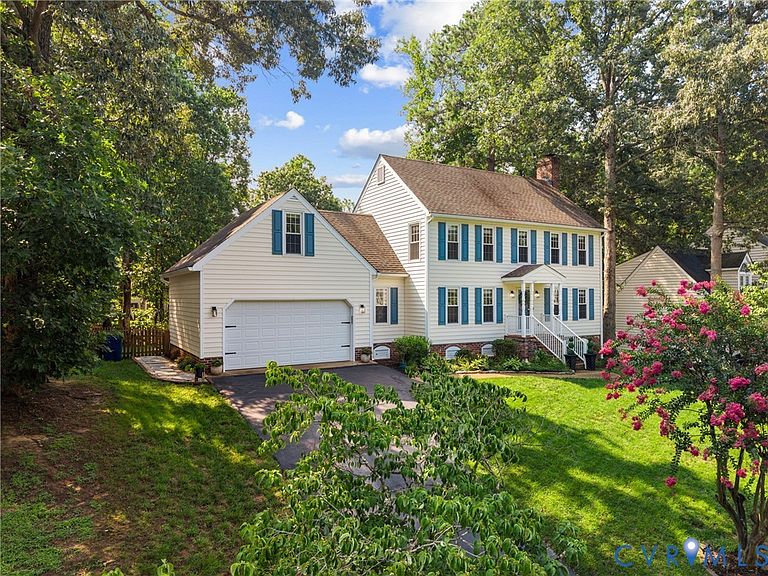
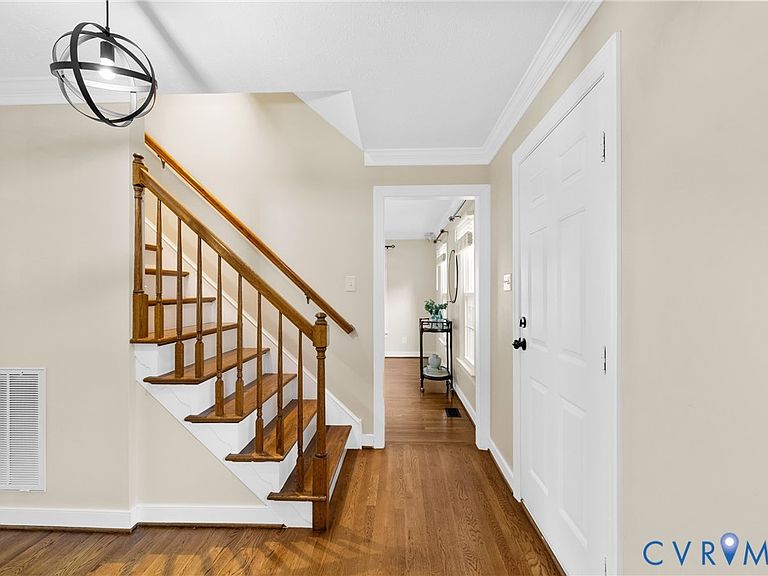
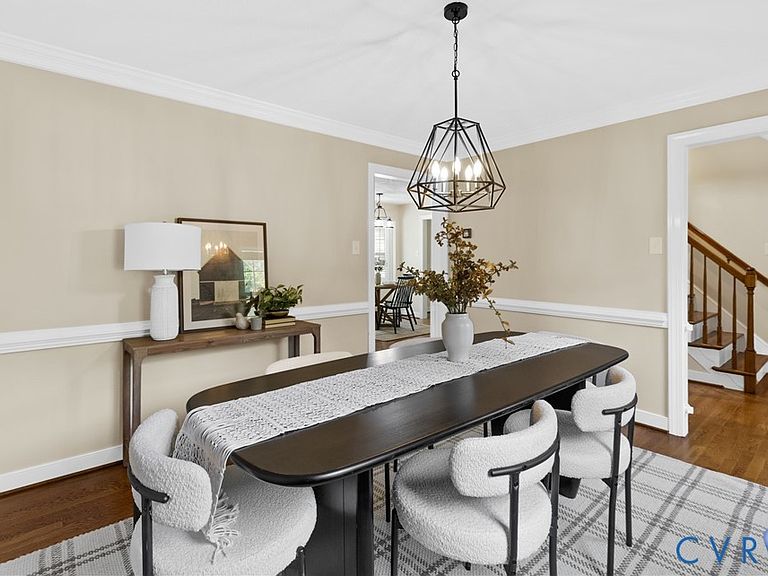
Located in the ever-popular Kings Charter community, this 4-bedroom, 2.5-bath Colonial offers 2,309 sqft of thoughtfully designed living space that's ready for real life. Hardwood floors run throughout the main level, while the updated kitchen features quartz countertops, stainless steel appliances, a tile backsplash, and a bright eat-in area. Just off the main living area, the tiled sunroom is filled with natural light from skylights overhead, making it an easy favorite for morning coffee, a playroom, a home office, or simply a quiet place to unwind. When you are ready for some fresh air, simply step outside onto the deck for a break! This home also includes a formal dining room, two staircases, a practical mudroom off the oversized 2.5-car garage, a walk-up attic for convenient storage, and a spacious primary suite with a walk-in closet and private bath. Outside, the level, fenced backyard gives you room to spread out, whether that's hosting friends, letting the dog run, planting a garden, or ending the day around a fire pit. And then there's everything that comes with this address: Kings Charter has been one of Hanover County's most sought-after neighborhoods for years. Two lakes. A community pool. Tennis and pickleball courts. Sidewalks and trails. Neighbors you'll recognize. A full calendar of community events. Add highly rated Hanover County schools and quick access to shopping, restaurants, parks, and major commuter routes, and it's easy to understand why people wait for the right opportunity to move here!
Getting Around
 Car-Dependent
 Very Limited Transit
 Somewhat Bikeable
Schools
Construction
Condition
- Property condition: Resale
- Year built: 1990
Materials
- Roof: Shingle
- Construction materials: Brick,Drywall,Concrete,Vinyl Siding
Type & Style
- Home type: SingleFamily
- Architectural style: Colonial
- Property subType: Single Family Residence
Interior
Appliances
- Appliances included: Dryer,Dishwasher,Exhaust Fan,Electric Cooking,Electric Water Heater,Disposal,Microwave,Refrigerator,Washer
Basement
- Basement: Crawl Space
Bedroom2
- Level: Second
- Dimensions: 15.9 x 11.7
Bedroom3
- Level: Second
- Dimensions: 11.1 x 11.5
Bedroom4
- Level: Second
- Dimensions: 14.7 x 21.5
Bedrooms & Bathrooms
- Bedrooms: 4
- Bathrooms: 3
- Full bathrooms: 2
- 1/2 bathrooms: 1
Dining Room
- Level: First
- Dimensions: 13.0 x 11.7
Features
- Bay Window,Ceiling Fan(s),Dining Area,Separate/Formal Dining Room,Eat-in Kitchen,French Door(s)/Atrium Door(s),Granite Counters,Bath in Primary Bedroom,Pantry,Skylights,Walk-In Closet(s)
- Door features: French Doors,Sliding Doors,Storm Door(s)
- Window features: Skylight(s),Thermal Windows
- Flooring: Ceramic Tile,Partially Carpeted,Tile,Wood
- Number of fireplaces: 1
- Fireplace features: Gas,Wood Burning
- Fireplace: Yes
- Attic: Walk-up
- Finished area below ground: 0
- Finished area above ground: 2,309
Foyer
- Level: First
- Dimensions: 8.3 x 11.7
Half Bath
- Level: First
Heating & Cooling
- Heating features: Electric,Natural Gas,Zoned
- Cooling features: Electric,Zoned,Attic Fan
Interior Area
- Total interior livable area: 2,309 sqft
Kitchen
- Level: First
- Dimensions: 13.0 x 11.4
Laundry
- Level: First
- Dimensions: 2.11 x 5.1
Living Room
- Level: First
- Dimensions: 13.3 x 23.3
Master Bedroom
- Level: Second
- Dimensions: 13.5 x 16.1
Other
- Level: Second
Sitting Room
- Level: First
- Dimensions: 13.5 x 11.5
Property
Details
- Parcel number: 7797554377
- Zoning description: R2
Features
- Levels: Two
- Stories: 2
- Pool features: Pool,Community
- Patio & porch: Deck
- Exterior features: Deck,Sprinkler/Irrigation,Paved Driveway
- Fencing: Back Yard,Fenced,Picket
Lot
- Lot size: 9,626 sqft
- Features: Cul-De-Sac
Parking
- Total spaces: 2.5
- Parking features: Attached,Direct Access,Driveway,Garage,Garage Door Opener,Off Street,Paved,On Street
- Has garage: Yes
- Attached garage spaces: 2.5
- Covered spaces: 2.5
- Has uncovered spaces: Yes
Climate Risk is Financial Risk
Every home has a financial story beyond the listing price. Below, you’ll see the climate risks that could affect this property — and in Bills & Affordability, how those risks may influence repairs, insurance, utilities, and long-term value.
Biggest Threats for This Home
- Lightning

- Strong Wind

How This Home’s Risks Compare
FEMA Declared Disasters Across Virginia Counties
Understanding the Costs
Financial advisors generally recommend spending no more than 30% of your gross household income on housing costs. In practice, many households stretch to 35% or beyond — especially in high-cost markets.
Estimated Costs Today
| Monthly | Annual | |
|---|---|---|
| Mortgage | $2,528 | $30,336 |
| Home Insurance * | $132 | $1,584 |
| Property Taxes | $337 | $4,044 |
| Electricity | $222 | $2,668 |
| Total | $3,219 | $38,628 |
Income You'd Need if You Spent...
Virginia FAIR Plan Programs

How Costs Could Change Over Time
Climate risk is quickly impacting all of the major home ownership costs. Adjust the growth rates and percentage of income spent on housing below to see how your housing costs could change over the next 10 years — and what income you'd need to keep up.
Comparing Against the Market
Price Per Sq Ft
vs Other Active Listings
Avg $/sqft
vs Homes Sold Last Month
Median $/sqft
Current Market Trends
Median Price Per Square Foot
The median price per square foot of homes sold in this area each month. Compare this to this listing's price per square foot to gauge whether the home is priced in line with recent sales.
Historicals for This Listing
Zestimate History ($/sqft)
Price History
| Date | Event | Price |
|---|---|---|
| 2026-07-30 | Listed for sale | $500,000 |
| 2018-04-12 | Sold | $300,000 |
| 2018-03-13 | Pending sale | $299,900 |
| 2018-03-02 | Listed for sale | $299,900 |
 View on Zillow