


207 Lincoln Hwy W, New Haven, IN, 46774
About This Home
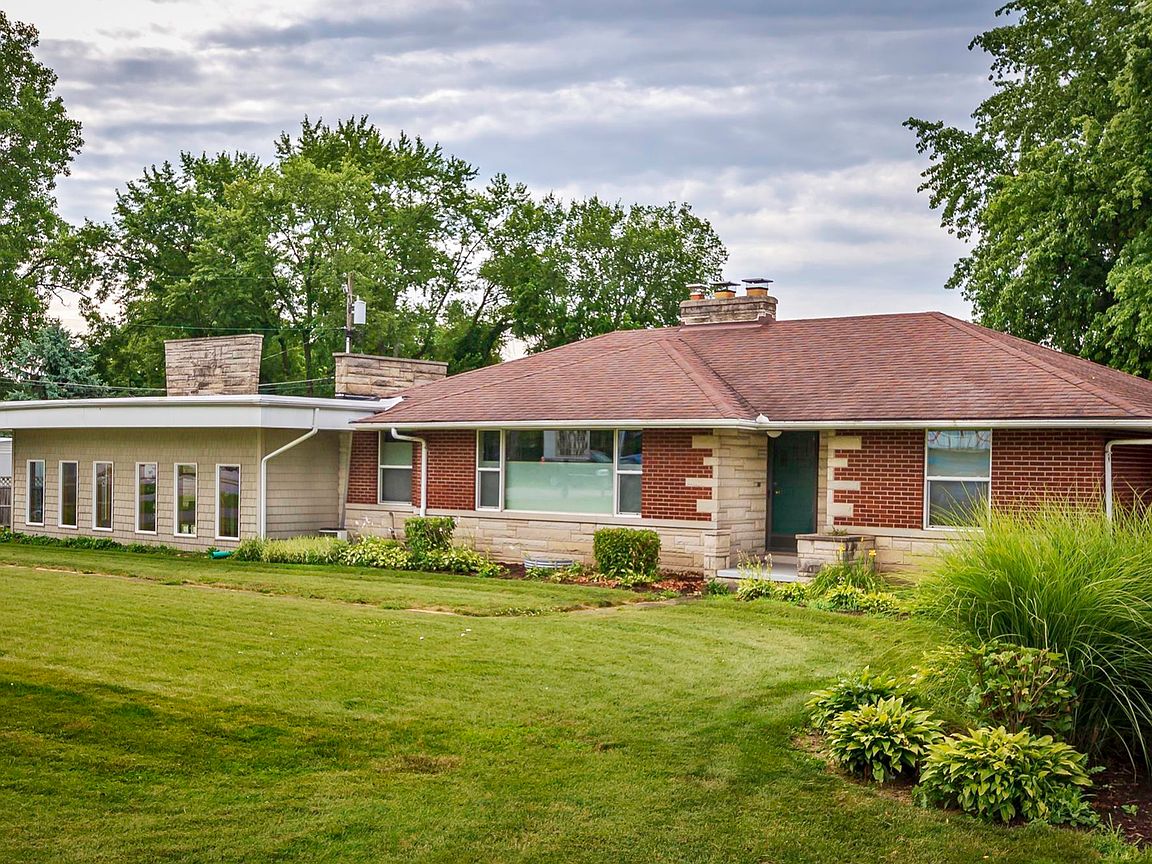
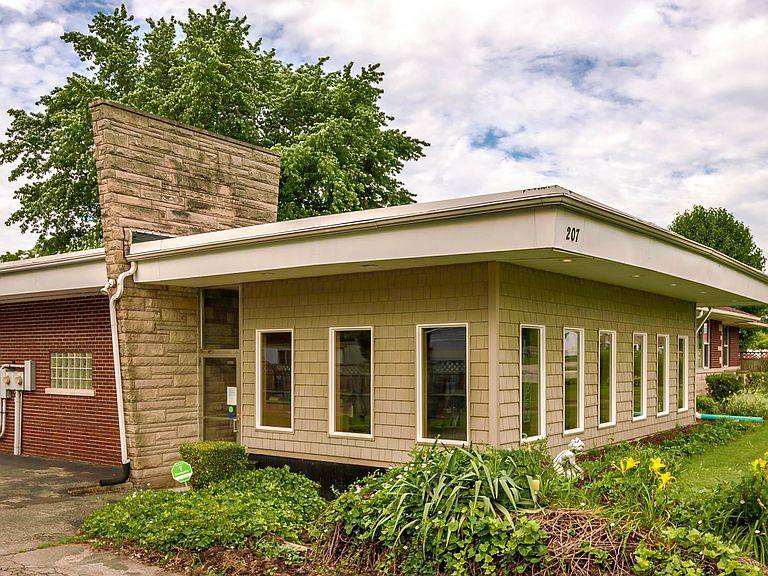
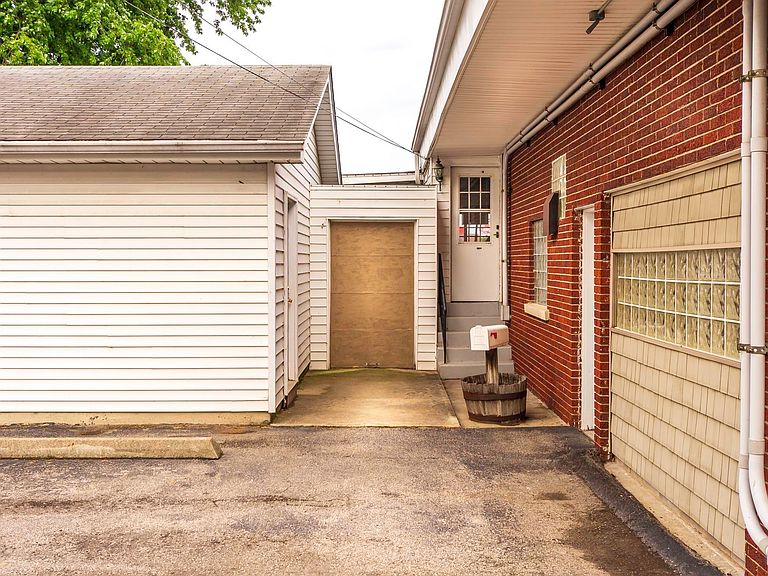
Open House May 17, 2026 1-4PM This .76-acre property offers a rare opportunity for its owner to live comfortably in the 1320 sq. ft. residential side while operating a business in the 1260 sq. ft. commercial side or use the entire 3,900 sq. ft. as your home. This all-brick, 3-bedroom, 1 ½ bath residence is a charming mid-century ranch complete with custom-built Grabill cabinets, the original boomerang countertops, the original Tappen gas range and electric oven, pink bathroom sink and shower/tub combination and original linoleum! The spacious 14 ft. X 32 ft. living room, with fireplace, could be a theatre room or used as originally intended with dining space at the end closest to the kitchen. The third bedroom, currently used as a dining room, leads to a large 3-season screened-in deck through atrium doors. The deck has two ceiling fans, a gas ceiling furnace, a Coleman 6250 Portable Electric Generator and a large electric flattop cooking grille. Located between Hwy 930 and W. Lincoln Hwy, a connecting private drive leads to asphalt parking for up to 10 vehicles as well as a separate large 2-car garage and a fully fenced back lot for unrestricted usage. The back entrance opens into a 25 ft X 29 ft multipurpose room that leads through glass French doors to an 18 ft. X 29 ft. office area. The finished basement, complete with fireplace, a 12 ft. X 3 ft. cabinet wall, a 6 ft. X 11 ft. insulated storage room, plus two workstations, each 4 ft. X 6 ft. with 110 electric outlets and running water. The basement area also includes a twin utility sink flanked by two 8 ft counters. All spaces are generous, and restrictions are few. Use this property in any way you can dream to make it work for you!
Getting Around
 Car-Dependent
 Very Limited Transit
 Bikeable
Schools
Construction
Condition
- Year built: 1948
Materials
- Roof: Flat,Shingle
- Construction materials: Brick,Other
Type & Style
- Home type: MobileManufactured
- Property subType: Single Family Residence,Mobile Home
Interior
Basement
- Has basement: Yes
- Basement: Finished,Concrete
Bedroom1
- Level: Main
Bedroom2
- Level: Main
Bedrooms & Bathrooms
- Bedrooms: 3
- Bathrooms: 3
- Full bathrooms: 1
- 1/2 bathrooms: 2
- Main level bedrooms: 3
Dining Room
- Level: Main
- Area: 156
Family Room
- Level: Main
- Area: 630
Features
- Window features: Double Pane Windows
- Flooring: Carpet,Vinyl
- Number of fireplaces: 2
- Fireplace features: Living Room,Basement
- Fireplace: Yes
- Finished area below ground: 1,320
- Finished area above ground: 2,580
Heating & Cooling
- Heating features: Natural Gas
- Cooling features: Central Air
Interior Area
- Total structure area: 3,900
- Total interior livable area: 3,900 sqft
Kitchen
- Level: Main
- Area: 170
Living Room
- Level: Main
- Area: 294
Property
Details
- Parcel number: 021311326006.000041
Features
- Fencing: Chain Link,Wood
Lot
- Lot size: 0.76 Acres
- Features: Level,City/Town/Suburb
Parking
- Total spaces: 2
- Parking features: Detached,Paver Block
- Has garage: Yes
- Attached garage spaces: 2
- Covered spaces: 2
- Has uncovered spaces: Yes
Climate Risk is Financial Risk
Every home has a financial story beyond the listing price. Below, you’ll see the climate risks that could affect this property — and in Bills & Affordability, how those risks may influence repairs, insurance, utilities, and long-term value.
Biggest Threats for This Home
- Strong Wind

- Tornado

- Winter Weather

How This Home’s Risks Compare
FEMA Declared Disasters Across Indiana Counties
Understanding the Costs
Financial advisors generally recommend spending no more than 30% of your gross household income on housing costs. In practice, many households stretch to 35% or beyond — especially in high-cost markets.
Estimated Costs Today
| Monthly | Annual | |
|---|---|---|
| Mortgage | $1,289 | $15,468 |
| Home Insurance * | $147 | $1,764 |
| Property Taxes | $261 | $3,132 |
| Electricity | $357 | $4,290 |
| Total | $2,054 | $24,648 |
Income You'd Need if You Spent...
Indiana FAIR Plan Programs
Indiana Basic Property Insurance Underwriting Association
 Wildfire
 HailWind
How Costs Could Change Over Time
Climate risk is quickly impacting all of the major home ownership costs. Adjust the growth rates and percentage of income spent on housing below to see how your housing costs could change over the next 10 years — and what income you'd need to keep up.
Comparing Against the Market
Price Per Sq Ft
vs Other Active Listings
Avg $/sqft
vs Homes Sold Last Month
Median $/sqft
Current Market Trends
Median Price Per Square Foot
The median price per square foot of homes sold in this area each month. Compare this to this listing's price per square foot to gauge whether the home is priced in line with recent sales.
Historicals for This Listing
Zestimate History ($/sqft)
Price History
| Date | Event | Price |
|---|---|---|
| 2026-05-14 | Price change | $264,000 |
| 2026-03-13 | Price change | $289,000 |
| 2026-02-18 | Listed for sale | $317,500 |
 View on Zillow