



2631 Burlington Dr E, Mobile, AL, 36695
About This Home
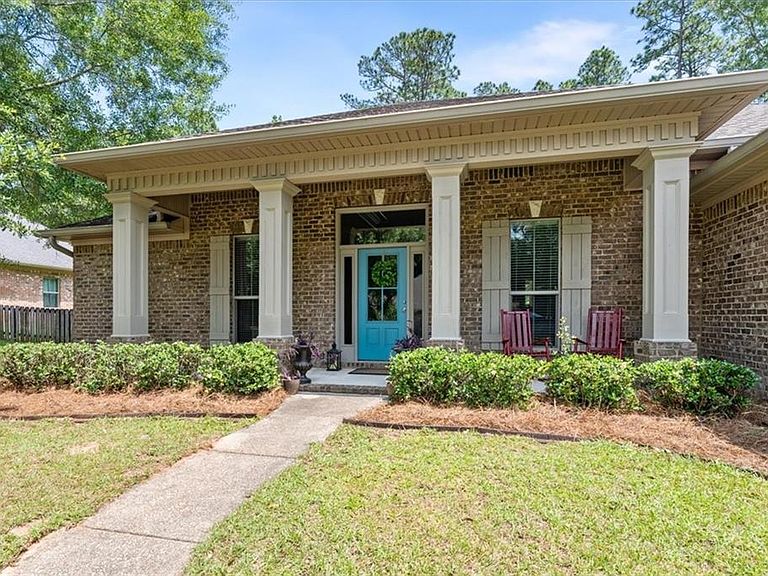
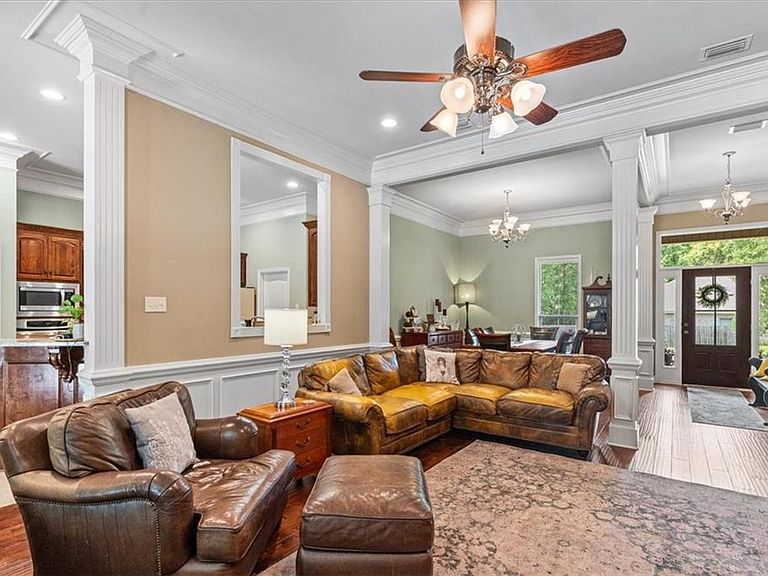
Custom craftsmanship is evident the moment you step inside. Soaring 12-foot ceilings in the living and dining areas, paired with expansive windows, create a bright, open feel. Detailed millwork throughout adds a refined touch, featuring substantial crown molding, extra-wide baseboards, wainscoting, fluted columns, chair rail accents, and fully cased windows. The kitchen is thoughtfully designed with a gas cooktop, separate wall oven and microwave, and durable custom cabinetry. Granite countertops and a hand-laid tile backsplash complete the custom feel. The primary suite offers a tray ceiling, a luxurious bath with high-end fixtures, and an exceptionally spacious walk-in closet with custom shelving. A split floor plan provides three additional bedrooms and two full baths on the opposite side of the home, including one oversized room ideal for a den or game room. Outdoor living is just as inviting, now featuring a brand-new heated and cooled gunite pool with a tanning shelf and waterfall, perfect for year-round enjoyment. Additional highlights include large covered porches in both the front and back, an open deck, and a generous, level yard enclosed by shadowbox privacy fencing. Conveniently located just off Cottage Hill in the rapidly growing West Mobile area, this location offers easy access to shopping, schools, and everyday essentials. If you're looking for something beyond the typical cookie-cutter home, this property stands out. Washer, dryer, and living room TV to remain with acceptable offer. Schedule your showing before it's gone.
Getting Around
 Car-Dependent
 Very Limited Transit
 Somewhat Bikeable
Schools
Construction
Condition
- Year built: 2014
Materials
- Foundation: Slab
- Roof: Shingle
- Construction materials: Brick
Type & Style
- Home type: SingleFamily
- Architectural style: Traditional
- Property subType: Single Family Residence,Residential
Interior
Appliances
- Appliances included: Dishwasher,Dryer,Electric Oven,Gas Cooktop,Microwave,Refrigerator,Washer
- Laundry features: Laundry Room
Basement
- Basement: None
Bedrooms & Bathrooms
- Bedrooms: 4
- Bathrooms: 3
- Full bathrooms: 3
Features
- Double Vanity,Entrance Foyer,High Ceilings 10 ft Main,High Speed Internet,Tray Ceiling(s),Walk-In Closet(s)
- Window features: Insulated Windows
- Flooring: Carpet,Ceramic Tile,Hardwood
- Fireplace features: Gas Log,Great Room
- Fireplace: Yes
Heating & Cooling
- Heating features: Central,Electric,Heat Pump
- Cooling features: Ceiling Fan(s),Central Air
Interior Area
- Total structure area: 2,455
- Total interior livable area: 2,455 sqft
Property
Accessibility
- Accessibility features: None
Details
- Parcel number: 3402030000064154
Features
- Levels: One
- Pool features: Gunite,Heated,In Ground,Salt Water
- Patio & porch: Front Porch,Patio
- Exterior features: Private Yard,Rain Gutters
- Spa features: None
- Fencing: Back Yard,Fenced,Privacy,Wood
- Has view: Yes
- View description: Pool,Trees/Woods
- Has water view: Yes
- Waterfront features: None
Lot
- Lot size: 0.27 Acres
- Features: Back Yard,Cul-De-Sac,Front Yard
- Lot size dimensions: 88 x 133 x 88 x 132
Parking
- Total spaces: 2
- Parking features: Driveway,Garage,Garage Faces Side
- Has garage: Yes
- Attached garage spaces: 2
- Covered spaces: 2
- Has uncovered spaces: Yes
Climate Risk is Financial Risk
Every home has a financial story beyond the listing price. Below, you’ll see the climate risks that could affect this property — and in Bills & Affordability, how those risks may influence repairs, insurance, utilities, and long-term value.
Biggest Threats for This Home
- Hurricane

- Heat Wave

- Lightning

- Tsunami

How This Home’s Risks Compare
FEMA Declared Disasters Across Alabama Counties
Understanding the Costs
Financial advisors generally recommend spending no more than 30% of your gross household income on housing costs. In practice, many households stretch to 35% or beyond — especially in high-cost markets.
Estimated Costs Today
| Monthly | Annual | |
|---|---|---|
| Mortgage | $2,149 | $25,788 |
| Home Insurance * | $378 | $4,536 |
| Property Taxes | $152 | $1,824 |
| Electricity | $274 | $3,296 |
| Total | $2,953 | $35,436 |
Income You'd Need if You Spent...
Alabama FAIR Plan Programs

How Costs Could Change Over Time
Climate risk is quickly impacting all of the major home ownership costs. Adjust the growth rates and percentage of income spent on housing below to see how your housing costs could change over the next 10 years — and what income you'd need to keep up.
Comparing Against the Market
Price Per Sq Ft
vs Other Active Listings
Avg $/sqft
vs Homes Sold Last Month
Median $/sqft
Current Market Trends
Median Price Per Square Foot
The median price per square foot of homes sold in this area each month. Compare this to this listing's price per square foot to gauge whether the home is priced in line with recent sales.
Historicals for This Listing
Zestimate History ($/sqft)
No zestimate history available
Price History
| Date | Event | Price |
|---|---|---|
| 2026-05-06 | Pending sale | $425,000 |
| 2026-05-01 | Listed for sale | $425,000 |
| 2024-05-29 | Sold | $380,000 |
| 2024-03-08 | Listed for sale | $379,900 |
| 2014-01-16 | Sold | $249,000 |
 View on Zillow