



104 Ridge Rd, Burnet, TX, 78611
About This Home
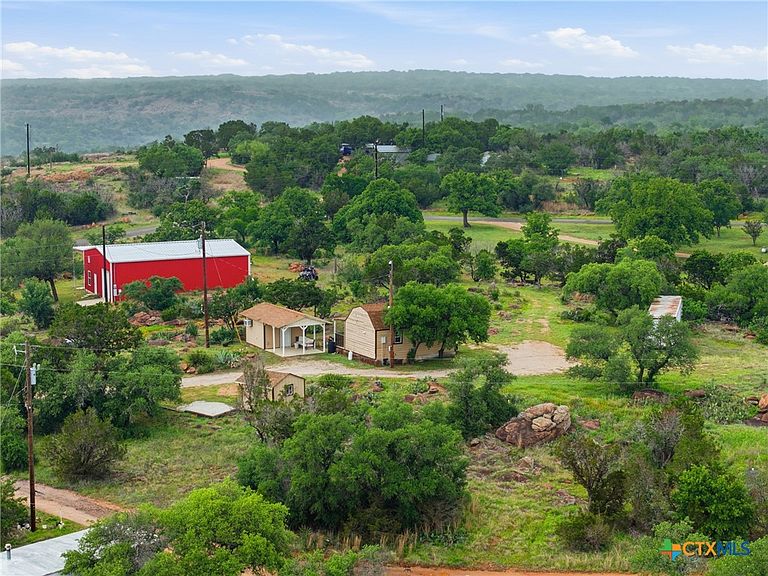
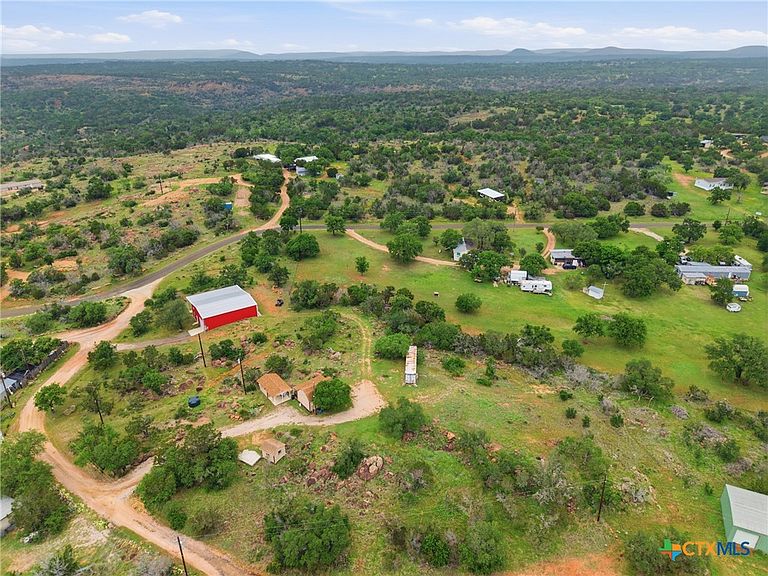
Positioned on a rare three-lot corner parcel (including 105 Yucca Dr) just minutes from Burnet off Hwy 29/281, this secluded hilltop escape offers unmatched versatility—whether you're envisioning a private retreat, income-producing property, event space, or live-work compound. This is where lifestyle meets opportunity.Perched atop Summer Creek Hill with sweeping views toward Lake Buchanan, this one-of-a-kind 2.4-acre retreat offers a rare blend of privacy, functionality, and opportunity. This is more than a home—it’s a fully equipped lifestyle property designed for those who want space to live, create, and build something extraordinary. The charming 425 sq ft cabin delivers cozy, elevated living with a full bath, propane range, A/C, and a covered porch perfect for soaking in Hill Country sunsets. Just steps away, additional structures expand the possibilities—featuring a dedicated laundry shed, climate-controlled hobby workshop, and a fully powered 40-ft shipping container for storage or workspace. Where this property truly separates itself is the 50x36 industrial warehouse, equipped with powered roll-up doors, extensive electrical infrastructure, ventilation system, two parking spaces for full-sized RV, and heavy-duty equipment including a forklift and specialized tools—ideal for business owners, craftsmen, or investors looking for a turnkey operation.
Getting Around
 Car-Dependent
 Very Limited Transit
 Somewhat Bikeable
Schools
Construction
Condition
- Property condition: Resale
- Year built: 1997
Materials
- Foundation: Pillar/Post/Pier
- Roof: Composition,Shingle
- Construction materials: Wood Siding
Type & Style
- Home type: SingleFamily
- Architectural style: Hill Country
- Property subType: Single Family Residence
Interior
Appliances
- Appliances included: Electric Range,Refrigerator,Tankless Water Heater,Some Electric Appliances,Microwave,Range
- Laundry features: Washer Hookup,Electric Dryer Hookup,Laundry in Utility Room,Laundry Room,Other,See Remarks
Bedrooms & Bathrooms
- Bedrooms: 1
- Bathrooms: 1
- Full bathrooms: 1
Features
- Ceiling Fan(s),Living/Dining Room,Open Floorplan,Tub Shower,Wired for Data,Natural Woodwork,Breakfast Bar,Eat-in Kitchen,Kitchen/Family Room Combo
- Flooring: Wood
- Fireplace features: None
- Attic: None
Heating & Cooling
- Heating features: Window Unit
- Cooling features: Wall/Window Unit(s)
Interior Area
- Total interior livable area: 438 sqft
Property
Details
- Parcel number: 42479
Features
- Levels: One
- Stories: 1
- Pool features: None
- Patio & porch: Covered,Patio,Porch
- Exterior features: Covered Patio,Other,Porch,Private Yard,Storage,See Remarks
- Fencing: None
- Has view: Yes
- View description: Lake
- Has water view: Yes
- Water view: Lake
- Waterbody name: Lake Buchanan
Lot
- Lot size: 2.28 Acres
Parking
- Total spaces: 1
- Parking features: Attached Carport,Carport,Detached Carport,Other,RV Access/Parking,See Remarks
- Covered spaces: 1
- Carport: Yes
- Carport spaces: 1
Climate Risk is Financial Risk
Every home has a financial story beyond the listing price. Below, you’ll see the climate risks that could affect this property — and in Bills & Affordability, how those risks may influence repairs, insurance, utilities, and long-term value.
Biggest Threats for This Home
- Inland Flooding

- Cold Wave

- Hail

- Lightning

- Strong Wind

- Tornado

- Winter Weather

- Heat Wave

- Wildfire

How This Home’s Risks Compare
FEMA Declared Disasters Across Texas Counties
Understanding the Costs
Financial advisors generally recommend spending no more than 30% of your gross household income on housing costs. In practice, many households stretch to 35% or beyond — especially in high-cost markets.
Estimated Costs Today
| Monthly | Annual | |
|---|---|---|
| Mortgage | $1,415 | $16,980 |
| Home Insurance * | $188 | $2,256 |
| Property Taxes | $219 | $2,628 |
| Electricity | $238 | $2,859 |
| Total | $2,060 | $24,720 |
Income You'd Need if You Spent...
Texas FAIR Plan Programs
How Costs Could Change Over Time
Climate risk is quickly impacting all of the major home ownership costs. Adjust the growth rates and percentage of income spent on housing below to see how your housing costs could change over the next 10 years — and what income you'd need to keep up.
Comparing Against the Market
Price Per Sq Ft
vs Other Active Listings
Avg $/sqft
vs Homes Sold Last Month
Median $/sqft
Current Market Trends
Median Price Per Square Foot
The median price per square foot of homes sold in this area each month. Compare this to this listing's price per square foot to gauge whether the home is priced in line with recent sales.
Historicals for This Listing
Zestimate History ($/sqft)
Price History
| Date | Event | Price |
|---|---|---|
| 2026-04-17 | Listed for sale | $295,000 |
| 2026-03-03 | Listing removed | $300,000 |
| 2025-08-12 | Listed for sale | $300,000 |
| 2025-07-22 | Listing removed | -- |
| 2025-04-22 | Listed for sale | $320,000 |
| 2019-08-13 | Sold | -- |
| 2019-06-08 | Sold | -- |
| 2019-05-24 | Listed for sale | $100,000 |
| 2019-05-09 | Pending sale | $100,000 |
| 2019-04-07 | Listed for sale | $100,000 |
| 2017-12-13 | Sold | -- |
 View on Zillow