


17312 Tiswood Dr, Beaverdam, VA, 23015
About This Home
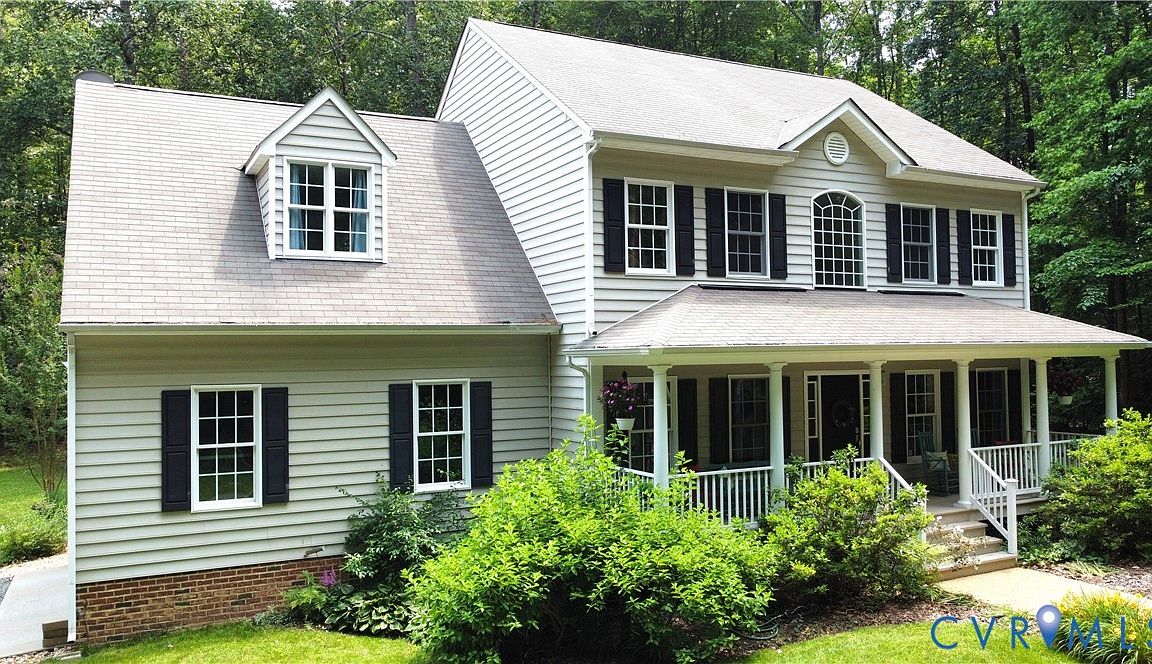
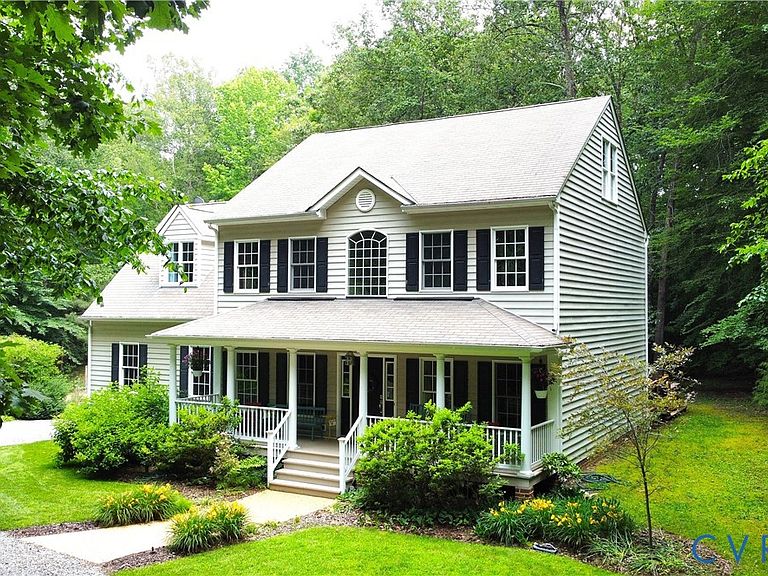
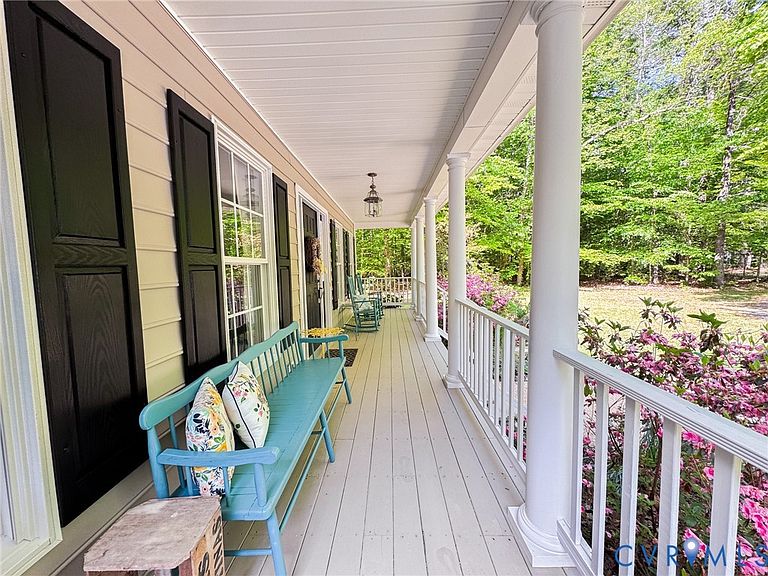
Charming 4-Bedroom Home in Little River Estates – Private Setting on Nearly 3 Acres Welcome to 17312 Tiswood Drive – a beautifully maintained, open and bright transitional 2-story home offering space, comfort, and privacy just 10 minutes from Ashland and just past the Ashland Berry Farm. From the moment you step inside, this home makes a lasting impression with 9’ ceilings, deep crown molding, and freshly painted interiors that elevate the space far beyond the expected. The thoughtfully designed floor plan includes formal living and dining rooms, a cozy family room with a gas fireplace, and a stunning vaulted breakfast room filled with natural light. The spacious kitchen is ideal for everyday living and entertaining, featuring a gas stove for precise cooking. A rear staircase adds both function and architectural interest. Upstairs, the bright and expansive primary suite offers a relaxing retreat, accompanied by three additional well-sized bedrooms. The attic provides excellent potential for future expansion—perfect for a bonus room, game room, or additional living space. Step outside to enjoy the peaceful surroundings from the rear deck with hot tub, ideal for relaxing or entertaining. Situated on nearly 3 acres and surrounded by large parcels, this property offers a private, tranquil setting. A 2-car garage with custom cabinets that includes a quiet belt-drive opener with video capability and coded entry, adding modern convenience. Additional Features Include: • New Carpet • Reverse osmosis system for kitchen sink and refrigerator • Water softener system • Whole-house water filtration system • Propane utilities • Generator transfer panel for added peace of mind • Starlink internet equipment conveys • New Downstairs Heat pump (Transferrable Warranty 10-year parts and 1 year labor) • Gas stove • Rear deck with hot tub • 2-car garage
Getting Around
 Car-Dependent
 Very Limited Transit
 Somewhat Bikeable
Schools
Construction
Condition
- Property condition: Resale
- Year built: 2000
Materials
- Roof: Composition
- Construction materials: Frame,Vinyl Siding
Type & Style
- Home type: SingleFamily
- Architectural style: Colonial,Two Story,Transitional
- Property subType: Single Family Residence
Interior
Additional Room
- Level: First
- Dimensions: 13.0 x 10.0
Appliances
- Appliances included: Dishwasher,Gas Cooking,Disposal,Microwave,Stove
- Laundry features: Washer Hookup,Dryer Hookup
Basement
- Basement: Crawl Space
Bedroom2
- Level: Second
- Dimensions: 13.0 x 13.0
Bedroom3
- Level: Second
- Dimensions: 13.0 x 11.0
Bedroom4
- Level: Second
Bedrooms & Bathrooms
- Bedrooms: 4
- Bathrooms: 3
- Full bathrooms: 2
- 1/2 bathrooms: 1
Dining Room
- Level: First
- Dimensions: 13.0 x 13.0
Family Room
- Level: First
- Dimensions: 15.0 x 15.0
Features
- Breakfast Area,Separate/Formal Dining Room,High Ceilings,Bath in Primary Bedroom
- Flooring: Partially Carpeted
- Number of fireplaces: 1
- Fireplace features: Gas
- Fireplace: Yes
- Attic: Walk-up
- Finished area below ground: 0
- Finished area above ground: 2,457
Foyer
- Level: First
- Dimensions: 10.0 x 6.0
Half Bath
- Level: First
Heating & Cooling
- Heating features: Electric,Heat Pump,Zoned
- Cooling features: Central Air,Heat Pump,Zoned
Interior Area
- Total interior livable area: 2,457 sqft
Kitchen
- Level: First
- Dimensions: 13.0 x 14.0
Living Room
- Level: First
- Dimensions: 13.0 x 13.0
Master Bedroom
- Level: Second
- Dimensions: 21.0 x 15.0
Other
- Level: Second
Property
Details
- Parcel number: 7864063261
- Zoning description: A1
Features
- Levels: Two and One Half
- Stories: 2
- Pool features: None
- Fencing: None
Lot
- Lot size: 2.66 Acres
- Features: Wooded
Parking
- Total spaces: 2
- Parking features: Attached,Garage,Garage Door Opener
- Has garage: Yes
- Attached garage spaces: 2
- Covered spaces: 2
Climate Risk is Financial Risk
Every home has a financial story beyond the listing price. Below, you’ll see the climate risks that could affect this property — and in Bills & Affordability, how those risks may influence repairs, insurance, utilities, and long-term value.
Biggest Threats for This Home
- Drought

- Earthquake

- Hail

- Hurricane

- Inland Flooding

- Ice Storm

- Lightning

- Strong Wind

- Tornado

- Winter Weather

How This Home’s Risks Compare
FEMA Declared Disasters Across Virginia Counties
Understanding the Costs
Financial advisors generally recommend spending no more than 30% of your gross household income on housing costs. In practice, many households stretch to 35% or beyond — especially in high-cost markets.
Estimated Costs Today
| Monthly | Annual | |
|---|---|---|
| Mortgage | $2,768 | $33,216 |
| Home Insurance * | $176 | $2,112 |
| Property Taxes | $369 | $4,428 |
| Electricity | $236 | $2,839 |
| Total | $3,549 | $42,588 |
Income You'd Need if You Spent...
Virginia FAIR Plan Programs

How Costs Could Change Over Time
Climate risk is quickly impacting all of the major home ownership costs. Adjust the growth rates and percentage of income spent on housing below to see how your housing costs could change over the next 10 years — and what income you'd need to keep up.
Comparing Against the Market
Price Per Sq Ft
vs Other Active Listings
Avg $/sqft
vs Homes Sold Last Month
Median $/sqft
Current Market Trends
Median Price Per Square Foot
The median price per square foot of homes sold in this area each month. Compare this to this listing's price per square foot to gauge whether the home is priced in line with recent sales.
Historicals for This Listing
Zestimate History ($/sqft)
Price History
| Date | Event | Price |
|---|---|---|
| 2026-05-02 | Listed for sale | $550,000 |
| 2008-04-14 | Sold | $363,500 |
| 2004-04-19 | Sold | $261,900 |
| 2000-11-20 | Sold | $229,500 |
 View on Zillow