




16336 Washington Hwy, Doswell, VA, 23047
About This Home
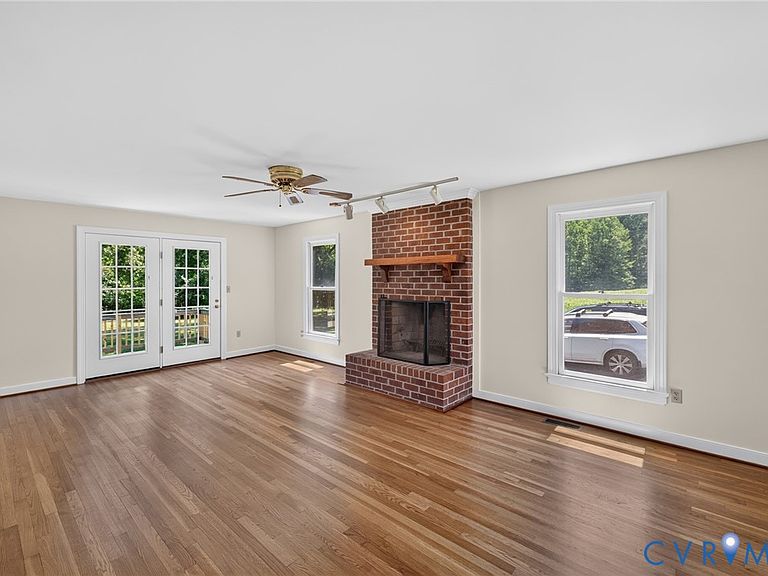
A timeless custom-built home that blends exceptional craftsmanship w/thoughtful updates, this stunning Doswell residence offers quality, character, and architectural details rarely found in today's homes. The heart of the home features solid wood custom cabinetry throughout, beautifully refinished hardwood floors (2026), and all-new carpet (2026). The inviting breakfast room boasts a soaring cathedral ceiling, while the sunken family room showcases exposed pine beams & a striking stone fireplace with heart pine paneling, creating a warm & welcoming gathering space. The luxurious primary suite is a true retreat, featuring a spa-inspired bath w/a vaulted ceiling, dual showers, Venetian marble finishes, & tongue-and-groove pine walls. A convenient laundry chute connects the second floor directly to the basement laundry room. Designed with both functionality and flexibility in mind, the home offers two staircases providing access to all three levels. The fully finished walk-out basement includes a full bathroom, two finished rooms accented with tongue-and-groove pine paneling, and a full-size bar—perfect for entertaining, recreation, hobbies, a home office, or multi-purpose living space. Recent improvements include exterior staining, painting, & caulking completed in 2026, replacement deck boards and steps (2026), and a roof installed in 2015. Additional quality features include Marvin tilt windows for energy efficiency and easy maintenance, along w/wire chases installed throughout the walls for convenient future technology upgrades.
Getting Around
 Car-Dependent
 Very Limited Transit
 Somewhat Bikeable
Schools
Construction
Condition
- Property condition: Resale
- Year built: 1989
Materials
- Roof: Composition
- Construction materials: Drywall,Frame,Wood Siding
Type & Style
- Home type: SingleFamily
- Architectural style: Dutch Colonial
- Property subType: Single Family Residence
Interior
Additional Room
- Level: Basement
- Dimensions: 12.9 x 7.0
Appliances
- Appliances included: Dryer,Dishwasher,Exhaust Fan,Electric Cooking,Electric Water Heater,Microwave,Refrigerator,Washer
- Laundry features: Washer Hookup,Dryer Hookup
Basement
- Has basement: Yes
- Basement: Full
Bedroom2
- Level: Second
- Dimensions: 13.0 x 13.5
Bedroom3
- Level: Second
- Dimensions: 13.5 x 9.4
Bedroom4
- Level: Second
- Dimensions: 10.3 x 9.10
Bedrooms & Bathrooms
- Bedrooms: 4
- Bathrooms: 5
- Full bathrooms: 4
- 1/2 bathrooms: 1
Dining Room
- Level: First
- Dimensions: 13.0 x 11.5
Family Room
- Level: First
- Dimensions: 16.0 x 13.2
Features
- Beamed Ceilings,Bookcases,Built-in Features,Breakfast Area,Bay Window,Cathedral Ceiling(s),Dining Area,Separate/Formal Dining Room,Double Vanity,French Door(s)/Atrium Door(s),Fireplace,Jetted Tub,Kitchen Island,Laminate Counters,Bath in Primary Bedroom,Pantry,Recessed Lighting,Skylights,Walk-In Closet(s),Paneling/Wainscoting
- Door features: French Doors
- Window features: Skylight(s)
- Flooring: Ceramic Tile,Partially Carpeted,Wood
- Number of fireplaces: 4
- Fireplace features: Masonry,Wood Burning
- Fireplace: Yes
- Attic: Floored,Pull Down Stairs
- Finished area below ground: 1,140
- Finished area above ground: 3,078
Florida Room
- Level: First
- Dimensions: 17.7 x 11.1
Foyer
- Level: First
- Dimensions: 12.0 x 7.0
Half Bath
- Level: First
Heating & Cooling
- Heating features: Electric,Heat Pump
- Cooling features: Heat Pump
Interior Area
- Total interior livable area: 4,218 sqft
Kitchen
- Level: First
- Dimensions: 16.0 x 13.5
Living Room
- Level: First
- Dimensions: 23.3 x 13.5
Master Bedroom
- Level: Second
- Dimensions: 18.5 x 17.2
Office
- Level: Basement
- Dimensions: 22.0 x 12.7
Other
- Level: Basement
Other
- Level: Second
Recreation
- Level: Basement
- Dimensions: 37.0 x 13.0
Sitting Room
- Level: First
- Dimensions: 12.7 x 9.7
Property
Details
- Parcel number: 7883262785
- Zoning description: A1
Features
- Levels: Two
- Stories: 2
- Pool features: None
- Patio & porch: Deck
- Exterior features: Paved Driveway
- Has spa: Yes
- Fencing: None
Lot
- Lot size: 4.30 Acres
- Features: Cleared,Landscaped,Level
Parking
- Parking features: Driveway,Paved
- Has uncovered spaces: Yes
Climate Risk is Financial Risk
Every home has a financial story beyond the listing price. Below, you’ll see the climate risks that could affect this property — and in Bills & Affordability, how those risks may influence repairs, insurance, utilities, and long-term value.
Biggest Threats for This Home
- Drought

- Earthquake

- Hail

- Hurricane

- Inland Flooding

- Ice Storm

- Lightning

- Strong Wind

- Tornado

- Winter Weather

How This Home’s Risks Compare
FEMA Declared Disasters Across Virginia Counties
Understanding the Costs
Financial advisors generally recommend spending no more than 30% of your gross household income on housing costs. In practice, many households stretch to 35% or beyond — especially in high-cost markets.
Estimated Costs Today
| Monthly | Annual | |
|---|---|---|
| Mortgage | $3,488 | $41,856 |
| Home Insurance * | $300 | $3,600 |
| Property Taxes | $465 | $5,580 |
| Electricity | $406 | $4,875 |
| Total | $4,659 | $55,908 |
Income You'd Need if You Spent...
Virginia FAIR Plan Programs

How Costs Could Change Over Time
Climate risk is quickly impacting all of the major home ownership costs. Adjust the growth rates and percentage of income spent on housing below to see how your housing costs could change over the next 10 years — and what income you'd need to keep up.
Comparing Against the Market
Price Per Sq Ft
vs Other Active Listings
Avg $/sqft
vs Homes Sold Last Month
Median $/sqft
Current Market Trends
Median Price Per Square Foot
The median price per square foot of homes sold in this area each month. Compare this to this listing's price per square foot to gauge whether the home is priced in line with recent sales.
Historicals for This Listing
Zestimate History ($/sqft)
No zestimate history available
Price History
| Date | Event | Price |
|---|---|---|
| 2026-08-18 | Pending sale | $689,950 |
| 2026-08-03 | Listed for sale | $689,950 |
| 1994-02-01 | Sold | $101,000 |
 View on Zillow