


927 Prickly Pear Trl, Gordon, TX, 76453
About This Home
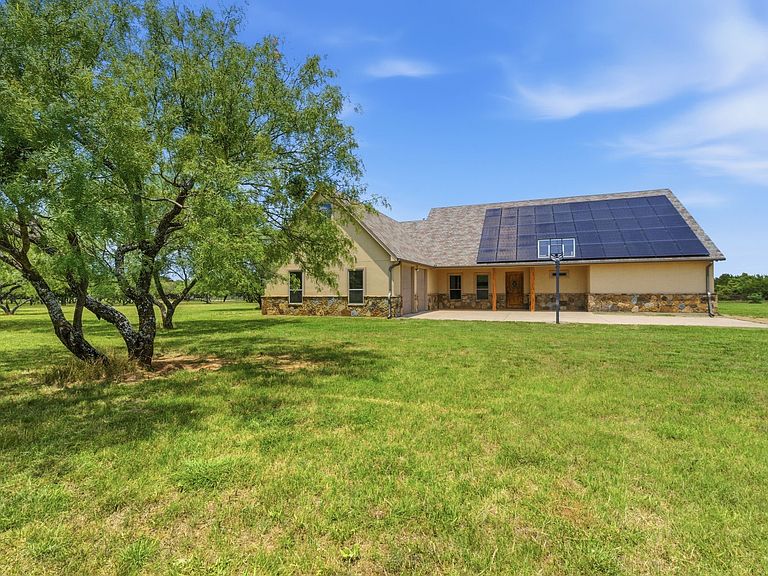
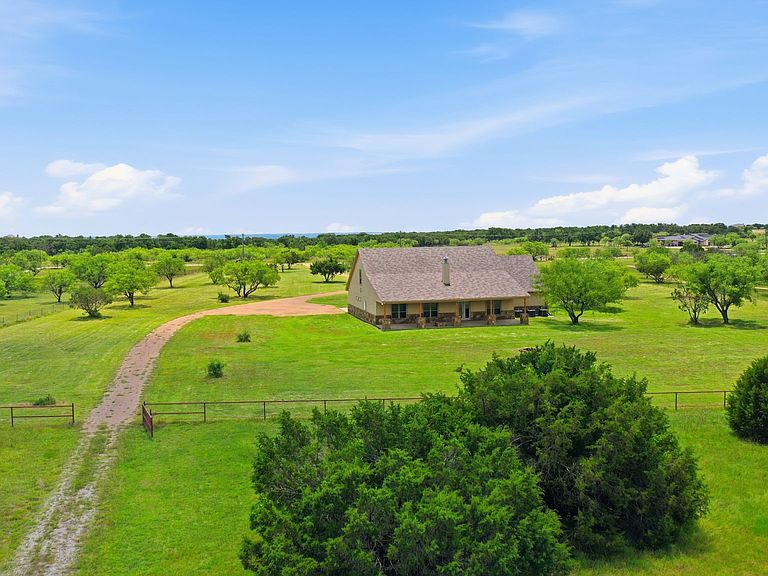
Big space, a PAID OFF SOLAR SYSTEM WITH LOW TO NO UTILITY BILLS, beautiful land, and a setting that is hard to duplicate. This gem is on more than 10 acres among the rolling hills of Clayton Mountain Ranch. This impressive custom home offers over 4,700 square feet, 6 bedrooms, 3 baths, and plenty of room both inside and out—all within convenient reach of the DFW Metroplex. A gated pipe entrance welcomes you onto the property, where cross-fenced acreage, loafing shed for animals, rolling terrain, and surrounding hill country create a beautiful backdrop. Inside, soaring ceilings, rich wood accents, and two spacious living areas give the home warmth and character. The oversized kitchen features an oversized island, granite countertops, abundant custom cabinetry, gas cooking, multiple serving and prep areas, a large walk-in pantry, and formal dining area. The primary suite is downstairs with a large bathroom featuring a walk around rock shower, double vanities, and 2 HUGE WALK IN closets, yes 2!! Each bedroom is generously sized providing plenty of space for each person in the home, guests, offices, and more. One of the property's standout features is the OWNED and FULLY PAID OFF SOLAR SYSTEM. This itself holds significant value to the home as seller reports recent electric bills have been $0!!! Located in the scenic Clayton Mountain Ranch community near Gordon, this property combines substantial square footage, usable acreage, beautiful Texas terrain, and convenient access to I-20 and the Metroplex. If you've been searching for a stand out property with more land, more house, LOW UTILITY bills that is priced below its appraised market value with instant equity, 927 Prickly Pear Trail definitely is one to take a look at.
Getting Around
 Car-Dependent
 Very Limited Transit
 Somewhat Bikeable
Schools
Construction
Condition
- Property condition: Resale
- Year built: 2013
Materials
- Foundation: Slab
- Roof: Shingle
Type & Style
- Home type: SingleFamily
- Architectural style: Ranch,Traditional,Detached
- Property subType: Single Family Residence
Interior
Appliances
- Appliances included: Some Gas Appliances,Built-In Gas Range,Dishwasher,Gas Cooktop,Disposal,Microwave,Plumbed For Gas,Refrigerator
Bedroom
- Features: Walk-In Closet(s)
- Level: First
- Dimensions: 15 x 20
Bedroom
- Features: Walk-In Closet(s)
- Level: First
- Dimensions: 15 x 13
Bedroom
- Features: Ceiling Fan(s)
- Level: Second
- Dimensions: 20 x 17
Bedroom
- Level: Second
- Dimensions: 16 x 37
Bedroom
- Features: Ceiling Fan(s)
- Level: Second
- Dimensions: 18 x 19
Bedrooms & Bathrooms
- Bedrooms: 6
- Bathrooms: 3
- Full bathrooms: 3
Dining Room
- Features: Built-in Features
- Level: First
- Dimensions: 16 x 13
Family Room
- Features: Ceiling Fan(s)
- Level: Second
- Dimensions: 37 x 19
Features
- Built-in Features,Chandelier,Decorative/Designer Lighting Fixtures,Granite Counters,Multiple Staircases,Pantry,Vaulted Ceiling(s),Natural Woodwork,Walk-In Closet(s),Wired for Sound
- Flooring: Carpet,Concrete,Other
- Number of fireplaces: 1
- Fireplace features: Wood Burning
- Fireplace: Yes
Heating & Cooling
- Heating features: Central,Electric
- Cooling features: Central Air,Ceiling Fan(s)
Interior Area
- Total interior livable area: 4,714 sqft
Kitchen
- Features: Built-in Features,Granite Counters,Stone Counters,Walk-In Pantry
- Level: First
- Dimensions: 13 x 26
Living Room
- Features: Ceiling Fan(s),Fireplace
- Level: First
- Dimensions: 23 x 44
Master Bathroom
- Features: Built-in Features,Double Vanity,En Suite Bathroom,Granite Counters,Garden Tub/Roman Tub,Linen Closet,Stone Counters,Separate Shower
- Level: First
- Dimensions: 15 x 15
Master Bedroom
- Features: Closet Cabinetry,Ceiling Fan(s),En Suite Bathroom,Linen Closet,Separate Shower,Walk-In Closet(s)
- Level: First
- Dimensions: 17 x 23
Other
- Features: Built-in Features
- Level: First
- Dimensions: 16 x 7
Other
- Features: Built-in Features,Granite Counters
- Level: Second
- Dimensions: 9 x 10
Utility Room
- Features: Built-in Features
- Level: First
- Dimensions: 6 x 10
Property
Details
- Parcel number: 33073
- Attached to another structure: Yes
Features
- Levels: Two
- Stories: 1
- Pool features: None,Community
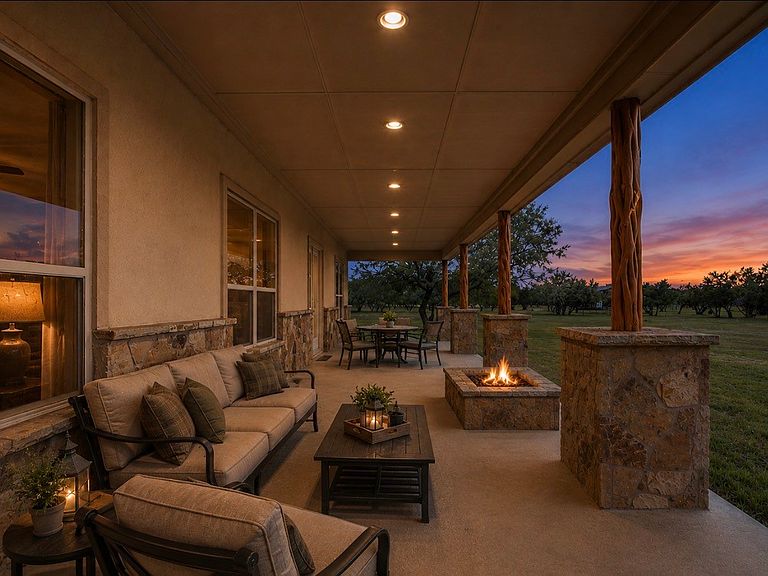
- Patio & porch: Rear Porch,Patio,Covered
- Exterior features: Fire Pit,Other,Rain Gutters
- Fencing: Other,Perimeter,Pipe
Lot
- Lot size: 10.28 Acres
- Features: Acreage,Few Trees
Parking
- Total spaces: 2
- Parking features: Door-Multi,Driveway,Garage
- Has garage: Yes
- Attached garage spaces: 2
- Covered spaces: 2
Climate Risk is Financial Risk
Every home has a financial story beyond the listing price. Below, you’ll see the climate risks that could affect this property — and in Bills & Affordability, how those risks may influence repairs, insurance, utilities, and long-term value.
Biggest Threats for This Home
- Cold Wave

- Hail

- Inland Flooding

- Strong Wind

- Tornado

- Wildfire

- Winter Weather

- Heat Wave

- Landslide

- Lightning

How This Home’s Risks Compare
FEMA Declared Disasters Across Texas Counties
Understanding the Costs
Financial advisors generally recommend spending no more than 30% of your gross household income on housing costs. In practice, many households stretch to 35% or beyond — especially in high-cost markets.
Estimated Costs Today
| Monthly | Annual | |
|---|---|---|
| Mortgage | $4,545 | $54,540 |
| Home Insurance * | $1,987 | $23,844 |
| Property Taxes | $44 | $528 |
| Electricity | $517 | $6,211 |
| Total | $7,093 | $85,116 |
Income You'd Need if You Spent...
Texas FAIR Plan Programs
How Costs Could Change Over Time
Climate risk is quickly impacting all of the major home ownership costs. Adjust the growth rates and percentage of income spent on housing below to see how your housing costs could change over the next 10 years — and what income you'd need to keep up.
Comparing Against the Market
Price Per Sq Ft
vs Other Active Listings
Avg $/sqft
vs Homes Sold Last Month
Median $/sqft
Current Market Trends
Median Price Per Square Foot
The median price per square foot of homes sold in this area each month. Compare this to this listing's price per square foot to gauge whether the home is priced in line with recent sales.
Historicals for This Listing
Zestimate History ($/sqft)
Price History
| Date | Event | Price |
|---|---|---|
| 2026-06-26 | Price change | $899,000 |
| 2026-05-29 | Listed for sale | $925,000 |
| 2020-05-01 | Listing removed | $689,000 |
| 2020-01-27 | Price change | $689,000 |
| 2019-10-11 | Price change | $749,000 |
| 2019-05-01 | Listed for sale | $829,650 |
| 2018-12-19 | Listing removed | $875,000 |
| 2018-06-19 | Listed for sale | $875,000 |
For Sale by Agent
 View on Zillow