

8524 Culley Dr, Mechanicsville, VA, 23116
About This Home
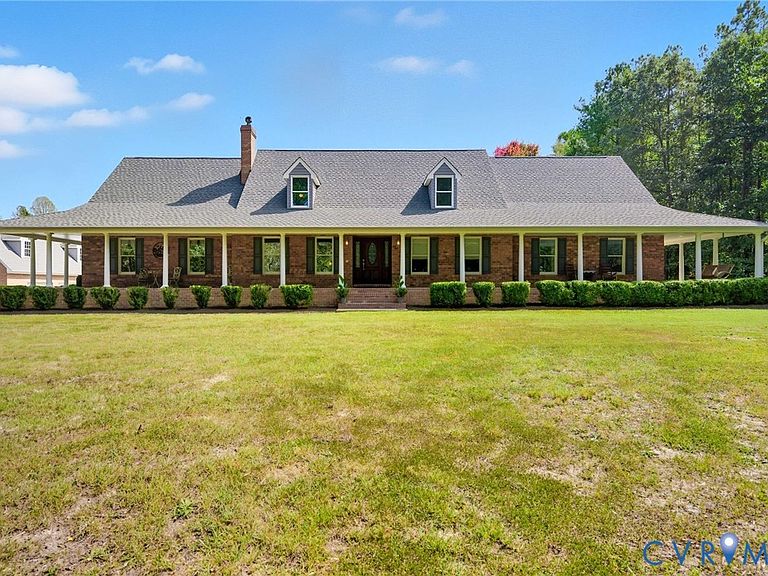
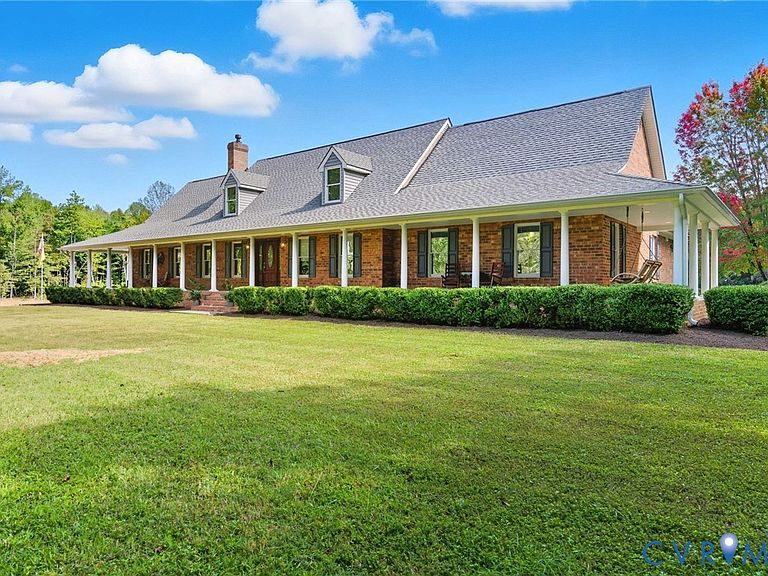
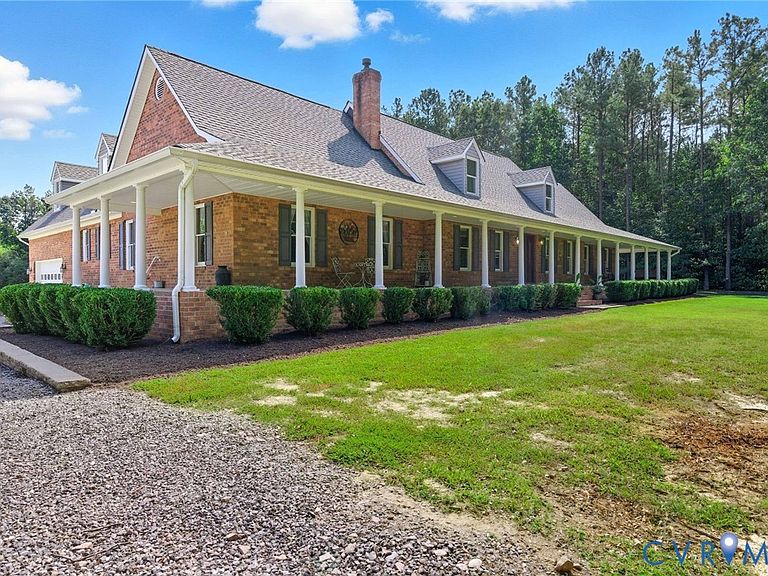
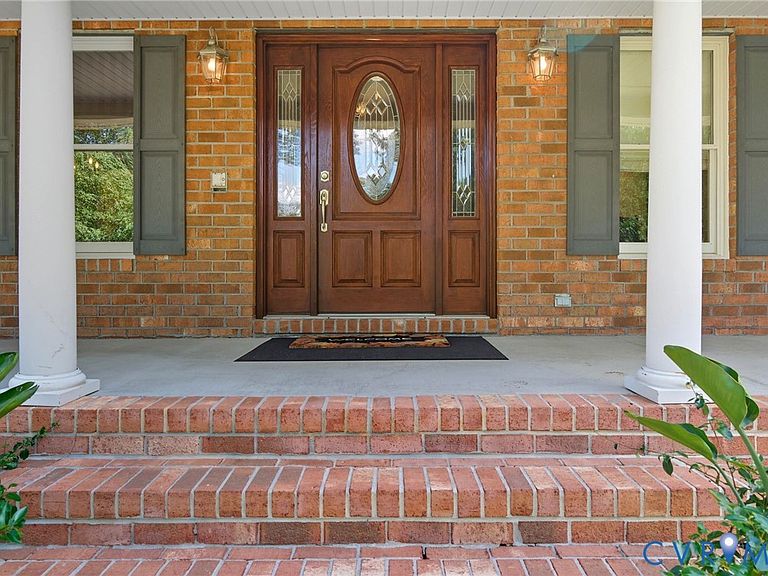
This property delivers country living with the convenience of nearby shopping, dining, and interstate access. Move-in ready and thoughtfully designed, the property blends privacy, versatility, and enduring value. Privately set on 4.34 acres, this 4,977-square-foot custom-built, all-brick home makes a striking first impression with a 100+ foot wraparound front porch. The first-floor primary suite showcases cathedral ceilings, gas fireplace, dual walk-in closets, separate His and Hers bathrooms, and a dedicated exercise room. Two additional bedrooms on the second level, each with a walk-in closet, second-floor laundry. The great room features cathedral ceilings, a dramatic stone hearth and mantel, and a gas fireplace. The spacious kitchen and casual dining area, along with the sunken formal dining room, provides a flow for hosting gatherings. The additional den/study serves as a home office, library, hobby space, or quiet retreat. Off the kitchen is a sun-drenched sunroom offering year-round enjoyment. The rear Trex deck provides an ideal setting for grilling and peaceful views of surrounding wildlife. The attached 1.5-car garage offers room for parking, storage, and equipment. Above it, a finished bonus room—accessed from the great room—includes a wet bar and is ideal for entertaining, or conversion to an additional bedroom. A large laundry room is separate from the mudroom, which serves as the rear entry from the garage. Across the expansive driveway, an impressive 3.5-bay detached garage provides additional parking and workshop space. The unfinished second level (approximately 22’ x 40’) offers endless possibilities, including an in-law suite, studio apartment, office, or fitness space, with its own 200-amp electrical service, separate from the main residence. Additional features include custom architectural millwork, central vacuum, security system, generator, holiday lighting switches, tankless gas water heater, and a buried propane tank. Bonus: An adjacent 2.6-acre cleared lot, is also available for purchase
Getting Around
 Car-Dependent
 Very Limited Transit
 Somewhat Bikeable
Schools
Construction
Condition
- Property condition: Resale
- Year built: 1991
Materials
- Roof: Composition
- Construction materials: Brick,Drywall
Type & Style
- Home type: SingleFamily
- Architectural style: Cape Cod,Custom,Two Story
- Property subType: Single Family Residence
Interior
Additional Room
- Level: Second
- Dimensions: 14.1 x 13.10
Appliances
- Appliances included: Built-In Oven,Cooktop,Double Oven,Dishwasher,Instant Hot Water,Microwave,Propane Water Heater,Range
- Laundry features: Washer Hookup,Dryer Hookup
Basement
- Basement: Crawl Space
Bedroom2
- Level: Second
- Dimensions: 15.5 x 22.0
Bedroom3
- Level: Second
- Dimensions: 14.5 x 22.0
Bedrooms & Bathrooms
- Bedrooms: 3
- Bathrooms: 4
- Full bathrooms: 3
- 1/2 bathrooms: 1
Dining Room
- Level: First
- Dimensions: 12.1 x 15.6
Features
- Wet Bar,Breakfast Area,Ceiling Fan(s),Cathedral Ceiling(s),Separate/Formal Dining Room,Double Vanity,Fireplace,Granite Counters,Jetted Tub,Kitchen Island,Main Level Primary,Pantry,Recessed Lighting,Skylights,Cable TV,Walk-In Closet(s),Central Vacuum
- Window features: Screens,Skylight(s)
- Flooring: Partially Carpeted,Tile,Wood
- Number of fireplaces: 2
- Fireplace features: Gas,Stone
- Fireplace: Yes
- Attic: Access Only
- Finished area below ground: 0
- Finished area above ground: 4,977
Florida Room
- Level: First
- Dimensions: 14.11 x 13.10
Great Room
- Level: First
- Dimensions: 23.0 x 24.0
Half Bath
- Level: First
Heating & Cooling
- Heating features: Forced Air,Heat Pump,Propane,Zoned
- Cooling features: Electric,Zoned
Interior Area
- Total interior livable area: 4,977 sqft
Kitchen
- Level: First
- Dimensions: 27.2 x 12.4
Laundry
- Level: First
- Dimensions: 12.10 x 10.5
Master Bedroom
- Level: First
- Dimensions: 22.10 x 24.6
Office
- Level: First
- Dimensions: 14.11 x 13.10
Other
- Level: First
Other
- Level: Second
Recreation
- Level: Second
- Dimensions: 28.8 x 15.2
Property
Details
- Parcel number: 8705986819 and 8705997124
- Zoning description: A1
- Other equipment: Generator,Intercom
- Horse amenities: Horses Allowed
Features
- Pool features: None
- Patio & porch: Front Porch,Wrap Around,Deck,Porch
- Exterior features: Deck,Porch,Storage,Shed
- Has spa: Yes
- Fencing: None
- Topography of land: Level
- Horses can be raised: Yes
Lot
- Lot size: 4.34 Acres
- Features: Landscaped,Level
Parking
- Total spaces: 4
- Parking features: Attached,Detached,Garage,Garage Door Opener,Oversized,Unfinished Garage,Workshop in Garage
- Has garage: Yes
- Attached garage spaces: 4
- Covered spaces: 4
Climate Risk is Financial Risk
Every home has a financial story beyond the listing price. Below, you’ll see the climate risks that could affect this property — and in Bills & Affordability, how those risks may influence repairs, insurance, utilities, and long-term value.
Biggest Threats for This Home
- Earthquake

- Ice Storm

- Lightning

- Strong Wind

- Tornado

How This Home’s Risks Compare
FEMA Declared Disasters Across Virginia Counties
Understanding the Costs
Financial advisors generally recommend spending no more than 30% of your gross household income on housing costs. In practice, many households stretch to 35% or beyond — especially in high-cost markets.
Estimated Costs Today
| Monthly | Annual | |
|---|---|---|
| Mortgage | $5,056 | $60,672 |
| Home Insurance * | $265 | $3,180 |
| Property Taxes | $674 | $8,088 |
| Electricity | $479 | $5,752 |
| Total | $6,474 | $77,688 |
Income You'd Need if You Spent...
Virginia FAIR Plan Programs

How Costs Could Change Over Time
Climate risk is quickly impacting all of the major home ownership costs. Adjust the growth rates and percentage of income spent on housing below to see how your housing costs could change over the next 10 years — and what income you'd need to keep up.
Comparing Against the Market
Price Per Sq Ft
vs Other Active Listings
Avg $/sqft
vs Homes Sold Last Month
Median $/sqft
Current Market Trends
Median Price Per Square Foot
The median price per square foot of homes sold in this area each month. Compare this to this listing's price per square foot to gauge whether the home is priced in line with recent sales.
Historicals for This Listing
Zestimate History ($/sqft)
No zestimate history available
Price History
| Date | Event | Price |
|---|---|---|
| 2026-05-13 | Price change | $999,995 |
| 2026-04-01 | Listed for sale | $1,100,000 |
| 2026-01-07 | Listing removed | $1,350,000 |
| 2025-10-09 | Listed for sale | $1,350,000 |
 View on Zillow