

8511 Peaks Rd, Hanover, VA, 23005
About This Home
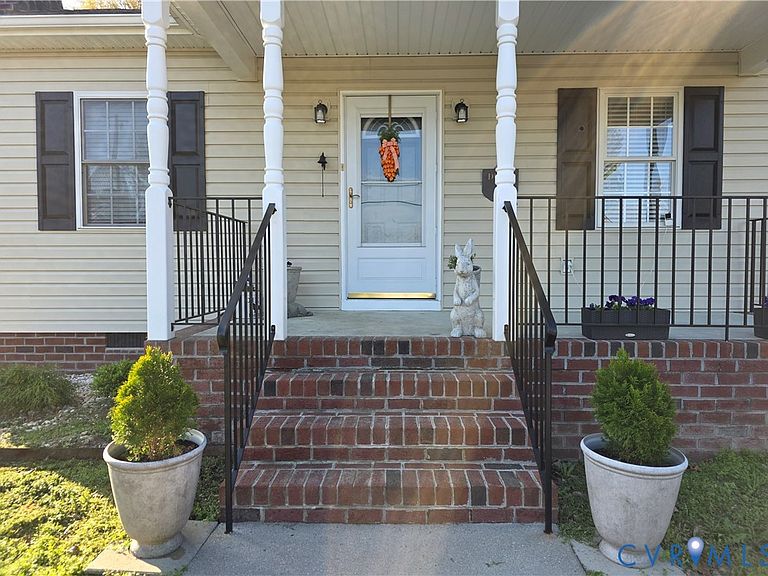
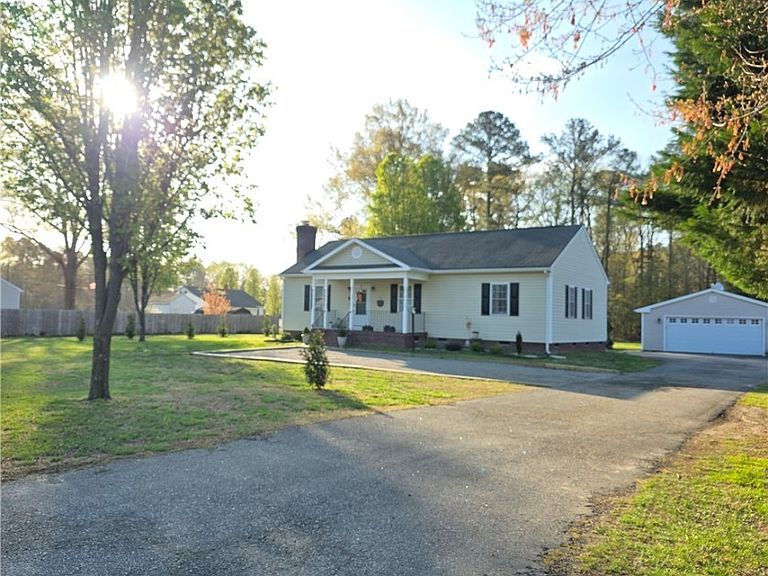
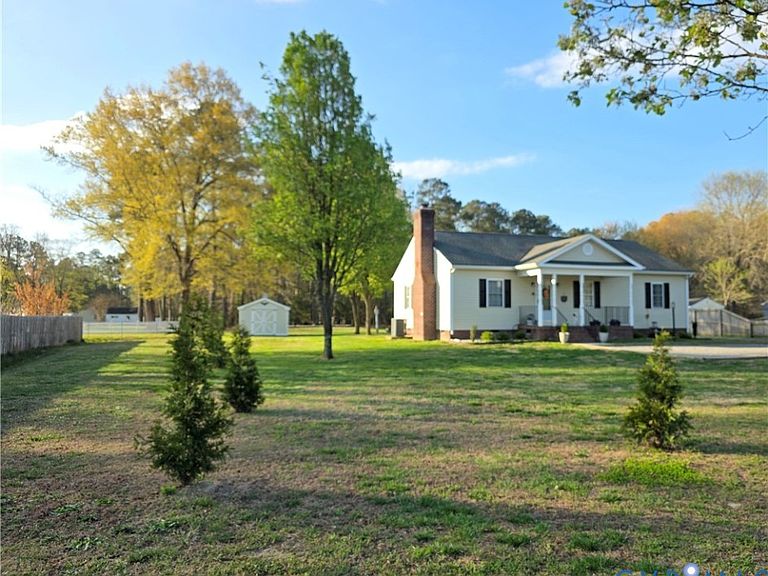
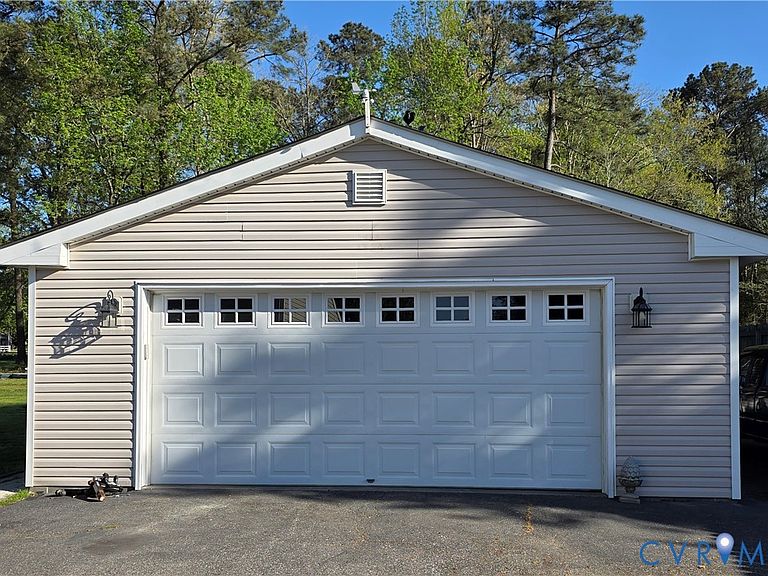
3 BR 2 Bath home on 1+ level acre in highly sought after HANOVER HS district and NO HOA! This one-owner home is bright and cheerful with its practical floor plan ideal for family living. Well appointed with recent renovations including flooring, bathrooms, light fixtures, ceiling fans, exhaust fans, hardware and interior paint, custom blinds on all windows, KitchenAid Luxe Stainless appliances including "quiet" Dishwasher. LOTS of storage in the beautiful, arched panel solid oak cabinets with the added ceramic tile backsplash. All BR closets are lighted and deep. HUGE attic that expands the entire length of the home has standing/walking room. 24 X 26 detached 2-car Garage with electricity, attic storage, ceiling fan and new smart door opener w keypad. Recent HVAC units inside & out 2022 and Hot Water Heater 2023, FP glass-door enclosure 2024 on wood-burning fireplace used first time ever in Winter '24. FP is also plumbed to be used as a gas FP (propane). 18 X 13 Deck (rebuilt 2019) power washed and re-stained 4-16-26. Home is wired for Generator hook-up. Storage Shed and lean-to w doors on back and a recently added parking area in front for guests or deliveries. Newly painted shutters, exterior doors, trim & railing as well as new front shrubs and 14 fast-growing evergreen trees (Fall '25) surrounding the front and side of property. Room for a garden and abundant space for parking equipment, RVs, etc. Enjoy convenient living located only minutes from schools, shopping and the interstate! Owner/Agent.
Getting Around
 Car-Dependent
 Very Limited Transit
 Somewhat Bikeable
Schools
Construction
Condition
- Property condition: Resale
- Year built: 2004
Materials
- Roof: Composition
- Construction materials: Brick,Drywall,Vinyl Siding
Type & Style
- Home type: SingleFamily
- Architectural style: Ranch
- Property subType: Single Family Residence
Interior
Appliances
- Appliances included: Dishwasher,Exhaust Fan,Electric Cooking,Electric Water Heater,Microwave,Oven,Smooth Cooktop,Self Cleaning Oven,Stove
- Laundry features: Washer Hookup,Dryer Hookup
Basement
- Basement: Crawl Space
Bedrooms & Bathrooms
- Bedrooms: 3
- Bathrooms: 2
- Full bathrooms: 2
Features
- Bedroom on Main Level,Ceiling Fan(s),Dining Area,Eat-in Kitchen,Fireplace,Kitchen Island,Main Level Primary,Pantry,Recessed Lighting,Cable TV
- Door features: Insulated Doors
- Window features: Screens,Storm Window(s)
- Flooring: Ceramic Tile,Vinyl
- Number of fireplaces: 1
- Fireplace features: Gas,Masonry,Wood Burning
- Fireplace: Yes
- Attic: Floored,Pull Down Stairs,Walk-In
- Finished area below ground: 0
- Finished area above ground: 1,344
Heating & Cooling
- Heating features: Electric,Heat Pump
- Cooling features: Central Air
Interior Area
- Total interior livable area: 1,344 sqft
Laundry
- Level: First
- Dimensions: 8.0 x 6.0
Other
- Level: First
Property
Details
- Parcel number: 8708065920
- Zoning description: A1 (Agriculture)
- Exclusions: Washer,Dryer,Refrigerator
Features
- Levels: One
- Stories: 1
- Pool features: None
- Patio & porch: Front Porch,Patio,Deck,Porch
- Exterior features: Deck,Porch,Storage,Shed,Paved Driveway
- Fencing: None
- Topography of land: Level
Lot
- Lot size: 1.15 Acres
- Features: Landscaped,Level
Parking
- Total spaces: 2
- Parking features: Direct Access,Driveway,Detached,Garage,Garage Door Opener,Off Street,Oversized,Paved,Two Spaces,Storage,Workshop in Garage
- Has garage: Yes
- Attached garage spaces: 2
- Covered spaces: 2
- Has uncovered spaces: Yes
Climate Risk is Financial Risk
Every home has a financial story beyond the listing price. Below, you’ll see the climate risks that could affect this property — and in Bills & Affordability, how those risks may influence repairs, insurance, utilities, and long-term value.
Biggest Threats for This Home
- Earthquake

- Ice Storm

How This Home’s Risks Compare
FEMA Declared Disasters Across Virginia Counties
Understanding the Costs
Financial advisors generally recommend spending no more than 30% of your gross household income on housing costs. In practice, many households stretch to 35% or beyond — especially in high-cost markets.
Estimated Costs Today
| Monthly | Annual | |
|---|---|---|
| Mortgage | $2,502 | $30,024 |
| Home Insurance * | $133 | $1,596 |
| Property Taxes | $379 | $4,548 |
| Electricity | $202 | $2,433 |
| Total | $3,216 | $38,592 |
Income You'd Need if You Spent...
Virginia FAIR Plan Programs

How Costs Could Change Over Time
Climate risk is quickly impacting all of the major home ownership costs. Adjust the growth rates and percentage of income spent on housing below to see how your housing costs could change over the next 10 years — and what income you'd need to keep up.
Comparing Against the Market
Price Per Sq Ft
vs Other Active Listings
Avg $/sqft
vs Homes Sold Last Month
Median $/sqft
Current Market Trends
Median Price Per Square Foot
The median price per square foot of homes sold in this area each month. Compare this to this listing's price per square foot to gauge whether the home is priced in line with recent sales.
Historicals for This Listing
Zestimate History ($/sqft)
Price History
| Date | Event | Price |
|---|---|---|
| 2026-04-11 | Listed for sale | $498,000 |
| 2026-04-10 | Listing removed | $499,900 |
| 2026-03-21 | Price change | $499,900 |
| 2026-02-22 | Price change | $515,000 |
| 2026-01-28 | Listed for sale | $529,900 |
| 2004-08-03 | Sold | $165,000 |
 View on Zillow