


10 Sunset Ln, Leland Grove, IL, 62704
About This Home
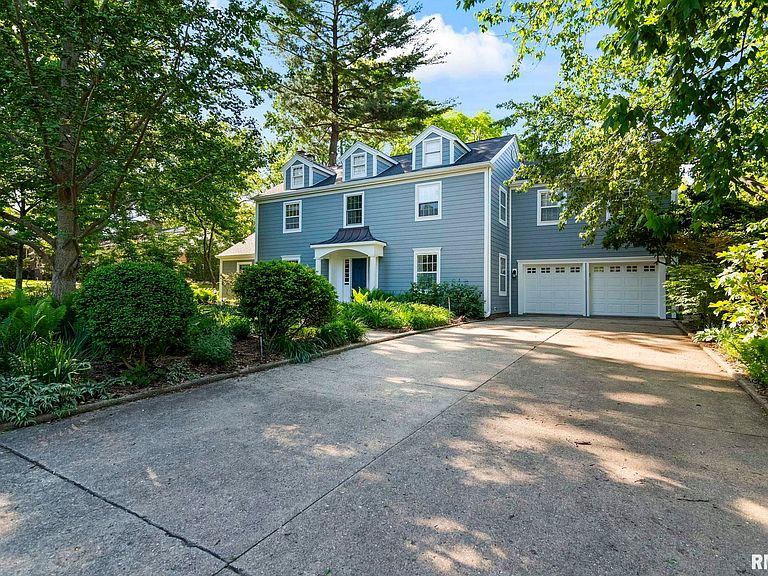
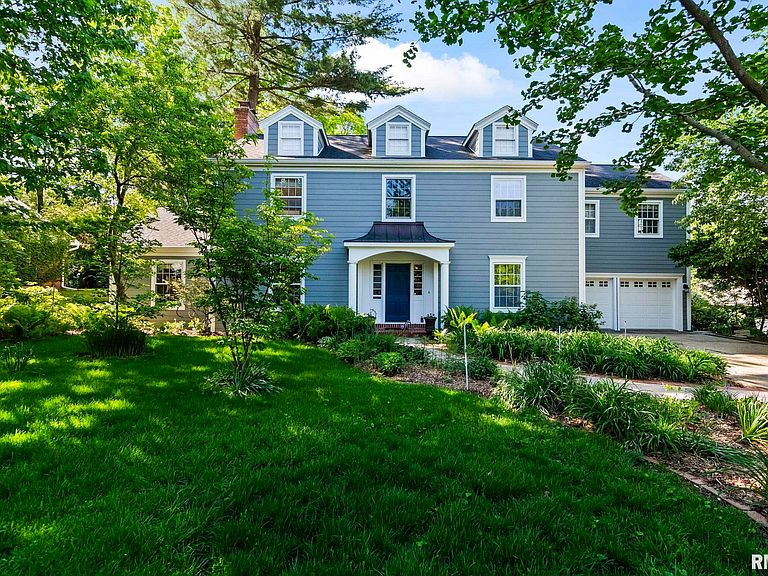
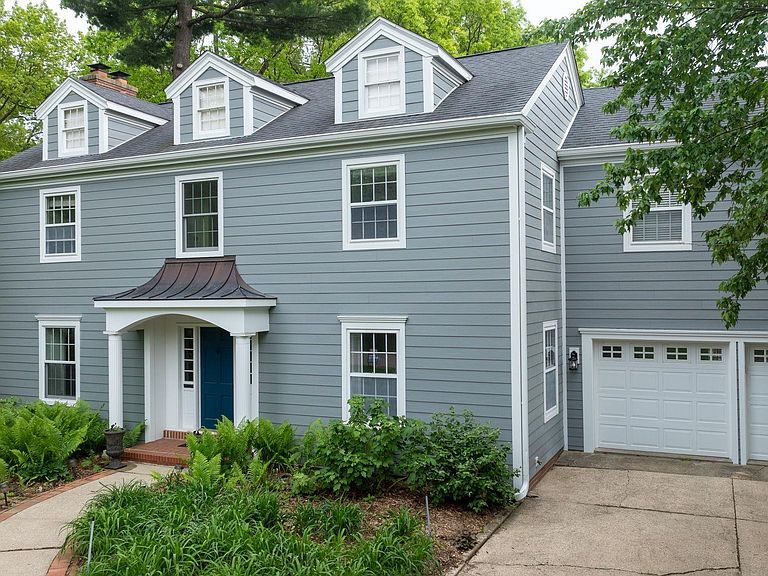
Gracefully situated in the heart of Leland Grove on one of the Grove's less traveled streets, this 2 story beauty has been well loved and cared for with updates and renovations so numerous over the years that there is an extensive list available! But, here are just a few: summer 2025, Hardie CedarMill Lap siding on the exterior for a maintenance free living for many years to come, all new attic insulation, to keep you cozy on those cold winter nights. Over time total renovations done to kit with granite counters, GE Profile appliances, great island, the addition of a pantry makes this kitchen an easy place to cook & enjoy, steps away from informal dining and family rm, sellers added hardwood to family rm, new windows & bookcases on both sides of the fireplace. The large primary bedroom boasts a renovated bath, with double sinks, walk-in shower, lg tub, custom walk-in closet, marble flooring, quartz counters, a fireplace with newly added cabinetry on both sides of the fireplace. Space galore, 5 spacious bedrooms, formal and casual living space, plenty of room for the work from home families! Lg yard, with a deck right off the kit & bonus patio & charming outdoor fireplace, awesome for gathering family and friends. This home is a rare find, do not miss this opportunity! Home Pre-Inspected for buyers peace of mind by Teague Inspections, repairs marked, home being sold as reported.
Getting Around
 Car-Dependent
 Very Limited Transit
 Bikeable
Schools
Construction
Condition
- Year built: 1956
Materials
- Foundation: Block,Concrete Perimeter
- Roof: Shingle
- Construction materials: Frame
Type & Style
- Home type: SingleFamily
- Property subType: Single Family Residence,Residential
Interior
Additional Room
- Level: Lower
- Dimensions: 15ft 1in x 14ft 6in
Appliances
- Appliances included: Dishwasher,Disposal,Dryer,Range Hood,Microwave,Range,Refrigerator,Washer
Basement
- Has basement: Yes
- Basement: Crawl Space,Partial,Partially Finished
Bedroom1
- Level: Upper
- Dimensions: 23ft 0in x 14ft 11in
Bedroom2
- Level: Upper
- Dimensions: 15ft 0in x 15ft 6in
Bedroom3
- Level: Upper
- Dimensions: 12ft 5in x 12ft 3in
Bedroom4
- Level: Upper
- Dimensions: 15ft 4in x 11ft 3in
Bedroom5
- Level: Upper
- Dimensions: 11ft 2in x 14ft 9in
Bedrooms & Bathrooms
- Bedrooms: 5
- Bathrooms: 6
- Full bathrooms: 4
- 1/2 bathrooms: 2
Family Room
- Level: Main
- Dimensions: 30ft 9in x 14ft 11in
Features
- Solid Surface Counter,Ceiling Fan(s)
- Window features: Replacement Windows,Blinds
- Number of fireplaces: 3
- Fireplace features: Family Room,Gas Log,Living Room,Master Bedroom,Wood Burning
- Fireplace: Yes
Heating & Cooling
- Heating features: Forced Air
- Cooling features: Zoned
Interior Area
- Total structure area: 4,572
- Total interior livable area: 5,553 sqft
Kitchen
- Level: Main
- Dimensions: 12ft 8in x 18ft 0in
Laundry
- Level: Upper
Living Room
- Level: Main
- Dimensions: 14ft 1in x 23ft 11in
Main Level
- Area: 2185
Other
- Level: Main
- Dimensions: 14ft 1in x 12ft 5in
Other
- Level: Main
- Dimensions: 17ft 8in x 12ft 5in
Other
- Level: Main
- Dimensions: 12ft 3in x 20ft 4in
Other
- Area: 981
Recreation Room
- Level: Lower
- Dimensions: 14ft 4in x 22ft 5in
Upper Level
- Area: 2387
Property
Details
- Parcel number: 22050179002
Features
- Levels: Two
- Patio & porch: Deck,Patio
Lot
- Lot size: 7,197 sqft
- Features: Wooded
- Lot size dimensions: 100 x 154.5 x 150.5
Parking
- Total spaces: 2
- Parking features: Attached
- Has garage: Yes
- Attached garage spaces: 2
- Covered spaces: 2
Climate Risk is Financial Risk
Every home has a financial story beyond the listing price. Below, you’ll see the climate risks that could affect this property — and in Bills & Affordability, how those risks may influence repairs, insurance, utilities, and long-term value.
Biggest Threats for This Home
- Cold Wave

- Heat Wave

- Tornado

- Earthquake

- Hail

- Inland Flooding

- Lightning

- Winter Weather

How This Home’s Risks Compare
FEMA Declared Disasters Across Illinois Counties
Understanding the Costs
Financial advisors generally recommend spending no more than 30% of your gross household income on housing costs. In practice, many households stretch to 35% or beyond — especially in high-cost markets.
Estimated Costs Today
| Monthly | Annual | |
|---|---|---|
| Mortgage | $3,534 | $42,408 |
| Home Insurance * | $588 | $7,056 |
| Property Taxes | $1,100 | $13,200 |
| Electricity | $427 | $5,125 |
| Total | $5,649 | $67,788 |
Income You'd Need if You Spent...
Illinois FAIR Plan Programs


How Costs Could Change Over Time
Climate risk is quickly impacting all of the major home ownership costs. Adjust the growth rates and percentage of income spent on housing below to see how your housing costs could change over the next 10 years — and what income you'd need to keep up.
Comparing Against the Market
Price Per Sq Ft
vs Other Active Listings
Avg $/sqft
vs Homes Sold Last Month
Median $/sqft
Current Market Trends
Median Price Per Square Foot
The median price per square foot of homes sold in this area each month. Compare this to this listing's price per square foot to gauge whether the home is priced in line with recent sales.
Historicals for This Listing
Zestimate History ($/sqft)
Price History
| Date | Event | Price |
|---|---|---|
| 2026-05-08 | Price change | $740,000 |
| 2026-03-04 | Price change | $799,000 |
| 2026-02-18 | Listed for sale | $829,000 |
| 2006-07-25 | Sold | $518,000 |
 View on Zillow