
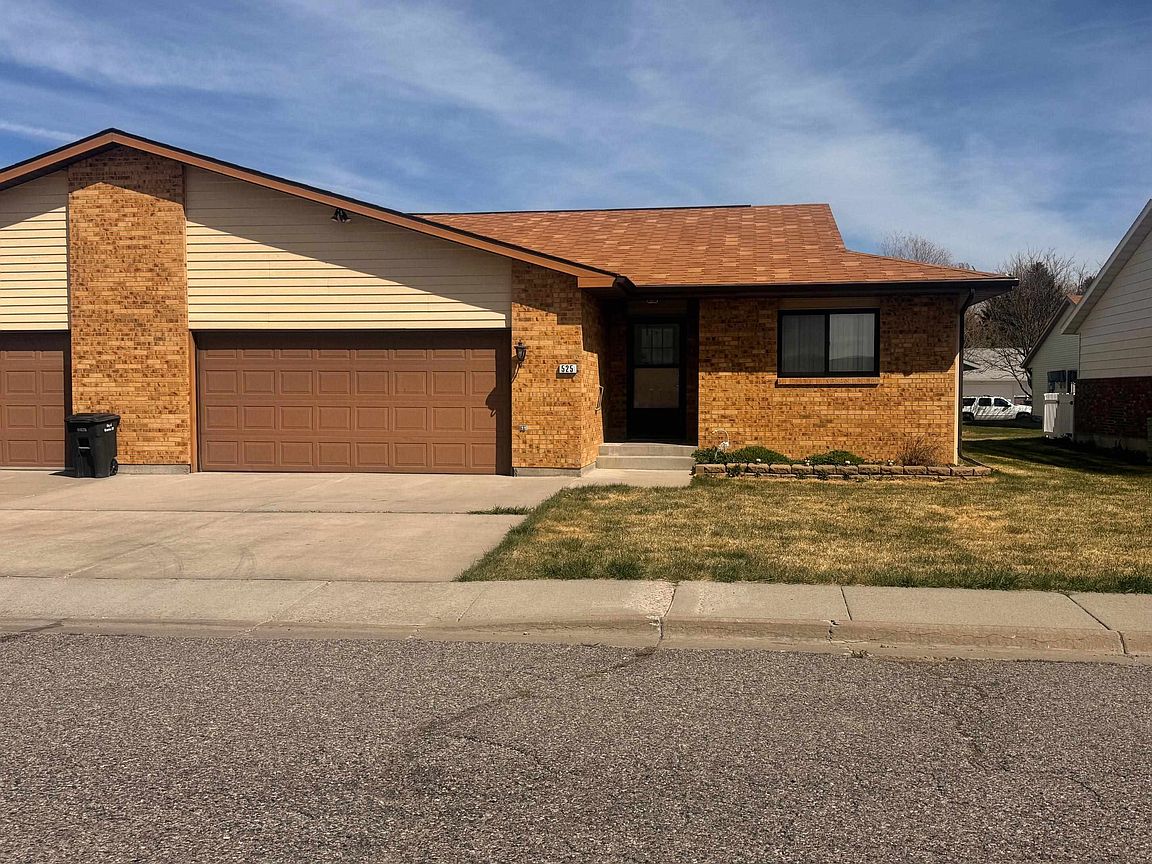


525 Buckboard Dr, Riverton, WY, 82501
About This Home
Charming Ranch style twin home in a Vibrant 60+ Community – Your Perfect Retreat Awaits! Step into a world of comfort and convenience in this delightful twin home, nestled in a serene 60+ community where camaraderie and tranquility flourish. Built in 1993, this enchanting one-level ranch boasts a perfect blend of low maintenance living and modern amenities, all designed to elevate your lifestyle. Also welcoming your 2 dogs or 2 cats or one of each 1 dog and 1 cat allowed. Spacious Living: Enjoy the bright and airy ambiance of natural light streaming through large windows. This home offers an open floor plan that seamlessly connects the living spaces, making it ideal for both relaxation and entertaining. Inviting Oak Kitchen: Channel your inner chef in the well-appointed kitchen featuring stunning oak cabinetry and durable laminate countertops. Prepare your favorite meals while enjoying views of the lush surroundings—a perfect spot for culinary creativity! Two Comfortable Bedrooms: This home features two thoughtfully designed bedrooms, including a primary suite that promises restful nights with its private bath and generously sized walk-in closet and another full bathroom for your guests. Your personal haven awaits! Convenient Laundry Facilities: No more trips to the laundromat! The hallway laundry area is equipped with a stackable washer and dryer, making laundry day a breeze. Outdoor Bliss: Embrace the beauty of your surroundings without the hassle of maintenance. The HOA takes care of lawn maintenance, snow removal, water, sewer, trash, and land taxes, allowing you to focus on enjoying life to the fullest. Community Amenities: Become part of a vibrant and active community where neighbors become friends. Engage in various activities, socialize in common areas, or simply enjoy the serene environment that surrounds you. Leasehold Estate: This property is a Leasehold Estate with the REACH Foundation. Buyers will need to sign a Residency Agreement and Lease Agreement. Additional documents and covenants will be provided at closing, along with a Bill of Sale for the personal property. With its steel siding and brick facade, two car garage, this charming home is not only aesthetically pleasing but also built for durability and low maintenance. Imagine sipping your morning coffee on your freshly painted deck, surrounded by the vibrant colors of the changing seasons, or hosting delightful gatherings with friends in your cozy living spaces. Why Wait? This is more than just a house; it’s a lifestyle choice in a community that values companionship, comfort, and carefree living. Don’t miss your chance to embrace a new chapter in this beautiful home. Schedule a viewing today and discover the perfect place to call home! ???
Getting Around
 Car-Dependent
 Very Limited Transit
 Somewhat Bikeable
Schools
Construction
Condition
- Property condition: Existing-a house that someone has lived in
- Year built: 1993
Materials
- Foundation: Concrete Perimeter
- Roof: T-Lock
- Construction materials: Brick Veneer,Steel Siding
Type & Style
- Home type: SingleFamily
- Architectural style: Ranch
- Property subType: Single Family Residence
Interior
Appliances
- Appliances included: Dishwasher,Range/Oven,Refrigerator,Washer,Dryer
- Laundry features: Main Level
Basement
- Basement: Crawl Space
Bedroom2
- Level: Main
Bedroom3
- Level: N/A
Bedroom4
- Level: N/A
Bedroom5
- Level: N/A
Bedrooms & Bathrooms
- Bedrooms: 2
- Bathrooms: 2
- Main level bathrooms: 2
Dining Room
- Level: N/A
Family Room
- Level: N/A
Features
- Walk-In Closet(s),Master Downstairs
- Window features: Curtain Rod(s)
- Flooring: Wall to Wall Carpet,Vinyl
- Finished area above ground: 1,270
Heating & Cooling
- Heating features: Baseboard,Electric
- Cooling features: Wall Unit(s)
Interior Area
- Total structure area: 1,270
- Total interior livable area: 1,270 sqft
Kitchen
- Level: Main
Living Room
- Level: Main
Property
Details
- Parcel number: 91142843400408
- Zoning description: Riverton Residential Multiple-Family
- Exclusions: Leasehold Estate
Features
- Patio & porch: Deck
Lot
- Features: Landscaped
Parking
- Total spaces: 2
- Parking features: Attached,Garage Door Opener
- Has garage: Yes
- Attached garage spaces: 2
- Covered spaces: 2
Climate Risk is Financial Risk
Every home has a financial story beyond the listing price. Below, you’ll see the climate risks that could affect this property — and in Bills & Affordability, how those risks may influence repairs, insurance, utilities, and long-term value.
Biggest Threats for This Home
- Lightning

- Winter Weather

- Cold Wave

- Earthquake

- Inland Flooding

- Strong Wind

- Wildfire

How This Home’s Risks Compare
FEMA Declared Disasters in Fremont County and Wyoming
Understanding the Costs
Financial advisors generally recommend spending no more than 30% of your gross household income on housing costs. In practice, many households stretch to 35% or beyond — especially in high-cost markets.
Estimated Costs Today
| Monthly | Annual | |
|---|---|---|
| Mortgage | $1,112 | $13,344 |
| Home Insurance | $126 | $1,512 |
| Property Taxes | $97 | $1,164 |
| Electricity | $154 | $1,858 |
| Total | $1,489 | $17,868 |
Income You'd Need if You Spent...
How Costs Could Change Over Time
Climate risk is quickly impacting all of the major home ownership costs. Adjust the growth rates and percentage of income spent on housing below to see how your housing costs could change over the next 10 years — and what income you'd need to keep up.
Comparing Against the Market
Price Per Sq Ft
vs Other Active Listings
Avg $/sqft
vs Homes Sold Last Month
Median $/sqft
Current Market Trends
Median Price Per Square Foot
The median price per square foot of homes sold in this area each month. Compare this to this listing's price per square foot to gauge whether the home is priced in line with recent sales.
Historicals for This Listing
Zestimate History ($/sqft)
Price History
No price history available
 View on Zillow