


44 Porcupine Dr, Dubois, WY, 82513
About This Home
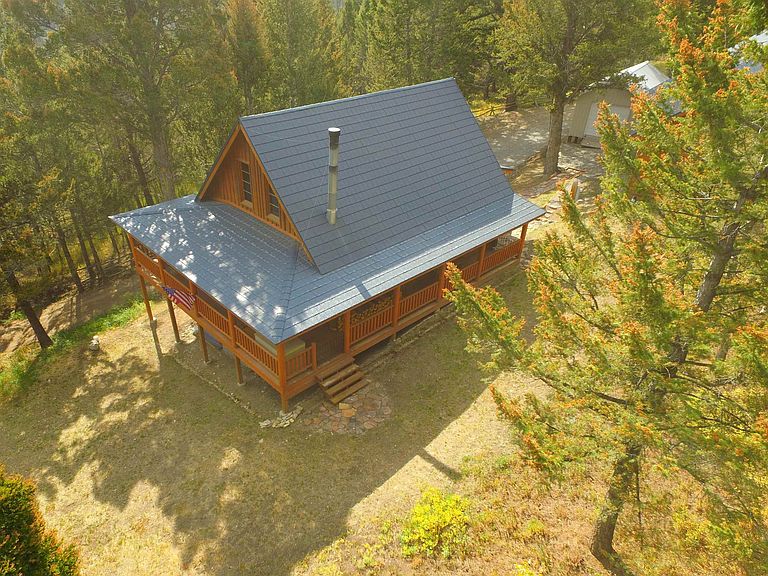
CABIN IN THE WOODS! This lovely log cabin in the mountains of Dubois, WY is just what you've been wanting! Set in the Wind River Mountains on 2.5 acres with an abundance of pine trees and lovely views. The main level offers an open living, dining and kitchen area with 1 bedroom and bath. A wonderful loft used as a bedroom has under eave closet space. Kick off your boots in the spacious mudroom as you enter the home. A marvelous wrap-around deck will become your favorite spot for relaxation and socializing with friends & family. A separate basement houses family, storage, laundry and utility rooms. A detached 33'x40' garage/shop is big enough for vehicles & toys while loft area can be finished for guests. There is also a 336 sf shed for extra storage. This property is truly a treasure you can keep in the family for years to come. Enjoy hunting, fishing, snowmobiling, ATVing, hiking and dining at the nearby lodges. Downtown Dubois is 20 minutes away and Teton & Yellowstone National Parks are 50 miles away. Make this property your own and call for your appointment to view this gem right away@
Getting Around
 Car-Dependent
 Very Limited Transit
 Not Bike Friendly
Schools
Construction
Condition
- Property condition: Existing-a house that someone has lived in
- Year built: 1985
Materials
- Foundation: Concrete Perimeter
- Roof: Aluminum
- Construction materials: Log
Type & Style
- Home type: SingleFamily
- Architectural style: Cabin
- Property subType: Single Family Residence
Interior
Appliances
- Appliances included: Built Ins,Dishwasher,Microwave,Range/Oven,Refrigerator,Range Hood
- Laundry features: Lower Level,Main Level
Basement
- Has basement: Yes
- Basement: Partial
Bedroom2
- Level: Upper
Bedroom3
- Level: N/A
Bedroom4
- Level: N/A
Bedroom5
- Level: N/A
Bedrooms & Bathrooms
- Bedrooms: 2
- Bathrooms: 1
- Main level bathrooms: 1
Dining Room
- Level: Main
Family Room
- Level: N/A
Features
- Vaulted Ceiling(s),Master Downstairs,DSL,Fiber Optic
- Window features: Thermo Windows
- Flooring: Vinyl
- Fireplace features: Free Standing,Wood Burning Stove
- Fireplace: Yes
- Finished area below ground: 1,250
- Finished area above ground: 1,250
Heating & Cooling
- Heating features: Electric,Wood/Coal
- Cooling features: None
Interior Area
- Total structure area: 2,500
- Total interior livable area: 2,500 sqft
Kitchen
- Level: Main
Living Room
- Level: Main
Property
Details
- Parcel number: 42082620300800
- Zoning description: Residential
Features
- Patio & porch: Covered Deck,Wrap Around
- Fencing: Wood
- Has view: Yes
- View description: Mountain(s)
- Horses can be raised: Yes
Lot
- Lot size: 2.50 Acres
- Features: Horses Allowed
Parking
- Total spaces: 4
- Parking features: Detached,Garage Door Opener,Space for RV Parking
- Has garage: Yes
- Attached garage spaces: 4
- Covered spaces: 4
Climate Risk is Financial Risk
Every home has a financial story beyond the listing price. Below, you’ll see the climate risks that could affect this property — and in Bills & Affordability, how those risks may influence repairs, insurance, utilities, and long-term value.
Biggest Threats for This Home
- Inland Flooding

- Landslide

- Lightning

- Wildfire

- Winter Weather

- Cold Wave

- Earthquake

How This Home’s Risks Compare
FEMA Declared Disasters in Fremont County and Wyoming
Understanding the Costs
Financial advisors generally recommend spending no more than 30% of your gross household income on housing costs. In practice, many households stretch to 35% or beyond — especially in high-cost markets.
Estimated Costs Today
| Monthly | Annual | |
|---|---|---|
| Mortgage | $3,648 | $43,776 |
| Home Insurance | $323 | $3,876 |
| Property Taxes | $318 | $3,816 |
| Electricity | $169 | $2,033 |
| Total | $4,458 | $53,496 |
Income You'd Need if You Spent...
How Costs Could Change Over Time
Climate risk is quickly impacting all of the major home ownership costs. Adjust the growth rates and percentage of income spent on housing below to see how your housing costs could change over the next 10 years — and what income you'd need to keep up.
Comparing Against the Market
Price Per Sq Ft
vs Other Active Listings
Avg $/sqft
vs Homes Sold Last Month
Median $/sqft
Current Market Trends
Median Price Per Square Foot
The median price per square foot of homes sold in this area each month. Compare this to this listing's price per square foot to gauge whether the home is priced in line with recent sales.
Historicals for This Listing
Zestimate History ($/sqft)
Price History
No price history available
 View on Zillow