


13681 W Auburn Ridge Ct, Linton, IN, 47441
About This Home
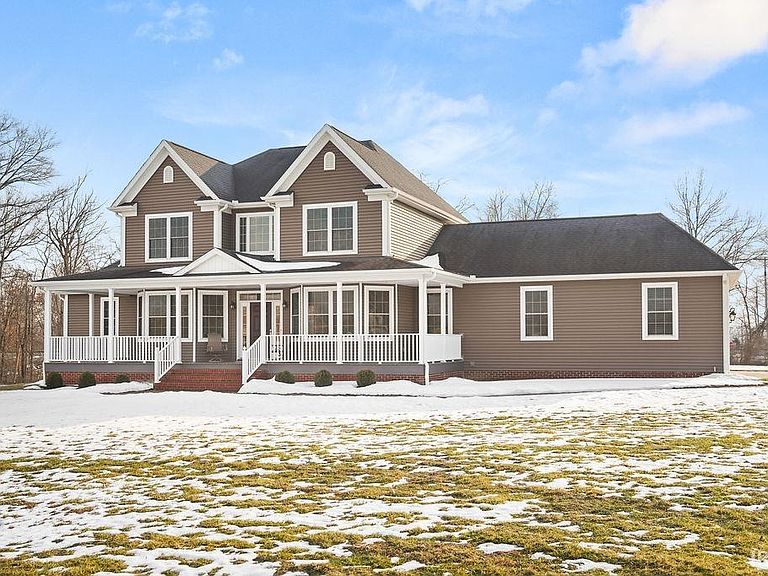
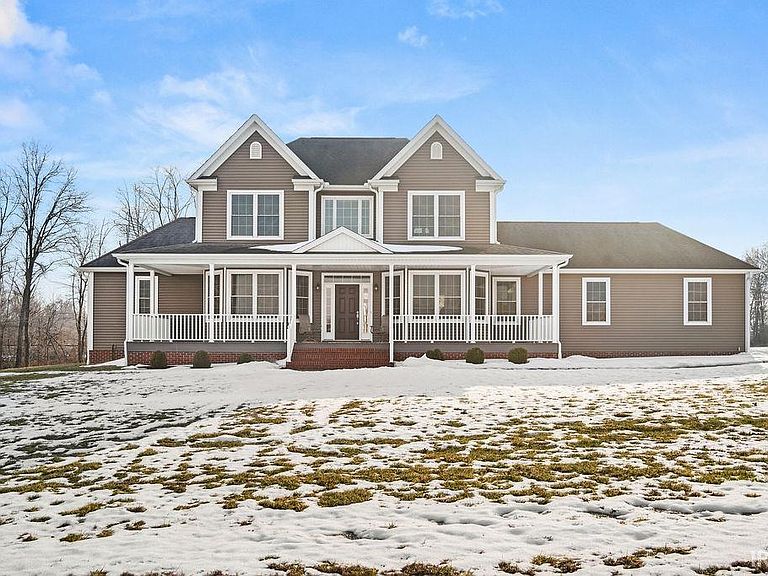
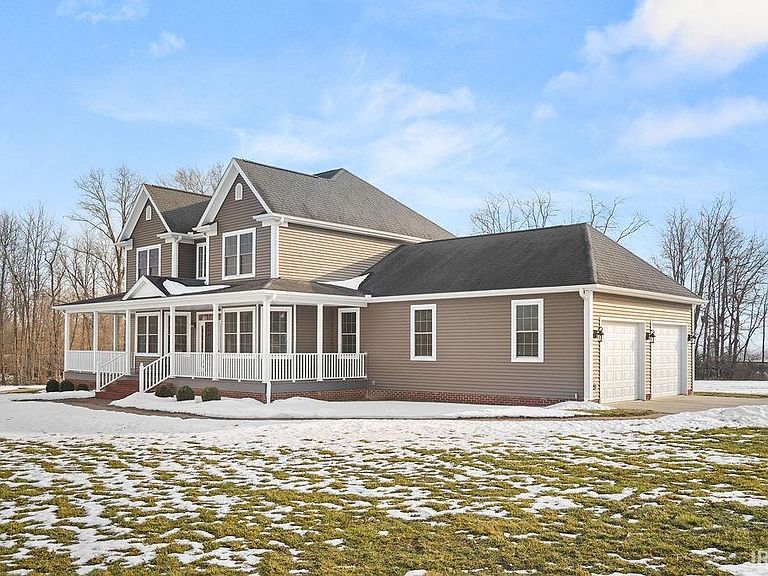
Your Private Estate Awaits – Where Luxury Meets Country Living Escape to your own 2.26-acre sanctuary in prestigious Auburn Ridge, where every day feels like a retreat. This stunning 5-bedroom estate isn't just a house—it's the lifestyle you've been dreaming of. First Impressions That Last Picture yourself on the expansive covered porch, coffee in hand, watching the sunrise over your private acreage. Inside, soaring 10-foot ceilings and sun-drenched rooms with fresh luxury vinyl plank flooring welcome you home. A Kitchen Made for Memories Whether you're hosting holiday dinners or busy weeknight meals, this chef's kitchen makes it effortless. Custom Amish cabinetry with thoughtful touches like soft-close drawers, pull-out trash bins, and spice racks keep everything organized, while dual built-in ovens and stainless appliances handle any culinary adventure. The adjacent family room with gas fireplace and custom built-ins creates the perfect gathering spot. Your Personal Spa Retreat The main-level primary suite is your daily escape—featuring a spa bath with heated tile floors, a jetted soaking tub beneath a statement chandelier, and a generous walk-in closet. No more climbing stairs after a long day. Room to Grow Upstairs, four additional bedrooms (all with walk-in closets), two full baths, and a versatile loft provide space for everyone—kids, guests, home offices, or hobbies. Incredible Potential Below The spray foam-insulated basement is a blank canvas waiting for your vision. With 10-foot ceilings, rough-ins for a bath, and nearly 2,000 square feet of always-dry space, imagine your dream theater, home gym, guest suite, or ultimate game room. Location, Location, Location Tucked at the end of a quiet cul-de-sac, you'll enjoy peaceful privacy while staying connected. Linton-Stockton schools nearby, easy commutes to Crane, Terre Haute, or Bloomington—country living without the isolation. Built Smart, Built Right Energy-efficient Touchstone Energy construction means lower utility bills and year-round comfort in all 3,226 square feet. This is the one!
Getting Around
 Car-Dependent
 Very Limited Transit
 Somewhat Bikeable
Schools
Construction
Condition
- Year built: 2011
Materials
- Construction materials: Brick,Vinyl Siding
Type & Style
- Home type: SingleFamily
- Property subType: Single Family Residence
Interior
Basement
- Basement: Full,Unfinished
Bedroom1
- Level: Main
Bedroom2
- Level: Upper
Bedrooms & Bathrooms
- Bedrooms: 5
- Bathrooms: 4
- Full bathrooms: 3
- 1/2 bathrooms: 1
- Main level bedrooms: 1
Features
- Number of fireplaces: 1
- Fireplace features: Family Room
- Fireplace: Yes
- Finished area below ground: 0
- Finished area above ground: 3,226
Heating & Cooling
- Heating features: Natural Gas,Forced Air
- Cooling features: Central Air
Interior Area
- Total structure area: 3,226
- Total interior livable area: 3,226 sqft
Property
Details
- Parcel number: 280621000009.010017
Features
- Levels: Two
- Stories: 2
Lot
- Lot size: 2.28 Acres
- Features: Cul-De-Sac,Level
- Lot size dimensions: 471 x s74', Approximate large W x L. Not
Parking
- Total spaces: 2
- Parking features: Attached
- Has garage: Yes
- Attached garage spaces: 2
- Covered spaces: 2
Climate Risk is Financial Risk
Every home has a financial story beyond the listing price. Below, you’ll see the climate risks that could affect this property — and in Bills & Affordability, how those risks may influence repairs, insurance, utilities, and long-term value.
Biggest Threats for This Home
- Strong Wind

- Inland Flooding

- Tornado

- Winter Weather

- Cold Wave

- Drought

- Earthquake

- Hail

- Heat Wave

- Ice Storm

How This Home’s Risks Compare
FEMA Declared Disasters Across Indiana Counties
Understanding the Costs
Financial advisors generally recommend spending no more than 30% of your gross household income on housing costs. In practice, many households stretch to 35% or beyond — especially in high-cost markets.
Estimated Costs Today
| Monthly | Annual | |
|---|---|---|
| Mortgage | $2,725 | $32,700 |
| Home Insurance * | $590 | $7,080 |
| Property Taxes | $384 | $4,608 |
| Electricity | $295 | $3,548 |
| Total | $3,994 | $47,928 |
Income You'd Need if You Spent...
Indiana FAIR Plan Programs
Indiana Basic Property Insurance Underwriting Association
 WildfireHailWind
How Costs Could Change Over Time
Climate risk is quickly impacting all of the major home ownership costs. Adjust the growth rates and percentage of income spent on housing below to see how your housing costs could change over the next 10 years — and what income you'd need to keep up.
Comparing Against the Market
Price Per Sq Ft
vs Other Active Listings
Avg $/sqft
vs Homes Sold Last Month
Median $/sqft
Current Market Trends
Median Price Per Square Foot
The median price per square foot of homes sold in this area each month. Compare this to this listing's price per square foot to gauge whether the home is priced in line with recent sales.
Historicals for This Listing
Zestimate History ($/sqft)
Price History
| Date | Event | Price |
|---|---|---|
| 2026-05-07 | Price change | $539,900 |
| 2026-02-14 | Price change | $559,900 |
| 2025-12-15 | Listed for sale | $569,900 |
| 2022-08-29 | Sold | $525,000 |
| 2022-04-01 | Listed for sale | $535,000 |
| 2021-09-16 | Listing removed | -- |
| 2021-06-08 | Listed for sale | $535,000 |
 View on Zillow