


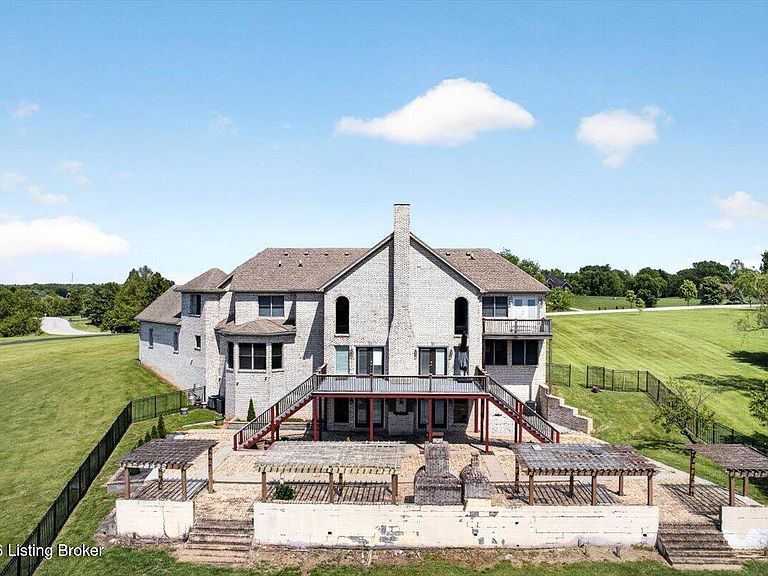

451 Todd Dr, Simpsonville, KY, 40067
About This Home
Welcome to a truly extraordinary estate in Simpsonville, KY where luxury, space, and timeless elegance come together on more than 5 breathtaking acres. From the moment you arrive, the grand scale and stunning curb appeal make an unforgettable impression. This custom home was designed for those who appreciate refined living, exceptional entertaining spaces, and the flexibility for multi-generational living. Inside, the home feels grand at every turn. A dramatic double staircase and soaring entryway set the tone for the incredible craftsmanship and spacious design throughout. The spectacular two-story great room is filled with natural light and offers a striking focal point for gatherings both large and small. Rich flooring, updated lighting, and thoughtfully selected finishes create an elevated yet welcoming atmosphere. The beautifully updated kitchen is a dream for both everyday living and entertaining, featuring stylish cabinetry, modern finishes, generous prep space, and an oversized walk-in pantry that offers exceptional storage and functionality. Multiple dining and gathering areas provide endless possibilities for hosting family holidays, celebrations, and guests with ease. This remarkable home features two luxurious primary suites, including one on the main level and another on the second floor, making it ideal for multi-generational living, extended guests, or those seeking ultimate flexibility and comfort. The finished walkout basement expands the living space even further with an impressive entertainment area and a dedicated media room complete with a newer projector and screen, creating the perfect private theater experience right at home. Step outside and prepare to fall in love with the incredible outdoor living spaces. Expansive patios, decks, and beautifully landscaped green space provide endless opportunities for entertaining, relaxing, gardening, recreation, or simply enjoying the peaceful surroundings. With over five acres, there is room to create the lifestyle you've always imagined. This is more than just a home — it is a private estate designed for making memories, hosting loved ones, and enjoying luxury living at its finest.
Getting Around
 Car-Dependent
 Very Limited Transit
 Somewhat Bikeable
Schools
Construction
Condition
- Year built: 2008
Materials
- Foundation: Crawl Space,Concrete Perimeter
- Roof: Shingle
- Construction materials: Brick
Type & Style
- Home type: SingleFamily
- Architectural style: Traditional
- Property subType: Single Family Residence
Interior
Basement
- Has basement: Yes
- Basement: Walkout Part Fin
Bedroom
- Level: Second
Bedroom
- Level: Second
Bedrooms & Bathrooms
- Bedrooms: 4
- Bathrooms: 5
- Full bathrooms: 4
- 1/2 bathrooms: 1
Dining Room
- Level: First
Family Room
- Level: Basement
Features
- Number of fireplaces: 2
- Fireplace: Yes
- Finished area below ground: 1,383
- Finished area above ground: 3,867
Full Bathroom
- Level: Second
Full Bathroom
- Level: Basement
Half Bathroom
- Level: First
Heating & Cooling
- Heating features: Natural Gas
- Cooling features: Central Air
Interior Area
- Total structure area: 3,867
- Total interior livable area: 5,250 sqft
Kitchen
- Level: First
Living Room
- Level: First
Media Room
- Level: Basement
Primary Bathroom
- Level: First
Primary Bathroom
- Level: Second
Primary Bedroom
- Level: First
Primary Bedroom
- Level: Second
Property
Details
- Parcel number: 01000006I
Features
- Stories: 2
- Patio & porch: Deck,Patio
- Exterior features: Balcony
- Fencing: Partial
Lot
- Lot size: 5.02 Acres
- Features: Cleared
Parking
- Total spaces: 3
- Parking features: Attached,Driveway
- Has garage: Yes
- Attached garage spaces: 3
- Covered spaces: 3
- Has uncovered spaces: Yes
Climate Risk is Financial Risk
Every home has a financial story beyond the listing price. Below, you’ll see the climate risks that could affect this property — and in Bills & Affordability, how those risks may influence repairs, insurance, utilities, and long-term value.
Biggest Threats for This Home
- Lightning

- Strong Wind

- Tornado

- Cold Wave

- Inland Flooding

- Winter Weather

How This Home’s Risks Compare
FEMA Declared Disasters Across Kentucky Counties
Understanding the Costs
Financial advisors generally recommend spending no more than 30% of your gross household income on housing costs. In practice, many households stretch to 35% or beyond — especially in high-cost markets.
Estimated Costs Today
| Monthly | Annual | |
|---|---|---|
| Mortgage | $4,424 | $53,088 |
| Home Insurance * | $455 | $5,460 |
| Property Taxes | $842 | $10,104 |
| Electricity | $414 | $4,975 |
| Total | $6,135 | $73,620 |
Income You'd Need if You Spent...
Kentucky FAIR Plan Programs


How Costs Could Change Over Time
Climate risk is quickly impacting all of the major home ownership costs. Adjust the growth rates and percentage of income spent on housing below to see how your housing costs could change over the next 10 years — and what income you'd need to keep up.
Comparing Against the Market
Price Per Sq Ft
vs Other Active Listings
Avg $/sqft
vs Homes Sold Last Month
Median $/sqft
Current Market Trends
Median Price Per Square Foot
The median price per square foot of homes sold in this area each month. Compare this to this listing's price per square foot to gauge whether the home is priced in line with recent sales.
Historicals for This Listing
Zestimate History ($/sqft)
Price History
| Date | Event | Price |
|---|---|---|
| 2026-05-05 | Listed for sale | $950,000 |
| 2022-12-16 | Sold | $624,000 |
| 2022-11-11 | Pending sale | $724,000 |
| 2022-11-02 | Listing removed | -- |
| 2022-10-30 | Contingent | $724,000 |
| 2022-09-30 | Listed for sale | $724,000 |
| 2022-09-17 | Listing removed | -- |
| 2022-09-09 | Price change | $797,000 |
| 2022-08-03 | Price change | $798,000 |
| 2022-07-12 | Price change | $799,000 |
| 2022-06-26 | Price change | $899,000 |
| 2022-06-10 | Price change | $949,000 |
| 2022-05-21 | Price change | $975,000 |
| 2022-04-21 | Listed for sale | $1,390,000 |
| 2005-06-06 | Sold | $104,000 |
 View on Zillow