


8909 Dolls Eyes St, Prospect, KY, 40059
About This Home
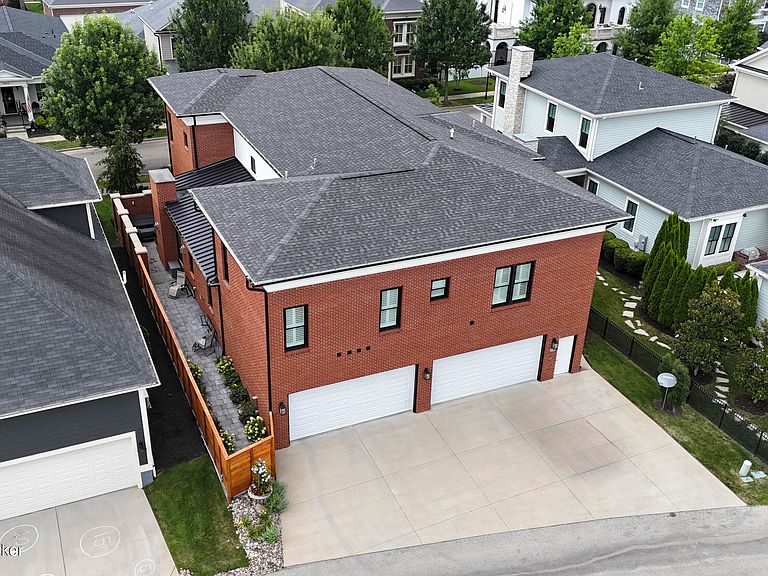
Improved Price! Savaria Elevator access to all levels | First-floor primary suite | Private in-law/au pair/ADA apartment | Control4 Smart Home | Generator | 4-car EV-ready garage | Two media rooms | 1st Floor laundry | Home gym | Lower-level bourbon bar w/ Class-A bar, billiards & media room | Gourmet kitchen w/ GE Monogram & Miele coffee center | 5-burner cooktop | Amish cabinetry | All-season screened porch w/ fireplace | Jacuzzi | Private garden | Central vac | Irrigation | Plantation shutters | Home office/flex | Guest suite | Built 2013 | Home 4,425 sq ft, Lower Level 1,875 sq ft, Apartment 1,445 sq ft | Meticulously maintained Norton Commons showplace BY THE NUMBERS:13 years | Home 4,425 sq ft | Lower Level 1,875 sq ft | Leasable Office/Rental - Apartment-Disability Accessible 1,445 sq ft | BG Lower Level 1,875 FIN sq ft + 709 sq ft of Storage | INCLUDES | 2 laundry rooms | 2 media rooms| 2 flex rooms | 4-Car Garage EVS ready 1,133.5 sq ft (excluded in total) FIRST FLOOR: Phantom screened and paneled all season room includes media and gas fireplace insert. The large first floor PRIMARY SUITE with private foyer offers media and hearth sitting area. Spa-like bath w/soaking tub, walk-in shower. Linen/Bath Pantry, His & Hers closets, and dressing vanities. KITCHEN: Gourmet GE Monogram appliances and Miele built-in coffee center, gas cook 5-burner cook top, oversized island, Amish custom cabinets, and banquette seating will be a joy for gatherings. GREAT/LIVING ROOM, FORMAL DINING ROOM, POWDER ROOM, DETAILS: GARAGE: Super Charged EVS /4 car attached garage, large rear double pad driveway, full exercise room| OTHER DETAILS: Chart 4 smart home security system, spray foam insulation, 5 zone HVAC, central vacuum with in-wall hoses, Irrigation, gas generator, plantation shutters, extensive interior and exterior trim crafted design details. 10' first floor ceilings, 9' second floor ceilings, 9' floor celling in lower level. First and Second floor LAUNDRIES. SECOND FLOOR: GUEST SUITE bedroom # 2, BEDROOM #3 and #4 with JACK & JILL BATH, Flex room HOME OFFICE, Full THEATER ROOM. Take private stairs or the elevator up from your 4-car GARAGE to the second-floor APARTMENT: 2 BEDROOM APARTMENT with private exterior rear door entrance with foyer & staircase OR interior home entrance. LOWER LEVEL: Take the elevator down OR use the grand staircase to your Lavishly finished full LOWER LEVEL (must-see photos and video). Your Super Bowl or Derby parties will never be the same! Complete with professional class A bar BILLIARDS room (with closet and egress window), Full BATH #5 and MEDIA Room. EXERCISE Room, WORKSHOP room and STORAGE Room and double walk-in storage rooms with a cedar closet. ORIGINAL OWNERS CHOSE THIS LOT OUT OF ALL OTHERS AVAILABLE. PRIVATE AND LOCATED WITH NORTHEAST EXPOSURE, POSITIONED ON THE HIGH SIDE OF THE STREET. COMMENTS: DOLLS EYES IS ONE OF THE SIGNATURE STREETS THAT IS PRIVATELY CONNECTED TO BOTH NORTH AND SOUTH VILLAGES.
Getting Around
 Somewhat Walkable
 Very Limited Transit
 Somewhat Bikeable
Schools
Construction
Condition
- Year built: 2013
Materials
- Foundation: Concrete Perimeter
- Roof: Shingle
- Construction materials: Wood Frame,Brick Veneer,Brick
Type & Style
- Home type: SingleFamily
- Architectural style: Traditional
- Property subType: Single Family Residence
Interior
Basement
- Has basement: Yes
- Basement: Finished
Bedroom
- Level: Second
- Area: 238
- Dimensions: 17.00 x 14.00
Bedroom
- Level: Second
- Area: 165
- Dimensions: 15.00 x 11.00
Bedroom
- Level: Second
- Area: 165
- Dimensions: 15.00 x 11.00
Bedroom
- Level: Second
- Area: 110
- Dimensions: 11.00 x 10.00
Bedroom
- Level: Second
- Area: 110
- Dimensions: 11.00 x 10.00
Bedroom
- Level: Second
- Area: 221
- Dimensions: 17.00 x 13.00
Bedrooms & Bathrooms
- Bedrooms: 7
- Bathrooms: 6
- Full bathrooms: 5
- 1/2 bathrooms: 1
Dining Room
- Level: First
- Area: 210
- Dimensions: 14.00 x 15.00
Exercise Room
- Level: Basement
- Area: 208
- Dimensions: 13.00 x 16.00
Family Room
- Level: Basement
- Area: 320
- Dimensions: 16.00 x 20.00
Features
- Number of fireplaces: 3
- Fireplace: Yes
- Finished area below ground: 1,875
- Finished area above ground: 4,424
Full Bathroom
- Level: Basement
- Area: 208
- Dimensions: 13.00 x 16.00
Game Room
- Level: Basement
- Area: 208
- Dimensions: 13.00 x 16.00
Great Room
- Level: First
- Area: 336
- Dimensions: 16.00 x 21.00
Half Bathroom
- Level: First
Heating & Cooling
- Heating features: Forced Air,Natural Gas
- Cooling features: Central Air
Interior Area
- Total structure area: 4,424
- Total interior livable area: 6,479 sqft
Kitchen
- Level: First
Laundry
- Level: First
Media Room
- Level: Second
- Area: 391
- Dimensions: 23.00 x 17.00
Other
- Level: Second
- Area: 225
- Dimensions: 15.00 x 15.00
Primary Bathroom
- Level: First
Primary Bedroom
- Level: First
- Area: 325
- Dimensions: 13.00 x 25.00
Sitting Room
- Level: First
- Area: 196
- Dimensions: 14.00 x 14.00
Property
Accessibility
- Accessibility features: Handic Prov
Details
- Parcel number: 399608940000
Features
- Stories: 2
- Pool features: Association
- Patio & porch: Screened Porch,Patio,Porch
- Has spa: Yes
- Spa features: Heated
- Fencing: Other,Full,Brick
Lot
- Lot size: 6,969 sqft
- Features: Sidewalk,Level,Zero Lot Line
Parking
- Total spaces: 4
- Parking features: On Street,Attached,Entry Rear,See Remarks,Driveway,Electric Vehicle Charging Station(s)
- Has garage: Yes
- Attached garage spaces: 4
- Covered spaces: 4
- Has uncovered spaces: Yes
Climate Risk is Financial Risk
Every home has a financial story beyond the listing price. Below, you’ll see the climate risks that could affect this property — and in Bills & Affordability, how those risks may influence repairs, insurance, utilities, and long-term value.
Biggest Threats for This Home
- Tornado

- Inland Flooding

- Cold Wave

- Heat Wave

- Winter Weather

How This Home’s Risks Compare
FEMA Declared Disasters Across Kentucky Counties
Understanding the Costs
Financial advisors generally recommend spending no more than 30% of your gross household income on housing costs. In practice, many households stretch to 35% or beyond — especially in high-cost markets.
Estimated Costs Today
| Monthly | Annual | |
|---|---|---|
| Mortgage | $10,062 | $120,744 |
| Home Insurance * | $785 | $9,420 |
| Property Taxes | $1,920 | $23,040 |
| Electricity | $511 | $6,139 |
| Total | $13,278 | $159,336 |
Income You'd Need if You Spent...
Kentucky FAIR Plan Programs



How Costs Could Change Over Time
Climate risk is quickly impacting all of the major home ownership costs. Adjust the growth rates and percentage of income spent on housing below to see how your housing costs could change over the next 10 years — and what income you'd need to keep up.
Comparing Against the Market
Price Per Sq Ft
vs Other Active Listings
Avg $/sqft
vs Homes Sold Last Month
Median $/sqft
Current Market Trends
Median Price Per Square Foot
The median price per square foot of homes sold in this area each month. Compare this to this listing's price per square foot to gauge whether the home is priced in line with recent sales.
Historicals for This Listing
Zestimate History ($/sqft)
No zestimate history available
Price History
| Date | Event | Price |
|---|---|---|
| 2025-10-30 | Price change | $1,990,000 |
| 2025-03-24 | Price change | $2,300,000 |
| 2025-01-21 | Price change | $2,595,000 |
| 2024-10-14 | Listed for sale | $2,695,000 |
| 2024-10-14 | Listing removed | $2,900,000 |
| 2024-08-03 | Listed for sale | $2,900,000 |
| 2024-07-12 | Listing removed | $3,150,000 |
| 2024-07-02 | Listed for sale | $3,150,000 |
| 2016-06-13 | Listing removed | $500,000 |
| 2016-06-10 | Listed for sale | $500,000 |
| 2013-11-14 | Sold | $937,547 |
| 2013-03-19 | Sold | $137,608 |
 View on Zillow