



309 Rockcrest View Ct, Louisville, KY, 40245
About This Home
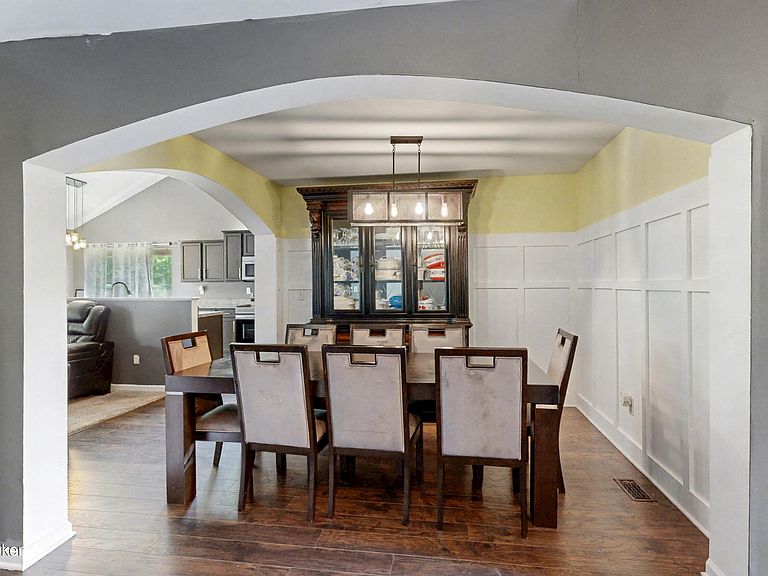
Tucked in a quiet cul-de-sac in one of East Louisville's most sought-after neighborhoods (Brookfield), this 4-bedroom, 3-full-bath home with 3,100+ finished square feet delivers the floor plan most buyers spend months searching for. The covered entry welcomes you into an open-concept main floor where lofted ceilings stretch the space above you. The kitchen anchors the layout with stainless steel appliances (refrigerator, stove, dishwasher, and microwave) that convey, ample counter space, and abundant cabinetry that keeps everything organized and within reach. The adjacent breakfast nook is where morning routines happen: coffee, quiet, and a moment before the day starts. The dining room and living room flow together without walls between them. The primary bedroom with its walk-in closet and full en-suite bath are on the main floor. That matters. Two additional bedrooms, a second full bathroom, and a laundry room complete the first floor. The convenience of this first-floor layout is one buyers are sure to appreciate even more after they've moved in and settled into real daily life. Upstairs, a loft overlooks the main living area below — open, bright, and flexible enough to work as a home office, a reading room, or a bonus hangout space that evolves as life does. A fourth bedroom and third full bath round out the upper level. Then there's the basement, consisting of a generously sized finished area anchored by a wet bar. This space earns its keep on game days, holiday gatherings, weekends, and every casual Friday in between. The 800+ SF unfinished portion of the basement offers dedicated storage — substantial, accessible, and genuinely useful. Outside, the deck overlooks a fully fenced backyard, and the double-wide driveway plus attached 2-car garage mean parking space is never an issue. Built in 2013, this home carries the bones and systems of a well-constructed suburban build without the uncertainty of an older property. At 3,113 finished square feet, the per-square-foot value is compelling for Brookfield at this price point. Brookfield sits just off Shelbyville Road in east Louisville with easy access to the Gene Snyder Freeway, putting you minutes from Middletown's dining options and a short drive to The Parklands of Floyds Fork — one of the largest urban park systems in the country with over 60 miles of hiking and biking trails. JCPS schools. See it in person. Schedule your private showing today.
Getting Around
 Car-Dependent
 Very Limited Transit
 Somewhat Bikeable
Schools
Construction
Condition
- Year built: 2013
Materials
- Foundation: Concrete Perimeter
- Roof: Shingle
- Construction materials: Vinyl Siding,Brick Veneer
Type & Style
- Home type: SingleFamily
- Property subType: Single Family Residence
Interior
Basement
- Has basement: Yes
- Basement: Partially Finished
Bedroom
- Level: First
Bedroom
- Level: First
Bedroom
- Level: Second
Bedrooms & Bathrooms
- Bedrooms: 4
- Bathrooms: 3
- Full bathrooms: 3
Breakfast Room
- Level: First
Dining Room
- Level: First
Features
- Open Floorplan
- Finished area below ground: 865
- Finished area above ground: 2,248
Foyer
- Level: First
Full Bathroom
- Level: First
Full Bathroom
- Level: Second
Great Room
- Level: Basement
Heating & Cooling
- Heating features: Forced Air,Natural Gas
- Cooling features: Central Air
Interior Area
- Total structure area: 2,248
- Total interior livable area: 3,113 sqft
Kitchen
- Level: First
Laundry
- Level: First
Living Room
- Level: First
Loft
- Level: Second
Other
- Level: Basement
Primary Bathroom
- Level: First
Primary Bedroom
- Level: First
Property
Details
- Parcel number: 21403300510000
Features
- Stories: 2
- Patio & porch: Deck
- Fencing: Full,Wood
Lot
- Lot size: 6,098 sqft
- Features: Covt/Restr,Sidewalk
Parking
- Total spaces: 2
- Parking features: Attached,Entry Front,Driveway
- Has garage: Yes
- Attached garage spaces: 2
- Covered spaces: 2
- Has uncovered spaces: Yes
Climate Risk is Financial Risk
Every home has a financial story beyond the listing price. Below, you’ll see the climate risks that could affect this property — and in Bills & Affordability, how those risks may influence repairs, insurance, utilities, and long-term value.
Biggest Threats for This Home
- Tornado

- Cold Wave

- Heat Wave

- Inland Flooding

How This Home’s Risks Compare
FEMA Declared Disasters Across Kentucky Counties
Understanding the Costs
Financial advisors generally recommend spending no more than 30% of your gross household income on housing costs. In practice, many households stretch to 35% or beyond — especially in high-cost markets.
Estimated Costs Today
| Monthly | Annual | |
|---|---|---|
| Mortgage | $2,351 | $28,212 |
| Home Insurance * | $218 | $2,616 |
| Property Taxes | $451 | $5,412 |
| Electricity | $245 | $2,950 |
| Total | $3,265 | $39,180 |
Income You'd Need if You Spent...
Kentucky FAIR Plan Programs



How Costs Could Change Over Time
Climate risk is quickly impacting all of the major home ownership costs. Adjust the growth rates and percentage of income spent on housing below to see how your housing costs could change over the next 10 years — and what income you'd need to keep up.
Comparing Against the Market
Price Per Sq Ft
vs Other Active Listings
Avg $/sqft
vs Homes Sold Last Month
Median $/sqft
Current Market Trends
Median Price Per Square Foot
The median price per square foot of homes sold in this area each month. Compare this to this listing's price per square foot to gauge whether the home is priced in line with recent sales.
Historicals for This Listing
Zestimate History ($/sqft)
Price History
| Date | Event | Price |
|---|---|---|
| 2026-05-05 | Price change | $475,000 |
| 2026-04-25 | Listed for sale | $490,000 |
| 2022-07-27 | Sold | $415,000 |
| 2022-05-31 | Pending sale | $415,000 |
| 2022-05-16 | Contingent | $415,000 |
| 2022-05-12 | Listed for sale | $415,000 |
| 2018-01-08 | Sold | $298,950 |
| 2017-11-12 | Price change | $298,950 |
| 2017-10-13 | Listed for sale | $299,950 |
 View on Zillow