



7166 Rotherham Dr, Mechanicsville, VA, 23116
About This Home
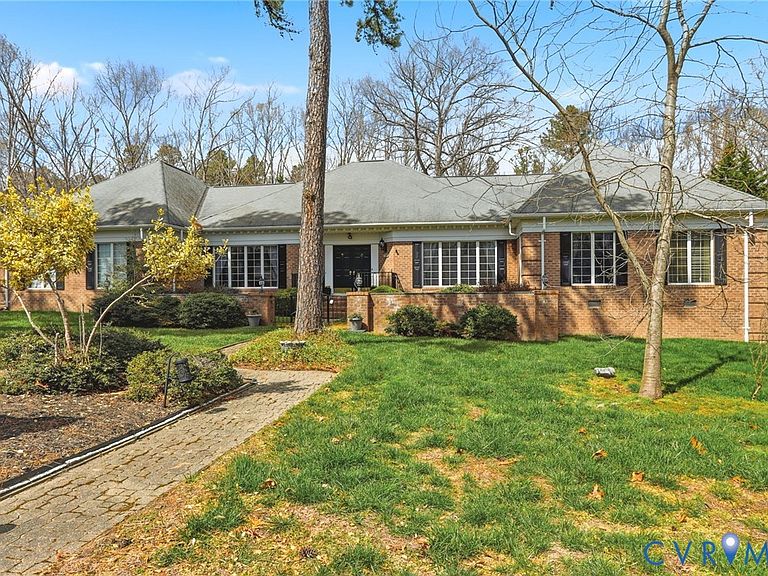
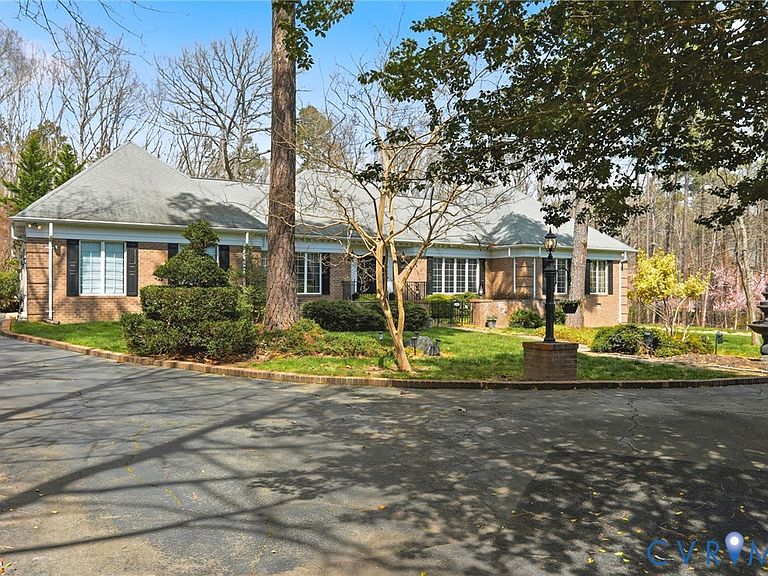
Gracefully set on just under three private acres, this distinctive French-inspired brick residence offers an exceptional blend of architectural character, privacy, and convenience. Located only minutes from shopping, dining, and major highways, the property provides the accessibility of a prime location while maintaining the tranquility of a peaceful rural setting. A paved circular driveway leads to the home and 2 car garage. brick outbuilding with electricity and water as well as an additional freestanding shed, the home is a 2 \ 3 bdr ( Seller is offering a $15,000 credit toward completion of the third bedroom, giving buyers the opportunity to customize the space to fit their lifestyle and personal needs) 2 & 1\2 bath with thoughtful design and timeless architectural details. A dramatic double-door entry opens into a grand foyer accented with rich Italian brick and leads into an impressive den designed for entertaining. The den features a built-in bar, a wood-burning fireplace with an Italian marble surround, and a distinctive wooden spiral staircase that rises to an upper balcony overlooking the room below.The formal dining room features a domed ceiling, crown molding, and large windows that fill the space with natural light. The kitchen includes a central cook island, abundant cabinetry, a butler’s pantry, and a casual dining area. Adjacent to the kitchen is a large finished porch with ceiling fans, French doors, and sliding glass doors, creating a bright indoor-outdoor living space for year-round enjoyment.The oversized formal living room offers expansive windows overlooking the landscaped front yard. The first-floor primary suite provides a private retreat with a jetted tub, separate shower, and spacious walk-in closet stamped concrete porch leading to a rear patio, A large walk-in attic provides excellent potential for future expansion, while an additional unfinished area includes a private staircase leading directly to the garage—ideal for a private entrance, guest suite, or separate living quarters.
Getting Around
 Car-Dependent
 Very Limited Transit
 Somewhat Bikeable
Schools
Construction
Condition
- Property condition: Resale
- Year built: 1984
Materials
- Construction materials: Brick,Mixed
Type & Style
- Home type: SingleFamily
- Architectural style: Ranch
- Property subType: Single Family Residence
Interior
Appliances
- Appliances included: Built-In Oven,Dryer,Dishwasher,Exhaust Fan,Electric Cooking,Electric Water Heater,Microwave,Refrigerator,Smooth Cooktop,Trash Compactor,Water Heater,Washer
- Laundry features: Dryer Hookup
Basement
- Basement: Crawl Space
Bedroom2
- Level: First
- Dimensions: 11.7 x 13.3
Bedrooms & Bathrooms
- Bedrooms: 2
- Bathrooms: 3
- Full bathrooms: 2
- 1/2 bathrooms: 1
Dining Room
- Level: First
- Dimensions: 15.1 x 13.2
Features
- Wet Bar,Bookcases,Built-in Features,Balcony,Bedroom on Main Level,Butler's Pantry,Breakfast Area,Ceiling Fan(s),Cathedral Ceiling(s),Dining Area,Separate/Formal Dining Room,Eat-in Kitchen,French Door(s)/Atrium Door(s),Fireplace,Garden Tub/Roman Tub,High Ceilings,Jetted Tub,Kitchen Island,Loft,Bath in Primary Bedroom,Pantry
- Door features: French Doors,Sliding Doors
- Window features: Skylight(s),Thermal Windows
- Flooring: Partially Carpeted,Tile,Wood
- Number of fireplaces: 1
- Fireplace features: Masonry,Wood Burning
- Fireplace: Yes
- Attic: Access Only,Walk-In
- Finished area below ground: 0
- Finished area above ground: 3,558
Florida Room
- Level: First
- Dimensions: 31.2 x 9.11
Foyer
- Level: First
- Dimensions: 12.0 x 11.4
Great Room
- Level: First
- Dimensions: 19.2 x 18.2
Half Bath
- Level: First
Heating & Cooling
- Heating features: Electric,Zoned
- Cooling features: Central Air,Electric,Zoned,Attic Fan
Interior Area
- Total interior livable area: 3,558 sqft
Kitchen
- Level: First
- Dimensions: 19.3 x 12.7
Laundry
- Level: First
- Dimensions: 10.9 x 8.0
Living Room
- Level: First
- Dimensions: 27.1 x 21.1
Master Bedroom
- Level: First
- Dimensions: 14.9 x 19.3
Office
- Level: First
- Dimensions: 11.11 x 19.3
Other
- Level: First
- Dimensions: 12.0 x 19.3
Other
- Level: First
- Dimensions: 23.7 x 25.4
Other
- Level: First
- Dimensions: 6.7 x 6.2
Other
- Level: First
- Dimensions: 8.3 x 9.3
Other
- Level: First
- Dimensions: 4.10 x 6.11
Other
- Level: First
- Dimensions: 8.3 x 7.11
Other
- Level: First
Recreation
- Level: First
- Dimensions: 19.2 x 15.2
Property
Accessibility
- Accessibility features: Accessibility Features,Grab Bars
Details
- Parcel number: 8717689926
- Zoning description: AR2
Features
- Levels: One
- Stories: 1
- Pool features: None
- Patio & porch: Rear Porch,Deck,Patio,Porch
- Exterior features: Awning(s),Lighting,Out Building(s),Porch,Storage,Shed,Paved Driveway
- Has spa: Yes
- Fencing: Decorative,Fenced,Front Yard
Lot
- Lot size: 2.70 Acres
Parking
- Total spaces: 2
- Parking features: Attached,Circular Driveway,Direct Access,Driveway,Garage,Garage Door Opener,Paved
- Has garage: Yes
- Attached garage spaces: 2
- Covered spaces: 2
- Has uncovered spaces: Yes
Climate Risk is Financial Risk
Every home has a financial story beyond the listing price. Below, you’ll see the climate risks that could affect this property — and in Bills & Affordability, how those risks may influence repairs, insurance, utilities, and long-term value.
Biggest Threats for This Home
- Drought

- Lightning

How This Home’s Risks Compare
FEMA Declared Disasters Across Virginia Counties
Understanding the Costs
Financial advisors generally recommend spending no more than 30% of your gross household income on housing costs. In practice, many households stretch to 35% or beyond — especially in high-cost markets.
Estimated Costs Today
| Monthly | Annual | |
|---|---|---|
| Mortgage | $3,438 | $41,256 |
| Home Insurance * | $180 | $2,160 |
| Property Taxes | $459 | $5,508 |
| Electricity | $342 | $4,112 |
| Total | $4,419 | $53,028 |
Income You'd Need if You Spent...
Virginia FAIR Plan Programs

How Costs Could Change Over Time
Climate risk is quickly impacting all of the major home ownership costs. Adjust the growth rates and percentage of income spent on housing below to see how your housing costs could change over the next 10 years — and what income you'd need to keep up.
Comparing Against the Market
Price Per Sq Ft
vs Other Active Listings
Avg $/sqft
vs Homes Sold Last Month
Median $/sqft
Current Market Trends
Median Price Per Square Foot
The median price per square foot of homes sold in this area each month. Compare this to this listing's price per square foot to gauge whether the home is priced in line with recent sales.
Historicals for This Listing
Zestimate History ($/sqft)
Price History
| Date | Event | Price |
|---|---|---|
| 2026-03-27 | Listed for sale | $749,950 |
| 2026-02-25 | Listing removed | $729,000 |
| 2026-02-24 | Listed for sale | $729,000 |
| 2025-03-12 | Pending sale | $729,000 |
| 2024-10-22 | Price change | $729,000 |
| 2024-08-08 | Listed for sale | $749,900 |
| 1984-12-01 | Sold | $204,000 |
 View on Zillow