


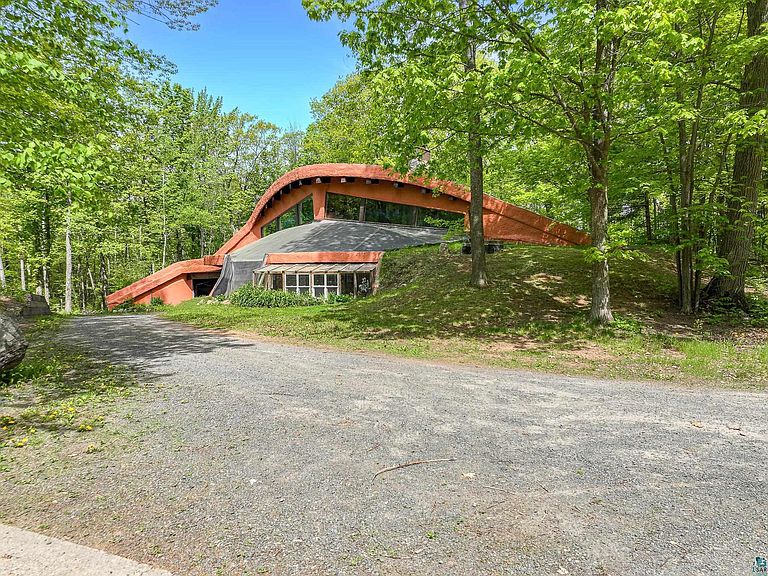


4973 S County Rd F, Maple, WI, 54854
About This Home
Extraordinary one-of-a-kind luxury earth home privately set on 16.14 scenic acres with 200 feet of serene pond frontage. Built with poured concrete and thoughtfully integrated into the natural landscape, this remarkable 3-bedroom, 2-bath residence offers passive solar efficiency, timeless durability, effortless one-level living, and additional upper-level living space. Inside, curved beam ceilings, custom woodwork, expansive south-facing windows, and a dramatic sunken living room with a stone wood-burning fireplace create unforgettable warmth and character. Positioned as the heart of the home, this striking central gathering space can be enjoyed from multiple vantage points throughout the thoughtful wraparound design. The gourmet kitchen features stainless-steel appliances, a curved island with gas cooktop, a large window overlooking the greenhouse, and a high-end wood-burning stove. An adjoining informal dining room with a custom beverage center completes the space, offering an ideal setting for everyday living and effortless entertaining. The private primary suite includes a built-in safe and a walk-through bath with a thoughtfully designed pass-through laundry closet offering direct access from the laundry room. Upstairs, a graceful curved staircase leads to a spacious family room overlooking the main level, a cozy sitting area with a pristine third fireplace, two additional bedrooms, and a bathroom with jetted tub. Large south-facing windows frame beautiful views and fill the upper level with natural light. Additional highlights include a sunroom/greenhouse, extensive pantry and cold-storage spaces, a heated attached garage with hidden safe room, and a detached 19x19 workshop garage with flexible space partially transformed into additional living quarters. Surrounded by natural beauty, privacy, serene waterfront views, and unparalleled craftsmanship, this remarkable estate offers a truly unmatched living experience.
Getting Around
 Car-Dependent
 Very Limited Transit
 Somewhat Bikeable
Schools
Construction
Condition
- Property condition: Previously Owned
- Year built: 1982
Materials
- Foundation: Concrete Perimeter
- Roof: Rubber
- Construction materials: Other,Concrete Block,Earth Home,Poured Concrete
Type & Style
- Home type: SingleFamily
- Architectural style: Contemporary
- Property subType: Single Family Residence
Interior
Appliances
- Appliances included: Water Heater-Gas,Cooktop,Dishwasher,Dryer,Microwave,Refrigerator,Wall Oven,Washer
- Laundry features: Main Level
Basement
- Has basement: Yes
- Basement: N/A
Bathroom
- Level: Main
- Area: 228.79
- Dimensions: 16.7 x 13.7
Bathroom
- Level: Upper
- Area: 73.8
- Dimensions: 9 x 8.2
Bedroom
- Level: Upper
- Area: 157.878
- Dimensions: 16.11 x 9.8
Bedroom
- Level: Upper
- Area: 150.93
- Dimensions: 12.9 x 11.7
Bedrooms & Bathrooms
- Bedrooms: 3
- Bathrooms: 2
- Full bathrooms: 2
- Main level bedrooms: 1
Dining Room
- Level: Main
- Area: 374
- Dimensions: 22 x 17
Family Room
- Level: Upper
- Area: 311.266
- Dimensions: 20.6 x 15.11
Features
- Ceiling Fan(s),Kitchen Island,Vaulted Ceilings,Beamed Ceilings
- Window features: Double Glazed,Energy Windows,Wood Frames
- Flooring: Tiled Floors
- Number of fireplaces: 3
- Fireplace features: Wood Burning
- Fireplace: Yes
- Finished area below ground: 0
- Finished area above ground: 2,995
Heating & Cooling
- Heating features: Baseboard,Boiler,Fireplace(s),Natural Gas
- Cooling features: None
Interior Area
- Total interior livable area: 2,995 sqft
Kitchen
- Level: Main
- Area: 208
- Dimensions: 16 x 13
Laundry
- Level: Main
- Area: 183.12
- Dimensions: 16.8 x 10.9
Living Room
- Level: Main
- Area: 320
- Dimensions: 20 x 16
Master Bedroom
- Level: Main
- Area: 234.226
- Dimensions: 16.6 x 14.11
Property
Details
- Parcel number: MA0200014501
- Zoning description: Residential
Features
- Exterior features: Dock
- On waterfront: Yes
- Waterfront features: Pond,Waterfront Access(Private)
- Waterbody name: Unnamed
- Frontage length: 200
Lot
- Lot size: 16.14 Acres
- Features: Tree Coverage - Heavy,Pond(s)
- Lot size dimensions: 175 x 208 x 1085 x 620 x 1270 x 405
Parking
- Total spaces: 2
- Parking features: Gravel,Attached,Detached,Electrical Service,Heat,Slab
- Has garage: Yes
- Attached garage spaces: 2
- Covered spaces: 2
Climate Risk is Financial Risk
Every home has a financial story beyond the listing price. Below, you’ll see the climate risks that could affect this property — and in Bills & Affordability, how those risks may influence repairs, insurance, utilities, and long-term value.
Biggest Threats for This Home
- Cold Wave

- Lightning

- Winter Weather

- Tsunami

How This Home’s Risks Compare
FEMA Declared Disasters Across Wisconsin Counties
Understanding the Costs
Financial advisors generally recommend spending no more than 30% of your gross household income on housing costs. In practice, many households stretch to 35% or beyond — especially in high-cost markets.
Estimated Costs Today
| Monthly | Annual | |
|---|---|---|
| Mortgage | $2,427 | $29,124 |
| Home Insurance * | $134 | $1,608 |
| Property Taxes | $457 | $5,484 |
| Electricity | $281 | $3,377 |
| Total | $3,299 | $39,588 |
Income You'd Need if You Spent...
Wisconsin FAIR Plan Programs



How Costs Could Change Over Time
Climate risk is quickly impacting all of the major home ownership costs. Adjust the growth rates and percentage of income spent on housing below to see how your housing costs could change over the next 10 years — and what income you'd need to keep up.
Comparing Against the Market
Price Per Sq Ft
vs Other Active Listings
Avg $/sqft
vs Homes Sold Last Month
Median $/sqft
Current Market Trends
No market data available for this area
Historicals for This Listing
Zestimate History ($/sqft)
Price History
| Date | Event | Price |
|---|---|---|
| 2026-06-15 | Price change | $480,000 |
| 2026-05-29 | Listed for sale | $500,000 |
| 2023-01-09 | Sold | $415,000 |
| 2022-11-27 | Pending sale | $410,000 |
| 2022-11-19 | Price change | $410,000 |
| 2022-11-10 | Price change | $415,000 |
| 2022-11-04 | Price change | $420,000 |
| 2022-10-25 | Price change | $422,500 |
| 2022-10-10 | Listed for sale | $425,000 |
| 2017-10-10 | Sold | $199,000 |
| 2017-10-10 | Pending sale | $205,000 |
| 2017-08-15 | Price change | $205,000 |
| 2017-07-31 | Price change | $220,000 |
| 2017-07-11 | Listed for sale | $230,000 |
| 2012-05-15 | Sold | $70,000 |
 View on Zillow