


3120 Clermont Dr, Muscatine, IA, 52761
About This Home
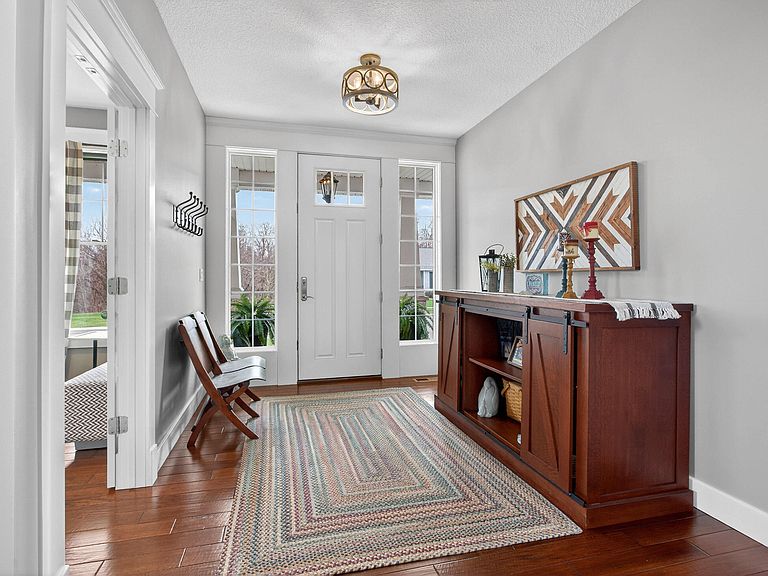
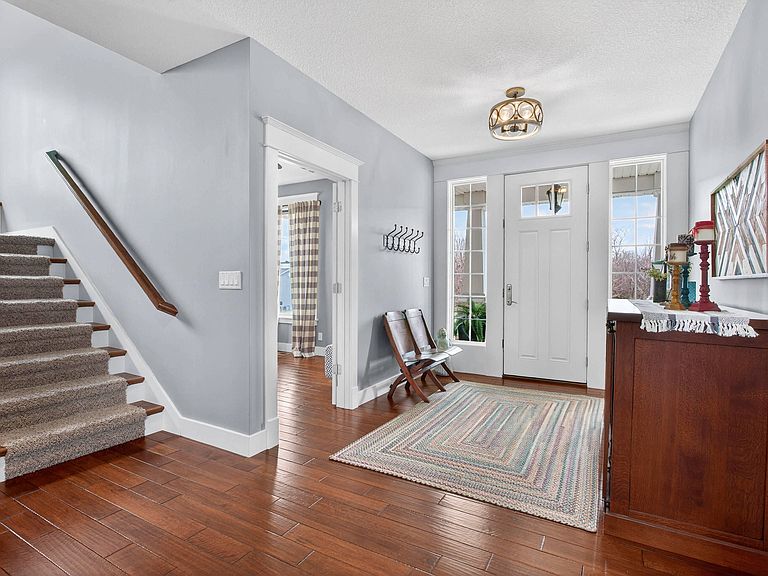
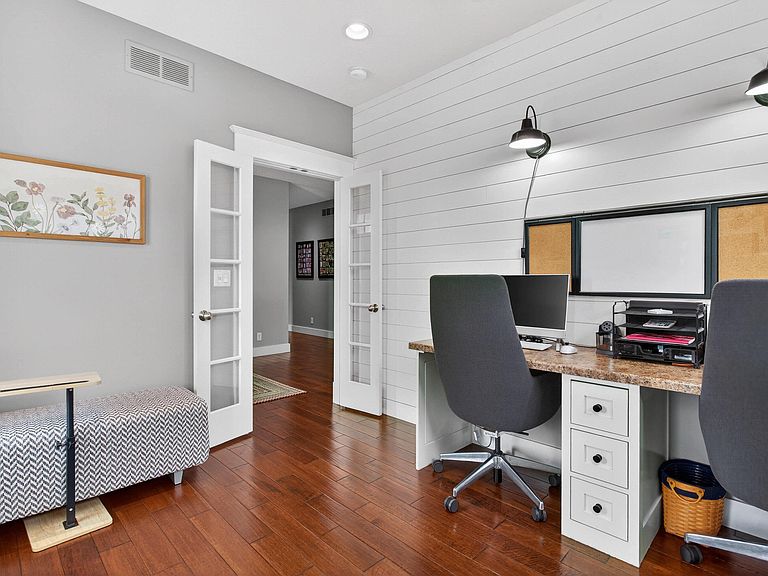
Welcome to a residence where executive scale meets the soul of a true home. This expansive home is a study in thoughtful design, offering five bedrooms and five bathrooms. To provide the ultimate privacy and convenience, three of the bedrooms serve as private retreats with their own dedicated ensuites, for family or guests. The heart of the home is defined by an elegant, intuitive flow designed for both productivity and peace. There is a dedicated office, secluded behind stately French doors. It is a space designed for the modern professional who values a silent, light-filled sanctuary for deep focus. Just steps from the office, the home opens into a warm, expansive living center. The transition is marked by beautiful columns with decorative shelving that lead you into the living room. The focal point of the living room is a magnificent gas fireplace, accented with stone and custom cabinetry, creating an atmosphere of timeless comfort that invites you to linger. The kitchen is both a chef's dream and a social centerpiece, featuring gleaming granite countertops, stainless steel appliances, and a spacious walk-in pantry. The large central island serves as the natural gathering spot, perfect for hosting festive celebrations or enjoying a quiet morning coffee. This level also features a large locker area, a coat room to keep daily life organized and seamless and a beautiful sunroom. The lifestyle experience extends far beyond the main floor. The lower level is a world unto itself, featuring a spacious family room, a dedicated exercise room, two additional bedrooms, a full bathroom and a room for storage. The upper level has a versatile bonus room conveniently located near the dedicated laundry suite. The garage includes a rear garage door for easy access to the backyard. Step outside to your private club. From the shimmering pool and sophisticated pool house that includes an additional bathroom, to the therapeutic warmth of the hot tub, pergola and gas firepit this home is designed for year-round relaxation and memories. This represents a rare opportunity to own a home that balances grand executive features with the genuine warmth of a family sanctuary. Water Softener Is Owned Water Heater 2019 Refrigerator is 1 year old Dishwasher is less than 5 years old Pool House T.V. LAN Cable Pool could have a heater but currently does not. New Owner would need to put a heating chamber in.
Getting Around
 Car-Dependent
 Minimal Transit
 Somewhat Bikeable
Schools
Construction
Condition
- Year built: 2013
Materials
- Construction materials: Asphalt,Attic/Crawl Hatchway(s) Insulated,Stone,Vinyl Siding
Type & Style
- Home type: SingleFamily
- Property subType: Single Family Residence
Interior
Appliances
- Appliances included: Electric Water Heater,Disposal,Dishwasher
Basement
- Has basement: Yes
- Basement: Sump Pump,Full
Bedrooms & Bathrooms
- Bedrooms: 5
- Bathrooms: 5
Features
- Window features: Drapes
- Fireplace: Yes
- Finished area below ground: 1,243
- Finished area above ground: 1,798
Heating & Cooling
- Heating features: Forced Air
- Cooling features: Central Air
Interior Area
- Total structure area: 3,590
- Total interior livable area: 3,590 sqft
Property
Details
- Parcel number: 0827102023 & 0827102021
- Zoning: residential
- Zoning description: residential
Features
- Levels: Two
- Private pool: Yes
- Pool features: Swimming Pool
- Patio & porch: Porch
- On waterfront: Yes
Lot
- Lot size: 0.80 Acres
Parking
- Total spaces: 3
- Parking features: Garage Door Opener
- Has garage: Yes
- Attached garage spaces: 3
Climate Risk is Financial Risk
Every home has a financial story beyond the listing price. Below, you’ll see the climate risks that could affect this property — and in Bills & Affordability, how those risks may influence repairs, insurance, utilities, and long-term value.
Biggest Threats for This Home
- Strong Wind

- Hail

- Heat Wave

- Lightning

- Winter Weather

- Cold Wave

- Inland Flooding

- Ice Storm

- Tornado

How This Home’s Risks Compare
FEMA Declared Disasters Across Iowa Counties
Understanding the Costs
Financial advisors generally recommend spending no more than 30% of your gross household income on housing costs. In practice, many households stretch to 35% or beyond — especially in high-cost markets.
Estimated Costs Today
| Monthly | Annual | |
|---|---|---|
| Mortgage | $4,293 | $51,516 |
| Home Insurance * | $625 | $7,500 |
| Property Taxes | $1,238 | $14,856 |
| Electricity | $267 | $3,213 |
| Total | $6,423 | $77,076 |
Income You'd Need if You Spent...
Iowa FAIR Plan Programs

How Costs Could Change Over Time
Climate risk is quickly impacting all of the major home ownership costs. Adjust the growth rates and percentage of income spent on housing below to see how your housing costs could change over the next 10 years — and what income you'd need to keep up.
Comparing Against the Market
Price Per Sq Ft
vs Other Active Listings
Avg $/sqft
vs Homes Sold Last Month
Median $/sqft
Current Market Trends
Median Price Per Square Foot
The median price per square foot of homes sold in this area each month. Compare this to this listing's price per square foot to gauge whether the home is priced in line with recent sales.
Historicals for This Listing
Zestimate History ($/sqft)
No zestimate history available
Price History
| Date | Event | Price |
|---|---|---|
| 2026-08-11 | Pending sale | $825,000 |
| 2026-08-07 | Price change | $825,000 |
| 2026-07-02 | Listed for sale | $849,000 |
| 2026-04-10 | Pending sale | $849,000 |
| 2026-04-06 | Listed for sale | $849,000 |
 View on Zillow