


85 Eskir Ln, Crown Point, IN, 46307
About This Home
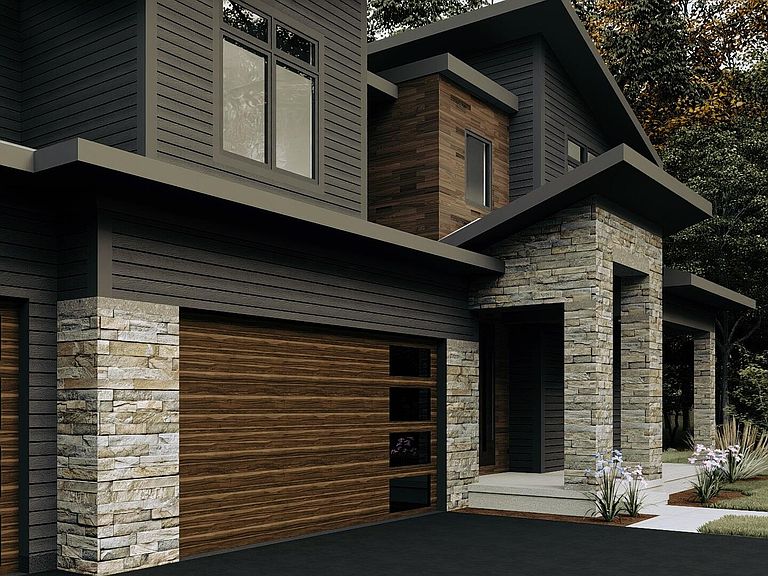
Proposed Construction! Breaking ground early March with an anticipated completion of early October. Welcome to Falling Waters. If you've been looking for something that breaks the "cookie-cutter" mold, this Modern Design is the one. This striking 2-story home is going to be a head-turner. The layout is wide open with 10' ceilings and soaked in natural light thanks to huge, energy-efficient windows. All four bedrooms are tucked away upstairs for maximum privacy, including a primary suite designed to feel more like a spa than a bedroom. Giant 10'x13' walk-in closet, large shower, soaking tub, 2 vanities and a makeup station. The bonus room on the main level can easily be converted to a 5th bedroom or serve as an office. There are also 3.5 bathrooms. Hardwood floors, custom cabinets, quartz counters and that's just to mention a few small details. Outdoor living is a breeze with a great covered porch in the front to greet the neighbors and a private patio out back for those fall BBQs. This isn't just a pretty house; it's a high-quality, low-maintenance build. Downstairs, the full basement provides a massive footprint and a blank canvas for your future plans and it will have fully stubbed for a bathroom. Triple zoned heating and air conditioning which includes 2 units. Come take a look at the site and let's talk about making this your new home. Since it's just getting started, now is the perfect time to get involved and watch your dream home come to life and select your own finishes.
Getting Around
 Car-Dependent
 Very Limited Transit
 Somewhat Bikeable
Schools
Construction
Condition
- Property condition: To Be Built,Under Construction
- New construction: Yes
- Year built: 2026
Type & Style
- Home type: SingleFamily
- Property subType: Single Family Residence
Interior
Appliances
- Appliances included: None
- Laundry features: Gas Dryer Hookup,Washer Hookup,Laundry Room
Basement
- Has basement: Yes
- Basement: Bath/Stubbed,Unfinished,Sump Pump,Full
Bedroom2
- Area: 161.25
- Dimensions: 12.5 x 12.9
Bedroom3
- Area: 154.7
- Dimensions: 13.0 x 11.9
Bedroom4
- Area: 142.8
- Dimensions: 12.0 x 11.9
Bedrooms & Bathrooms
- Bedrooms: 4
- Bathrooms: 4
- Full bathrooms: 3
- 1/2 bathrooms: 1
Bonus Room
- Area: 165.62
- Dimensions: 14.0 x 11.83
Dining Room
- Area: 232.39
- Dimensions: 17.0 x 13.67
Features
- Ceiling Fan(s),Walk-In Closet(s),Soaking Tub,Recessed Lighting,Pantry,Open Floorplan,Kitchen Island,High Ceilings,Granite Counters,Eat-in Kitchen,Entrance Foyer,Double Vanity
- Window features: Insulated Windows
- Number of fireplaces: 1
- Fireplace features: Gas,Great Room
- Fireplace: Yes
- Finished area above ground: 3,473
Great Room
- Area: 232.39
- Dimensions: 17.0 x 13.67
Heating
- Heating features: ENERGY STAR Qualified Equipment,Zoned,Natural Gas,Forced Air
Interior Area
- Total structure area: 3,473
- Total interior livable area: 3,473 sqft
Kitchen
- Area: 232.39
- Dimensions: 17.0 x 13.67
Laundry
- Area: 61.85
- Dimensions: 7.9 x 7.83
Other
- Area: 87.46
- Dimensions: 7.83 x 11.17
Pantry
- Area: 55.43
- Dimensions: 7.83 x 7.08
Primary Bedroom
- Area: 238
- Dimensions: 17.0 x 14.0
Property
Details
- Parcel number: 641103230006000018
- Special condition: Agent Owned
Features
- Levels: Two
- Pool features: None
- Patio & porch: Covered,Patio,Front Porch
- Exterior features: Lighting,Rain Gutters
- Has view: Yes
- View description: Neighborhood,Trees/Woods
Lot
- Lot size: 0.28 Acres
- Features: Back Yard,Sprinklers In Rear,Sprinklers In Front,Landscaped,Front Yard
Parking
- Total spaces: 3
- Parking features: Attached,On Street,Garage Faces Front,Driveway,Concrete,Garage Door Opener
- Has garage: Yes
- Attached garage spaces: 3
- Covered spaces: 3
- Has uncovered spaces: Yes
Climate Risk is Financial Risk
Every home has a financial story beyond the listing price. Below, you’ll see the climate risks that could affect this property — and in Bills & Affordability, how those risks may influence repairs, insurance, utilities, and long-term value.
Biggest Threats for This Home
- Cold Wave

- Tornado

- Strong Wind

- Winter Weather

- Tsunami

How This Home’s Risks Compare
FEMA Declared Disasters Across Indiana Counties
Understanding the Costs
Financial advisors generally recommend spending no more than 30% of your gross household income on housing costs. In practice, many households stretch to 35% or beyond — especially in high-cost markets.
Estimated Costs Today
| Monthly | Annual | |
|---|---|---|
| Mortgage | $5,005 | $60,060 |
| Home Insurance * | $410 | $4,920 |
| Property Taxes | $1,272 | $15,264 |
| Electricity | $318 | $3,820 |
| Total | $7,005 | $84,060 |
Income You'd Need if You Spent...
Indiana FAIR Plan Programs
Indiana Basic Property Insurance Underwriting Association
 Wildfire
 HailWind
How Costs Could Change Over Time
Climate risk is quickly impacting all of the major home ownership costs. Adjust the growth rates and percentage of income spent on housing below to see how your housing costs could change over the next 10 years — and what income you'd need to keep up.
Comparing Against the Market
Price Per Sq Ft
vs Other Active Listings
Avg $/sqft
vs Homes Sold Last Month
Median $/sqft
Current Market Trends
Median Price Per Square Foot
The median price per square foot of homes sold in this area each month. Compare this to this listing's price per square foot to gauge whether the home is priced in line with recent sales.
Historicals for This Listing
Zestimate History ($/sqft)
Price History
| Date | Event | Price |
|---|---|---|
| 2026-02-26 | Listed for sale | $989,975 |
| 2024-04-10 | Sold | $55,000 |
| 2023-09-07 | Listed for sale | $69,000 |
| 2021-01-29 | Listing removed | -- |
| 2020-03-12 | Price change | $69,000 |
| 2020-01-20 | Listed for sale | $74,000 |
| 2019-07-31 | Sold | $21,667 |
| 2019-05-06 | Listed for sale | $29,000 |
 View on Zillow