



57 Sanctuary Dr, Valparaiso, IN, 46385
About This Home
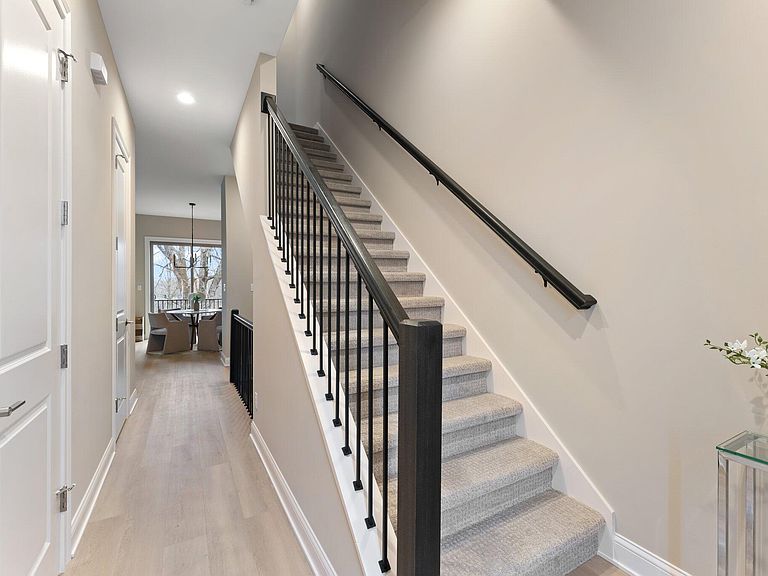
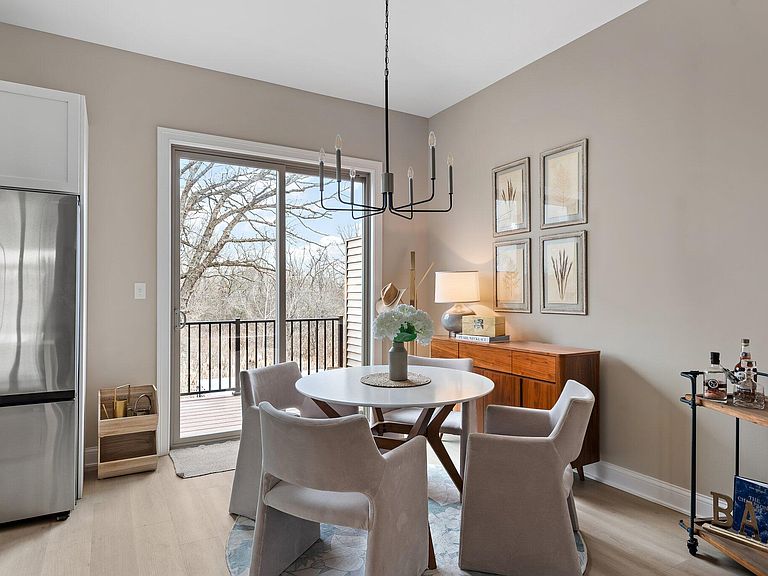
You will be blown away but the beauty of this newly finshied new construction! Escape to serenity with The Sanctuary at Eagleview, a collection of newly constructed townhomes just outside of Aberdeen, that offer a peaceful retreat. Perfectly situated near a scenic golf course and popular restaurants, this private setting lets you unwind without being far from the conveniences you love. Each home is thoughtfully designed to provide a seamless blend of modern luxury and everyday comfort. With 4 spacious bedrooms, 3 elegant bathrooms, and an additional half-bath, these homes are designed to meet your every need. The flexible lower-level space is perfect for a home office, gym, or guest suite, and the upstairs laundry room brings ultimate convenience to your daily routine. Inside, you'll find luxurious finishes, including sleek quartz countertops, stunning tilework, and a custom fireplace in the living room that exudes warmth and sophistication. Sun-drenched open floor plans with large windows invite natural light to fill your home, creating an inviting atmosphere that extends to the expansive decka"ideal for outdoor living, entertaining, or simply soaking in the peaceful views. With ample closet space and a spacious 2-car garage, this home is as practical as it is stylish. Choose from 4, 3, or 2-bedroom layouts that cater to your lifestyle. Whether you're seeking a cozy retreat or a spacious sanctuary, these townhomes provide the perfect foundation for modern living. Located just 12 miles from I-65, 13 miles from the Indiana Toll Road, and only 52 miles from downtown Chicago, *The Sanctuary at Eagleview* offers a rare combination of privacy and convenience. Don't miss your chance to make this sanctuary your owna"schedule your tour today!
Getting Around
 Car-Dependent
 No Nearby Transit
 Somewhat Bikeable
Schools
Construction
Condition
- New construction: Yes
- Year built: 2024
Type & Style
- Home type: Townhouse
- Property subType: Townhouse
Interior
Appliances
- Appliances included: None
- Laundry features: Laundry Room,Upper Level
Bedroom2
- Area: 121
- Dimensions: 11.0 x 11.0
Bedroom3
- Area: 158.12
- Dimensions: 13.75 x 11.5
Bedrooms & Bathrooms
- Bedrooms: 3
- Bathrooms: 4
- Full bathrooms: 1
- 3/4 bathrooms: 2
- 1/2 bathrooms: 1
Dining Room
- Area: 97.75
- Dimensions: 11.5 x 8.5
Features
- Ceiling Fan(s),Walk-In Closet(s),Recessed Lighting,Pantry,Open Floorplan,Kitchen Island,High Ceilings,Eat-in Kitchen,Double Vanity
- Number of fireplaces: 1
- Fireplace features: Electric,Living Room
- Fireplace: Yes
- Finished area above ground: 1,682
Great Room
- Area: 227.5
- Dimensions: 13.0 x 17.5
Heating
- Heating features: Forced Air,Natural Gas
Interior Area
- Total structure area: 2,125
- Total interior livable area: 2,125 sqft
Kitchen
- Area: 250.75
- Dimensions: 17.0 x 14.75
Laundry
- Area: 55.5
- Dimensions: 9.25 x 6.0
Primary Bedroom
- Area: 151.87
- Dimensions: 13.5 x 11.25
Property
Details
- Parcel number: 640933131001000003
- Attached to another structure: Yes
- Special condition: None
Features
- Levels: Three Or More
- Pool features: None
- Patio & porch: Deck
- Has view: Yes
- View description: Trees/Woods
Lot
- Lot size: 1,742 sqft
- Features: Landscaped
Parking
- Total spaces: 2
- Parking features: Attached,On Street,Garage Faces Rear,Driveway,Garage Door Opener
- Has garage: Yes
- Attached garage spaces: 2
- Covered spaces: 2
- Has uncovered spaces: Yes
Climate Risk is Financial Risk
Every home has a financial story beyond the listing price. Below, you’ll see the climate risks that could affect this property — and in Bills & Affordability, how those risks may influence repairs, insurance, utilities, and long-term value.
Biggest Threats for This Home
- Cold Wave

- Tornado

- Strong Wind

- Winter Weather

- Tsunami

How This Home’s Risks Compare
FEMA Declared Disasters Across Indiana Counties
Understanding the Costs
Financial advisors generally recommend spending no more than 30% of your gross household income on housing costs. In practice, many households stretch to 35% or beyond — especially in high-cost markets.
Estimated Costs Today
| Monthly | Annual | |
|---|---|---|
| Mortgage | $2,300 | $27,600 |
| Home Insurance * | $196 | $2,352 |
| Property Taxes | $473 | $5,676 |
| Electricity | $194 | $2,337 |
| Total | $3,163 | $37,956 |
Income You'd Need if You Spent...
Indiana FAIR Plan Programs
Indiana Basic Property Insurance Underwriting Association
 Wildfire
 HailWind
How Costs Could Change Over Time
Climate risk is quickly impacting all of the major home ownership costs. Adjust the growth rates and percentage of income spent on housing below to see how your housing costs could change over the next 10 years — and what income you'd need to keep up.
Comparing Against the Market
Price Per Sq Ft
vs Other Active Listings
Avg $/sqft
vs Homes Sold Last Month
Median $/sqft
Current Market Trends
Median Price Per Square Foot
The median price per square foot of homes sold in this area each month. Compare this to this listing's price per square foot to gauge whether the home is priced in line with recent sales.
Historicals for This Listing
Zestimate History ($/sqft)
Price History
| Date | Event | Price |
|---|---|---|
| 2026-03-14 | Price change | $475,000 |
| 2025-12-17 | Listed for sale | $514,900 |
 View on Zillow