

3704 Elio Way, Valparaiso, IN, 46385
About This Home
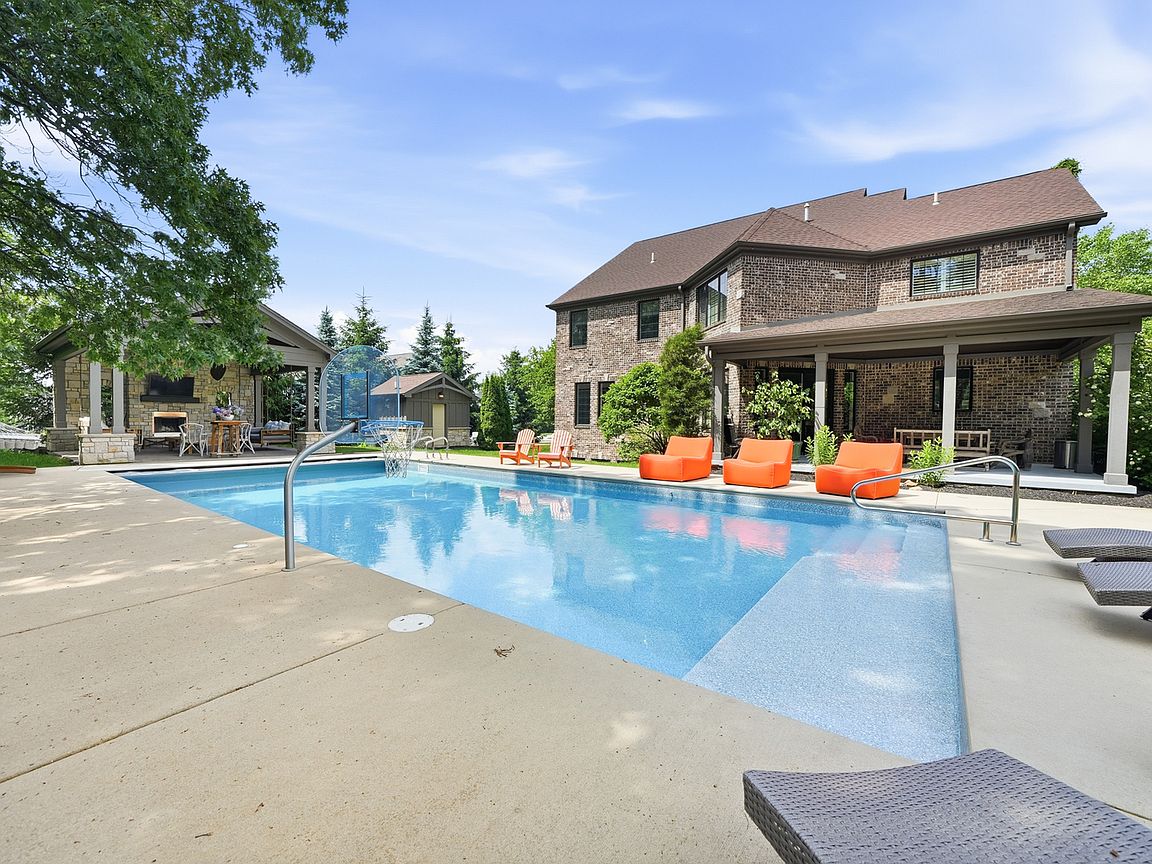
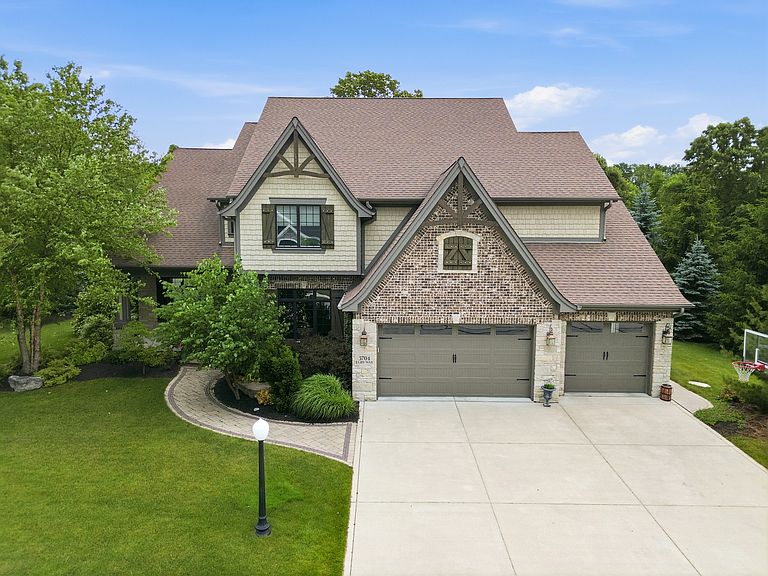
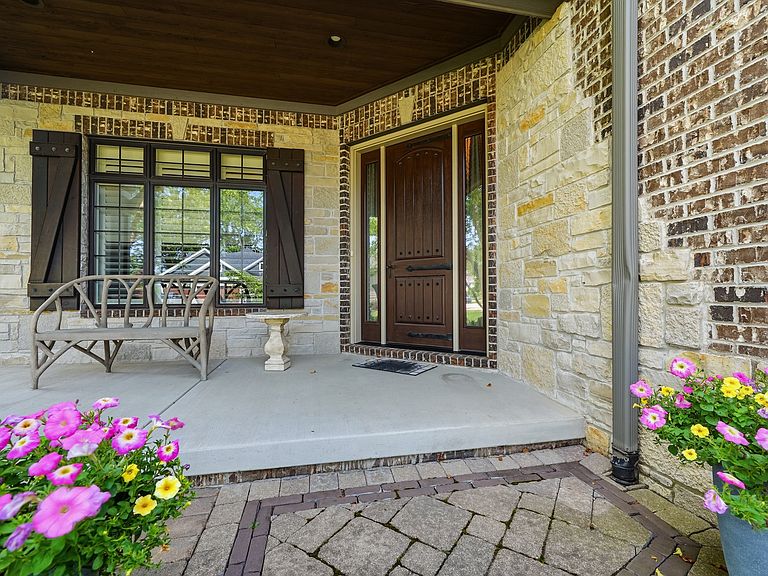
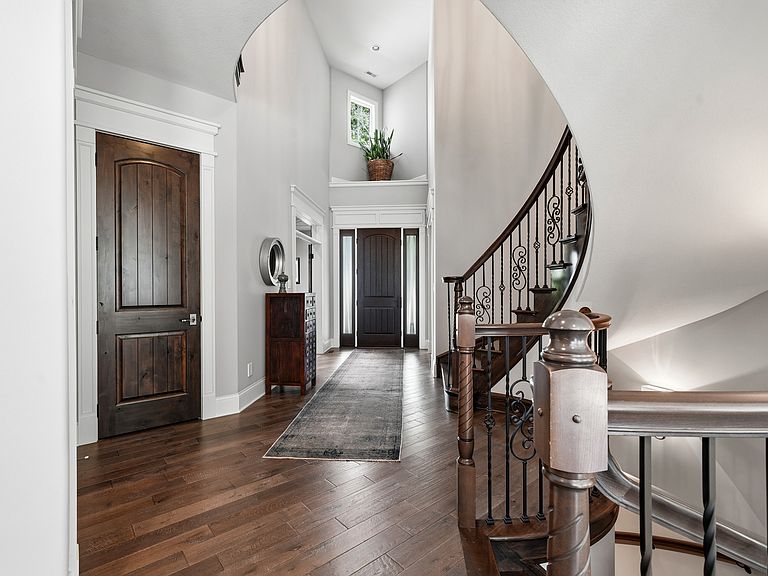
Nestled in the prestigious Brigata Hills community, this exceptional custom residence showcases timeless architecture and outstanding craftsmanship. A striking exterior of brick, stone, shake dormers, wooden shutters, steeply pitched rooflines, and covered entrances creates a memorable first impression, while the three-car garage adds convenience and functionality. Designed for both entertaining and everyday living, the resort-style backyard is a private retreat. Enjoy summers around the inground pool with an adjacent changing room featuring a tiled 3/4 bath and shower. The covered pool pavilion offers custom wooden swinging daybeds, dual-head ceiling fans, a stone fireplace, mounted television, and inviting gathering spaces. A built-in stainless-steel grill, granite countertops, and brick surround complements the covered porch with timber accents and natural stone flooring. Inside, rich hardwood floors, extensive wainscoting, coffered ceilings, crown molding, iron railings, custom cabinetry, designer lighting, and a dramatic stone fireplace create a warm yet sophisticated atmosphere. The great room serves as the heart of the home, featuring custom built-ins and a floor-to-ceiling stone fireplace. The gourmet kitchen is appointed with custom cabinetry, Thermador appliances, a granite-topped island, and a breakfast area with direct access to the covered porch. Formal dining spaces showcase elegant millwork, while the music room provides a refined setting with coffered ceilings and hardwood floors. A sweeping circular staircase with decorative iron railings leads to the second level. Bedrooms feature tray ceilings, walk-in closets, and private ensuite baths with tiled showers. The luxurious primary suite includes an expansive walk-in closet and a spa-inspired bath with dual vanities, a soaking tub, and an oversized tiled shower. The finished daylight basement expands the home's living and entertaining space with a recreation room, wet bar, media & exercise rooms, and storage.
Getting Around
 Car-Dependent
 No Nearby Transit
 Somewhat Bikeable
Schools
Construction
Condition
- Year built: 2015
Materials
- Construction materials: Brick,Stone
Type & Style
- Home type: SingleFamily
- Property subType: Single Family Residence
Interior
Basement
- Has basement: Yes
- Basement: Finished,Rec/Family Area,Storage Space,Daylight,Full
Bedroom2
- Level: Second
- Area: 204
- Dimensions: 17X12
Bedroom3
- Level: Second
- Area: 494
- Dimensions: 26X19
Bedroom4
- Level: Second
- Area: 286
- Dimensions: 22X13
Bedrooms & Bathrooms
- Bedrooms: 4
- Bathrooms: 6
- Full bathrooms: 5
- 1/2 bathrooms: 1
Dining Room
- Level: Main
- Area: 238
- Dimensions: 17X14
Exercise Room
- Level: Basement
- Area: 180
- Dimensions: 15X12
Family Room
- Level: Basement
- Area: 608
- Dimensions: 32X19
Features
- Number of fireplaces: 1
- Fireplace features: Family Room
- Fireplace: Yes
- Finished area below ground: 1,800
Great Room
- Level: Main
- Area: 400
- Dimensions: 20X20
Heating & Cooling
- Heating features: Natural Gas
- Cooling features: Central Air
Interior Area
- Total structure area: 5,953
- Total interior livable area: 5,820 sqft
Kitchen
- Level: Main
- Area: 459
- Dimensions: 27X17
Laundry
- Level: Second
- Area: 63
- Dimensions: 9X7
Living Room
- Level: Main
- Area: 224
- Dimensions: 16X14
Master Bedroom
- Features: Bathroom (Full,Double Sink,Tub & Separate Shwr)
- Level: Second
- Area: 340
- Dimensions: 20X17
Media Room
- Level: Basement
- Area: 323
- Dimensions: 19X17
Mud Room
- Level: Main
- Area: 121
- Dimensions: 11X11
Property
Accessibility
- Accessibility features: No Disability Access
Details
- Parcel number: 640910152004000004
- Special condition: None
Features
- Stories: 2
Lot
- Lot size: 0.49 Acres
- Lot size dimensions: 142x155
Parking
- Total spaces: 3
- Parking features: Yes,Attached,Garage
- Has garage: Yes
- Attached garage spaces: 3
- Covered spaces: 3
Climate Risk is Financial Risk
Every home has a financial story beyond the listing price. Below, you’ll see the climate risks that could affect this property — and in Bills & Affordability, how those risks may influence repairs, insurance, utilities, and long-term value.
Biggest Threats for This Home
- Cold Wave

- Tornado

- Strong Wind

- Winter Weather

- Tsunami

How This Home’s Risks Compare
FEMA Declared Disasters Across Indiana Counties
Understanding the Costs
Financial advisors generally recommend spending no more than 30% of your gross household income on housing costs. In practice, many households stretch to 35% or beyond — especially in high-cost markets.
Estimated Costs Today
| Monthly | Annual | |
|---|---|---|
| Mortgage | $8,545 | $102,540 |
| Home Insurance * | $730 | $8,760 |
| Property Taxes | $1,434 | $17,208 |
| Electricity | $533 | $6,402 |
| Total | $11,242 | $134,904 |
Income You'd Need if You Spent...
Indiana FAIR Plan Programs
Indiana Basic Property Insurance Underwriting Association
 Wildfire
 HailWind
How Costs Could Change Over Time
Climate risk is quickly impacting all of the major home ownership costs. Adjust the growth rates and percentage of income spent on housing below to see how your housing costs could change over the next 10 years — and what income you'd need to keep up.
Comparing Against the Market
Price Per Sq Ft
vs Other Active Listings
Avg $/sqft
vs Homes Sold Last Month
Median $/sqft
Current Market Trends
Median Price Per Square Foot
The median price per square foot of homes sold in this area each month. Compare this to this listing's price per square foot to gauge whether the home is priced in line with recent sales.
Historicals for This Listing
Zestimate History ($/sqft)
Price History
| Date | Event | Price |
|---|---|---|
| 2026-06-18 | Listed for sale | $1,690,000 |
| 2019-06-24 | Listing removed | $112,800 |
| 2018-03-16 | Pending sale | $112,800 |
| 2018-03-16 | Listed for sale | $112,800 |
| 2018-01-05 | Sold | $1,000,000 |
| 2017-12-22 | Pending sale | $999,999 |
| 2017-11-21 | Price change | $999,999 |
| 2017-09-09 | Price change | $1,099,000 |
| 2017-04-12 | Price change | $1,149,500 |
| 2016-12-08 | Listed for sale | $1,149,000 |
| 2016-09-21 | Listing removed | $1,149,000 |
| 2016-05-13 | Price change | $1,149,000 |
| 2015-12-10 | Price change | $1,095,000 |
| 2015-03-19 | Pending sale | $112,800 |
| 2015-03-19 | Listed for sale | $112,800 |
For Sale by Agent
 View on Zillow