


3804 Brigata Dr, Valparaiso, IN, 46385
About This Home
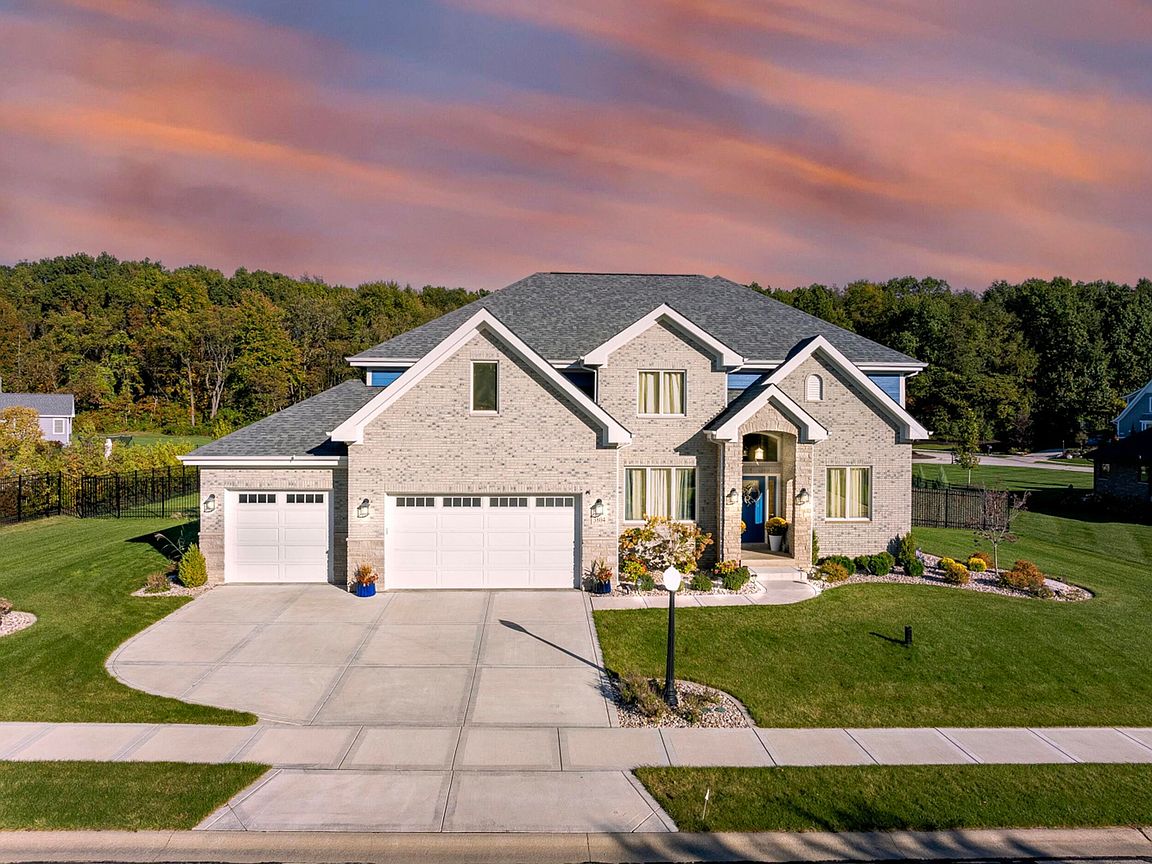
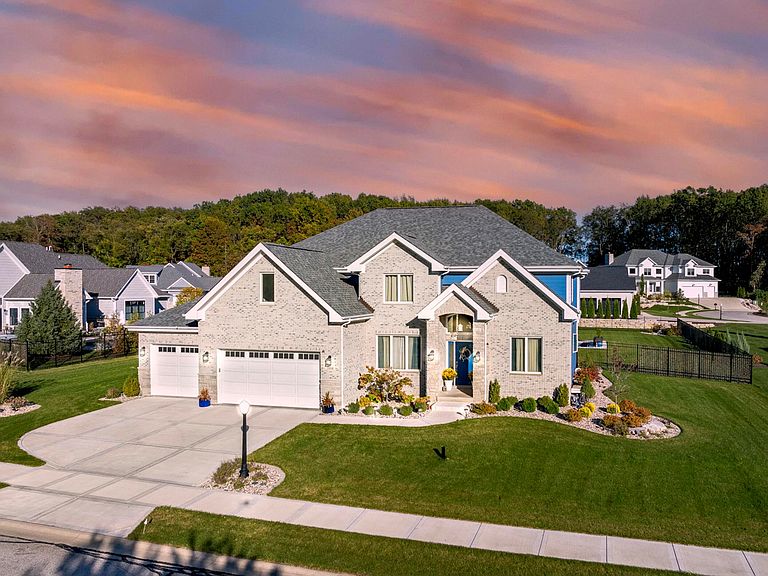
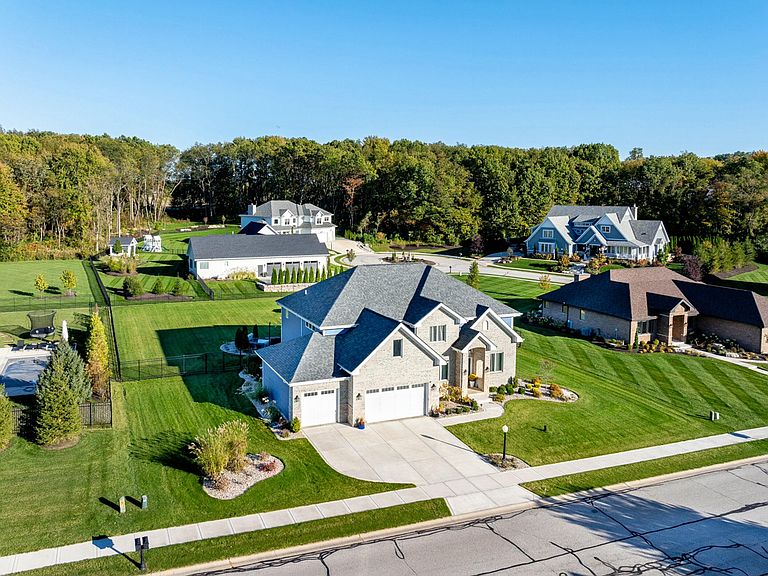
Welcome to this one-of-a-kind luxury custom home located in the exclusive Brigata Hills subdivision in Valparaiso. Built by the renowned Sublime Builders, this property exemplifies sophistication, comfort, and cutting-edge efficiency. This six-bedroom, four-bathroom residence is a masterpiece of design and functionality, thoughtfully crafted to meet both current and future living needs. Upon entering, the grandeur of the home is immediately apparent. The beautiful foyer with inlaid Italian tile. The open-concept layout features soaring cathedral ceilings in the family room, accentuated by a striking floor-to-ceiling fireplace. Gleaming hardwood floors flow seamlessly throughout the home, creating a sense of warmth and continuity. Overlooking the main living area is a stunning catwalk, offering breathtaking views of both the family room and the welcoming foyer. The heart of this home is the chef's kitchen, a true showstopper that balances artistry with practicality. Outfitted with professional-grade appliances including a double oven, built-in microwave, gas cooktop, and custom vent hood it is designed for both entertaining and everyday cooking. Custom cabinetry, quartz countertops, and a backsplash crafted from exquisite Italian tile add a touch of luxury, while the large island, adorned with intricate Italian tile resembling a 'rug,' is a focal point that elevates the space. The primary suite is a private sanctuary, featuring a massive bedroom, an attached sitting room/office, an expansive walk-in closet with built-in pull-out shelving, and a spa-like en-suite bathroom. The bathroom is designed for ultimate relaxation, with a freestanding soaking tub, an oversized shower with a built-in seat, and custom luxury tile finishes. Adding versatility, a second primary suite is conveniently located on the main floor. The back yard features a resort like feel with your sparkling salt water pool. Seller offering credit for intrest rate buy down.
Getting Around
 Car-Dependent
 No Nearby Transit
 Somewhat Bikeable
Schools
Construction
Condition
- Year built: 2020
Type & Style
- Home type: SingleFamily
- Property subType: Single Family Residence
Interior
Appliances
- Appliances included: Built-In Gas Range,Water Softener Owned,Washer,Stainless Steel Appliance(s),Refrigerator,Gas Cooktop,ENERGY STAR Qualified Appliances,Dryer
- Laundry features: Laundry Room,Main Level
Basement
- Has basement: Yes
- Basement: Daylight,Finished
Bedroom2
- Level: Upper
- Area: 141.9
- Dimensions: 11.0 x 12.9
Bedroom3
- Level: Upper
- Area: 201.6
- Dimensions: 12.0 x 16.8
Bedroom4
- Level: Upper
- Area: 143
- Dimensions: 11.0 x 13.0
Bedroom5
- Level: Main
- Area: 185.28
- Dimensions: 15.3 x 12.11
Bedroom6
- Level: Basement
- Area: 167.82
- Dimensions: 16.6 x 10.11
Bedrooms & Bathrooms
- Bedrooms: 6
- Bathrooms: 4
- Full bathrooms: 3
- 3/4 bathrooms: 1
Dining Room
- Level: Main
- Area: 148.35
- Dimensions: 12.9 x 11.5
Family Room
- Level: Main
- Area: 464.8
- Dimensions: 16.6 x 28.0
Features
- Cathedral Ceiling(s),Vaulted Ceiling(s),Tray Ceiling(s),Pantry,Kitchen Island,Eat-in Kitchen,Entrance Foyer,Double Vanity,Ceiling Fan(s)
- Number of fireplaces: 1
- Fireplace features: Family Room,Gas
- Fireplace: Yes
- Finished area above ground: 3,710
Great Room
- Level: Basement
- Area: 1272
- Dimensions: 53.0 x 24.0
Heating
- Heating features: Forced Air,Natural Gas
Interior Area
- Total structure area: 5,565
- Total interior livable area: 5,565 sqft
Kitchen
- Level: Main
- Area: 308
- Dimensions: 22.0 x 14.0
Laundry
- Level: Main
- Area: 43.68
- Dimensions: 7.8 x 5.6
Living Room
- Level: Main
- Area: 182.71
- Dimensions: 15.1 x 12.1
Office
- Level: Upper
- Area: 251.2
- Dimensions: 15.7 x 16.0
Primary Bedroom
- Level: Upper
- Area: 391
- Dimensions: 23.0 x 17.0
Property
Details
- Parcel number: 640910153002000004
- Special condition: None
Features
- Levels: Two
- Pool features: Heated,In Ground
- Patio & porch: Patio
- Exterior features: Lighting,Rain Gutters,Private Yard
- Fencing: Back Yard,Fenced
- Has view: Yes
- View description: Neighborhood,None
Lot
- Lot size: 0.57 Acres
- Features: Back Yard,Sprinklers In Rear,Sprinklers In Front,Landscaped,Front Yard
Parking
- Total spaces: 3
- Parking features: Attached,On Street,Driveway
- Has garage: Yes
- Attached garage spaces: 3
- Covered spaces: 3
- Has uncovered spaces: Yes
Climate Risk is Financial Risk
Every home has a financial story beyond the listing price. Below, you’ll see the climate risks that could affect this property — and in Bills & Affordability, how those risks may influence repairs, insurance, utilities, and long-term value.
Biggest Threats for This Home
- Cold Wave

- Tornado

- Strong Wind

- Winter Weather

- Tsunami

How This Home’s Risks Compare
FEMA Declared Disasters Across Indiana Counties
Understanding the Costs
Financial advisors generally recommend spending no more than 30% of your gross household income on housing costs. In practice, many households stretch to 35% or beyond — especially in high-cost markets.
Estimated Costs Today
| Monthly | Annual | |
|---|---|---|
| Mortgage | $5,688 | $68,256 |
| Home Insurance * | $486 | $5,832 |
| Property Taxes | $843 | $10,116 |
| Electricity | $510 | $6,121 |
| Total | $7,527 | $90,324 |
Income You'd Need if You Spent...
Indiana FAIR Plan Programs
Indiana Basic Property Insurance Underwriting Association
 Wildfire
 HailWind
How Costs Could Change Over Time
Climate risk is quickly impacting all of the major home ownership costs. Adjust the growth rates and percentage of income spent on housing below to see how your housing costs could change over the next 10 years — and what income you'd need to keep up.
Comparing Against the Market
Price Per Sq Ft
vs Other Active Listings
Avg $/sqft
vs Homes Sold Last Month
Median $/sqft
Current Market Trends
Median Price Per Square Foot
The median price per square foot of homes sold in this area each month. Compare this to this listing's price per square foot to gauge whether the home is priced in line with recent sales.
Historicals for This Listing
Zestimate History ($/sqft)
No zestimate history available
Price History
| Date | Event | Price |
|---|---|---|
| 2026-08-15 | Pending sale | $1,125,000 |
| 2026-07-09 | Price change | $1,125,000 |
| 2026-06-26 | Listed for sale | $1,250,000 |
| 2026-01-16 | Listing removed | $1,125,000 |
| 2025-11-19 | Price change | $1,125,000 |
| 2025-09-18 | Price change | $1,150,000 |
| 2025-08-25 | Listed for sale | $1,179,800 |
| 2025-08-24 | Listing removed | $1,179,800 |
| 2025-07-18 | Price change | $1,179,800 |
| 2025-06-09 | Price change | $1,199,800 |
| 2024-12-06 | Listed for sale | $1,350,000 |
| 2021-02-03 | Sold | $746,977 |
| 2020-05-19 | Sold | $115,000 |
| 2018-06-22 | Listing removed | $114,975 |
| 2017-06-10 | Price change | $114,975 |
| 2016-10-13 | Listed for sale | $127,750 |
 View on Zillow