


1165 Merrimon Ave, Asheville, NC, 28804
About This Home
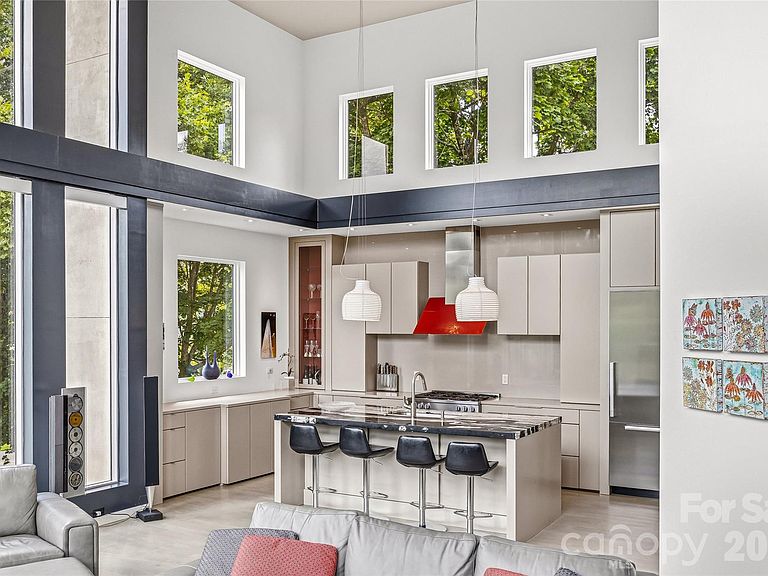
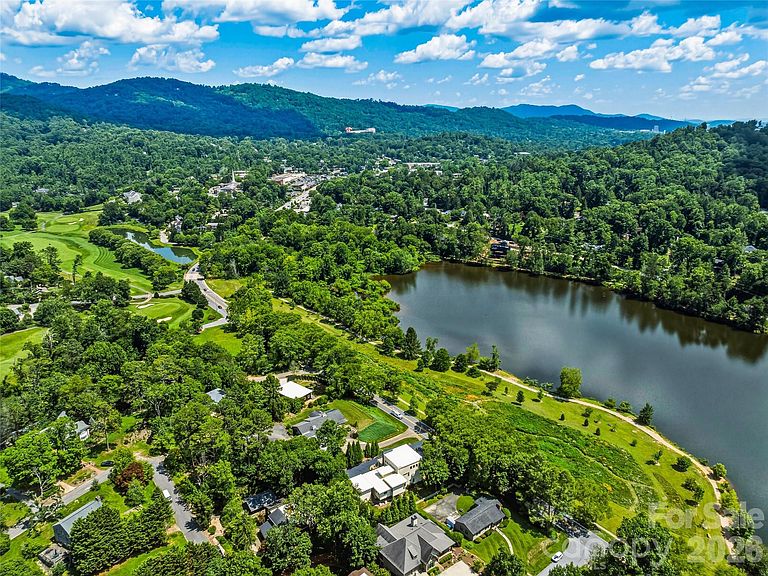
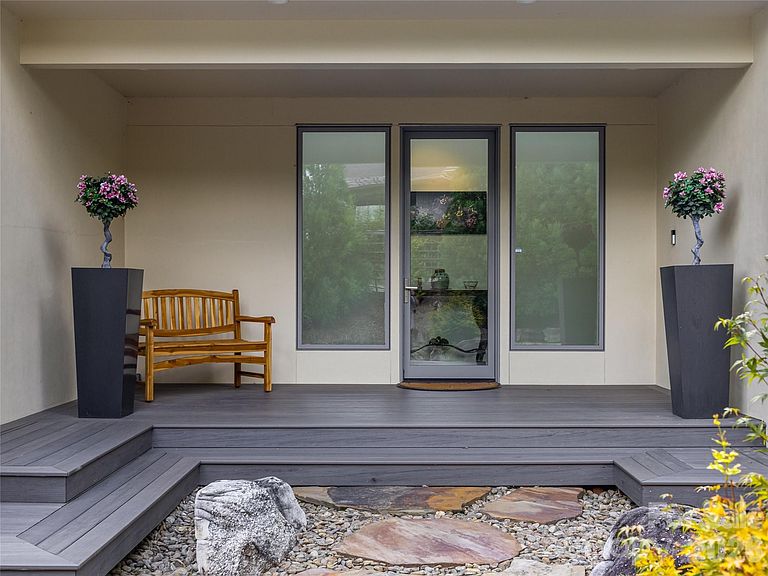
Commanding an extraordinary waterfront setting on Beaver Lake, this architecturally significant "Glass House" residence offers a rare blend of modern design, exceptional craftsmanship, and breathtaking natural beauty. Expansive walls of glass invite panoramic lake and mountain views into nearly every room, creating a home that feels both sophisticated and deeply connected to its surroundings. The thoughtfully designed floor plan lives effortlessly on the main level, where a dramatic living space with soaring ceilings flows seamlessly into a chef's kitchen and an elegant primary suite complete with a spa-like bath and adjacent laundry. Designer lighting, custom finishes, and abundant natural light lend warmth and refinement throughout the home. The lower level provides outstanding flexibility with spacious guest accommodations, a comfortable recreation room, dedicated office or studio space, and additional rooms easily suited for creative pursuits, fitness, or multigenerational living. A covered carport on this level offers convenient private access for family and guests alike. Whether you're entertaining on a grand scale, displaying a curated art collection, or enjoying a serene morning overlooking the water, this exceptional property delivers a lifestyle defined by elegance, convenience and effortless luxury in one of North Asheville's most coveted locations.
Getting Around
 Car-Dependent
 Minimal Transit
 Bikeable
Schools
Construction
Condition
- Year built: 2017
Materials
- Construction materials: Fiber Cement,Glass
Other
- Builder name: Dan Hansley, DSH Construction
Type & Style
- Home type: SingleFamily
- Architectural style: Contemporary,Modern
- Property subType: Single Family Residence
Interior
Appliances
- Appliances included: Dishwasher,Disposal,Exhaust Hood,Gas Range,Oven,Refrigerator,Self Cleaning Oven,Tankless Water Heater,Washer/Dryer
- Laundry features: Laundry Room,Main Level
Basement
- Has basement: Yes
- Basement: Exterior Entry,Finished,Full,Interior Entry,Storage Space,Walk-Out Access
Bathroom Full
- Features: Garden Tub
- Level: Main
Bathroom Full
- Level: Basement
Bathroom Full
- Level: Basement
Bathroom Half
- Level: Main
Bedroom S
- Level: Basement
Bedroom S
- Level: Basement
Bedroom S
- Level: Basement
Bedrooms & Bathrooms
- Bedrooms: 4
- Bathrooms: 4
- Full bathrooms: 3
- 1/2 bathrooms: 1
- Main level bedrooms: 1
Den
- Level: Basement
Dining Area
- Features: Open Floorplan,Reception Area
- Level: Main
Features
- Breakfast Bar,Built-in Features,Drop Zone,Soaking Tub,Kitchen Island,Open Floorplan,Storage,Walk-In Closet(s)
- Window features: Insulated Windows,Window Treatments
- Flooring: Tile,Vinyl,Wood
- Fireplace features: Living Room,See Through
- Attic: Pull Down Stairs
- Finished area below ground: 1,199
- Finished area above ground: 1,860
Heating & Cooling
- Heating features: Central
- Cooling features: Ceiling Fan(s),Central Air,Zoned
Interior Area
- Total structure area: 1,860
- Total interior livable area: 3,059 sqft
Kitchen
- Features: Built-in Features,Kitchen Island,Open Floorplan,Walk-In Pantry
- Level: Main
Laundry
- Features: Attic Stairs Pulldown,Built-in Features,Drop Zone,Storage
- Level: Main
Living Room
- Features: Open Floorplan
- Level: Main
Primary Bedroom
- Features: Ceiling Fan(s),En Suite Bathroom,Storage,Walk-In Closet(s)
- Level: Main
Utility Room
- Level: Basement
Property
Accessibility
- Accessibility features: Entry Slope less than 1 foot,Zero-Grade Entry
Details
- Parcel number: 974025320300000
- Zoning: RS4
- Special condition: Standard
- Other equipment: Generator
Features
- Levels: One
- Stories: 1
- Patio & porch: Deck,Patio,Side Porch
- Has view: Yes
- View description: Mountain(s),Water,Year Round
- Has water view: Yes
- Water view: Water
- On waterfront: Yes
- Waterfront features: Boat Ramp – Community,Boat Slip – Community,Paddlesport Launch Site,Waterfront
- Waterbody name: Beaver Lake
Lot
- Lot size: 0.34 Acres
- Features: Level,Views
Parking
- Total spaces: 7
- Parking features: Driveway,Attached Garage,Detached Garage,Garage Door Opener,Garage Faces Side,Garage on Main Level
- Has garage: Yes
- Attached garage spaces: 2
- Covered spaces: 3
- Has uncovered spaces: Yes
- Uncovered spaces: 4
- Carport: Yes
- Carport spaces: 1
Climate Risk is Financial Risk
Every home has a financial story beyond the listing price. Below, you’ll see the climate risks that could affect this property — and in Bills & Affordability, how those risks may influence repairs, insurance, utilities, and long-term value.
Biggest Threats for This Home
- Cold Wave

- Inland Flooding

- Ice Storm

- Lightning

- Strong Wind

How This Home’s Risks Compare
FEMA Declared Disasters in Buncombe County and North Carolina
Understanding the Costs
Financial advisors generally recommend spending no more than 30% of your gross household income on housing costs. In practice, many households stretch to 35% or beyond — especially in high-cost markets.
Estimated Costs Today
| Monthly | Annual | |
|---|---|---|
| Mortgage | $12,388 | $148,656 |
| Home Insurance * | $716 | $8,592 |
| Property Taxes | $2,222 | $26,664 |
| Electricity | $284 | $3,418 |
| Total | $15,610 | $187,320 |
Income You'd Need if You Spent...
North Carolina FAIR Plan Programs


How Costs Could Change Over Time
Climate risk is quickly impacting all of the major home ownership costs. Adjust the growth rates and percentage of income spent on housing below to see how your housing costs could change over the next 10 years — and what income you'd need to keep up.
Comparing Against the Market
Price Per Sq Ft
vs Other Active Listings
Avg $/sqft
vs Homes Sold Last Month
Median $/sqft
Current Market Trends
Median Price Per Square Foot
The median price per square foot of homes sold in this area each month. Compare this to this listing's price per square foot to gauge whether the home is priced in line with recent sales.
Historicals for This Listing
Zestimate History ($/sqft)
Price History
| Date | Event | Price |
|---|---|---|
| 2026-07-20 | Listed for sale | $2,450,000 |
| 2024-08-15 | Sold | $2,125,000 |
| 2024-05-03 | Listed for sale | $2,250,000 |
| 2015-09-01 | Sold | $190,000 |
For Sale by Agent
 View on Zillow