
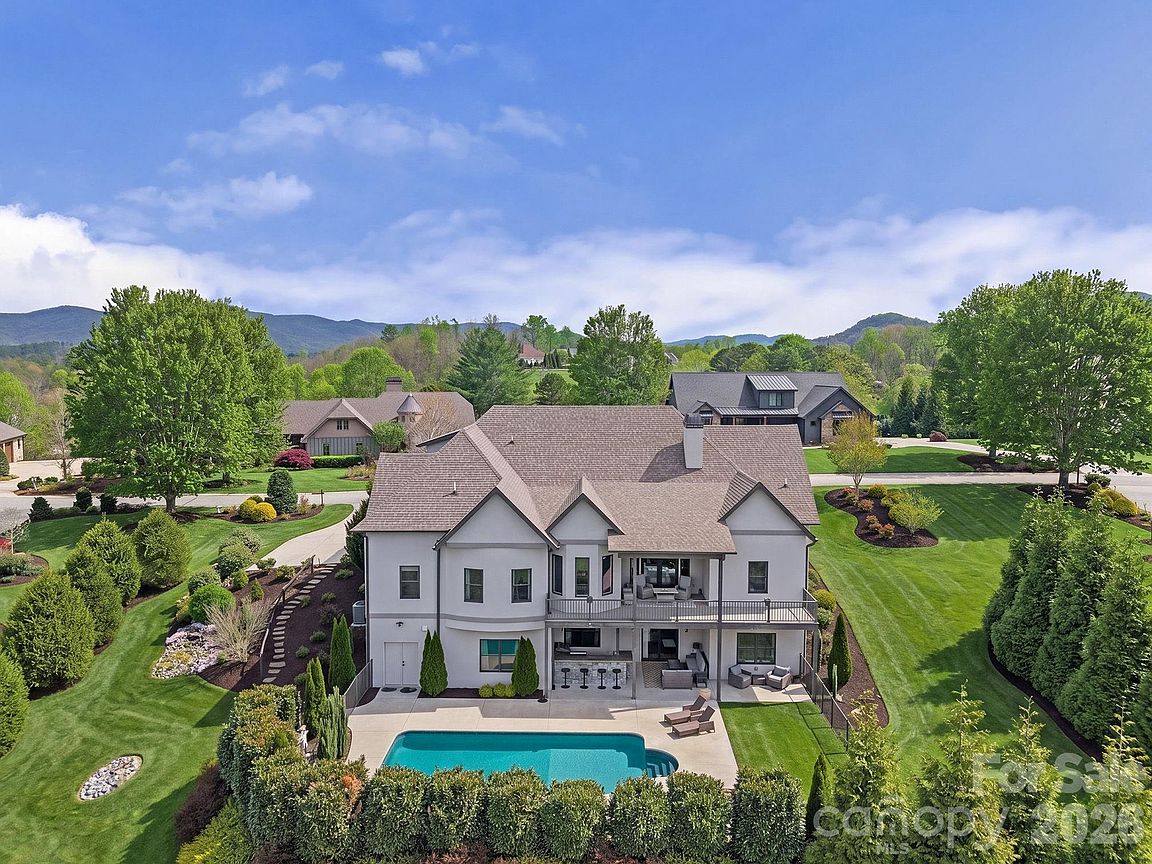


64 Water Hill Way, Fletcher, NC, 28732
About This Home
A masterclass in modern Green Built luxury and high-performance design, this custom home at 64 Water Hill Way offers an elevated living experience where architectural beauty, sustainability, and resort-style outdoor living converge. Built by award-winning Red Tree Builders and set within the gated Waterford Lakes community, the surroundings offer winding trails, peaceful ponds, and a private equestrian facility that adjoins the community, creating a setting that feels worlds away, yet perfectly connected. Constructed with insulated concrete forms, the home delivers superior energy efficiency, structural integrity, and a remarkably quiet interior. A curated suite of wellness-focused features, including whole-home water filtration, reverse osmosis drinking water, UV and HEPA air purification, whole-home ERV system, and low-VOC materials, enhances both comfort and long-term health. Inside, 10-foot ceilings and natural hardwood floors create a sense of openness and continuity, while the main living space is anchored by a chef’s kitchen featuring custom cabinetry, quartz surfaces, a marble backsplash, and a premium Viking appliance suite with a gas range and pot filler. Thoughtfully selected lighting from Christie’s, a whole-home audio system, and a natural gas fireplace elevate the experience. The main-level primary suite offers a calm and private retreat, complemented by a spa-inspired bath designed for relaxation and restoration. Two additional bedrooms provide comfort for guests, while the upper level introduces a flexible bonus suite and walk-in attic for abundant storage and future expansion. The walk-out lower level is arranged as a fully independent living quarters with a private entrance, kitchen, bedroom, full bath, and laundry, offering versatility for extended stays or multigenerational living. Outdoor living is nothing short of exceptional. A heated saltwater pool is framed by open views and manicured grounds, while a covered terrace and fully equipped outdoor kitchen featuring a Blaze 4-burner grill, cast iron sink, and in-ground gas hibachi create a setting designed for effortless entertaining and quiet moments alike. This is where the home truly comes to life, offering a private, resort-caliber experience that feels both elevated and entirely your own. This is mountain living reimagined through a lens of modern luxury and thoughtful design.
Getting Around
 Car-Dependent
 Very Limited Transit
 Somewhat Bikeable
Schools
Construction
Condition
- Year built: 2016
Materials
- Construction materials: Stucco,Stone
Type & Style
- Home type: SingleFamily
- Architectural style: Tudor
- Property subType: Single Family Residence
Interior
Appliances
- Appliances included: Bar Fridge,Convection Oven,Disposal,Double Oven,Electric Cooktop,Electric Oven,Electric Range,ENERGY STAR Qualified Dishwasher,Exhaust Fan,Exhaust Hood,Filtration System,Gas Cooktop,Gas Range,Water Heater,Ice Maker,Microwave,Wine Refrigerator
- Laundry features: In Basement,Laundry Room,Main Level,Multiple Locations,Sink
Basement
- Has basement: Yes
- Basement: Daylight,Exterior Entry,Finished,Interior Entry,Storage Space,Walk-Out Access,Walk-Up Access
Bathroom Full
- Level: Main
Bathroom Full
- Level: Main
Bathroom Full
- Level: Main
Bathroom Full
- Level: Upper
Bathroom Full
- Level: Basement
Bathroom Half
- Level: Main
Bedroom S
- Level: Main
Bedroom S
- Level: Main
Bedroom S
- Level: Basement
Bedrooms & Bathrooms
- Bedrooms: 4
- Bathrooms: 6
- Full bathrooms: 5
- 1/2 bathrooms: 1
- Main level bedrooms: 3
Bonus Room
- Level: Upper
Dining Room
- Level: Main
Family Room
- Level: Basement
Features
- Breakfast Bar,Built-in Features,Kitchen Island,Pantry,Storage,Walk-In Closet(s),Walk-In Pantry,Wet Bar
- Door features: French Doors,Pocket Doors,Sliding Doors
- Window features: Insulated Windows,Window Treatments
- Flooring: Tile,Wood
- Fireplace features: Living Room
- Attic: Walk-In
- Finished area below ground: 1,625
- Finished area above ground: 3,247
Heating & Cooling
- Heating features: ENERGY STAR Qualified Equipment,Fresh Air Ventilation,Heat Pump,Natural Gas,Zoned
- Cooling features: Ceiling Fan(s),ENERGY STAR Qualified Equipment,Heat Pump,Zoned
Interior Area
- Total structure area: 3,247
- Total interior livable area: 4,872 sqft
Kitchen
- Level: Main
Laundry
- Level: Main
Laundry
- Level: Basement
Living Room
- Level: Main
Office
- Level: Main
Other
- Level: Basement
Other
- Level: Basement
Primary Bedroom
- Level: Main
Recreation Room
- Level: Basement
Property
Details
- Parcel number: 968501773200000
- Zoning: OU
- Special condition: Standard
- Other equipment: Network Ready,Surround Sound
- Horse amenities: Barn,Boarding Facilities,Corral(s),Equestrian Facilities
Features
- Levels: One and One Half
- Stories: 1
- Pool features: Heated,In Ground,Salt Water
- Patio & porch: Covered,Deck,Front Porch
- Exterior features: Gas Grill,Outdoor Kitchen
- Fencing: Back Yard,Fenced
- Has view: Yes
- View description: Long Range,Mountain(s),Year Round
Lot
- Lot size: 1 Acres
- Features: Green Area,Sloped,Views
Parking
- Total spaces: 6
- Parking features: Driveway,Attached Garage,Garage Faces Side,Garage on Main Level
- Has garage: Yes
- Attached garage spaces: 2
- Covered spaces: 2
- Has uncovered spaces: Yes
- Uncovered spaces: 4
Climate Risk is Financial Risk
Every home has a financial story beyond the listing price. Below, you’ll see the climate risks that could affect this property — and in Bills & Affordability, how those risks may influence repairs, insurance, utilities, and long-term value.
Biggest Threats for This Home
- Cold Wave

- Inland Flooding

- Ice Storm

- Landslide

- Lightning

- Strong Wind

- Drought

- Hail

- Tornado

- Winter Weather

How This Home’s Risks Compare
FEMA Declared Disasters in Buncombe County and North Carolina
Understanding the Costs
Financial advisors generally recommend spending no more than 30% of your gross household income on housing costs. In practice, many households stretch to 35% or beyond — especially in high-cost markets.
Estimated Costs Today
| Monthly | Annual | |
|---|---|---|
| Mortgage | $9,101 | $109,212 |
| Home Insurance * | $545 | $6,540 |
| Property Taxes | $1,059 | $12,708 |
| Electricity | $453 | $5,445 |
| Total | $11,158 | $133,896 |
Income You'd Need if You Spent...
North Carolina FAIR Plan Programs

How Costs Could Change Over Time
Climate risk is quickly impacting all of the major home ownership costs. Adjust the growth rates and percentage of income spent on housing below to see how your housing costs could change over the next 10 years — and what income you'd need to keep up.
Comparing Against the Market
Price Per Sq Ft
vs Other Active Listings
Avg $/sqft
vs Homes Sold Last Month
Median $/sqft
Current Market Trends
Median Price Per Square Foot
The median price per square foot of homes sold in this area each month. Compare this to this listing's price per square foot to gauge whether the home is priced in line with recent sales.
Historicals for This Listing
Zestimate History ($/sqft)
Price History
| Date | Event | Price |
|---|---|---|
| 2026-04-17 | Listed for sale | $1,849,000 |
| 2026-04-01 | Listing removed | $1,849,000 |
| 2026-01-19 | Price change | $1,849,000 |
| 2025-10-30 | Price change | $1,895,000 |
| 2025-09-26 | Listed for sale | $1,975,000 |
| 2025-09-09 | Listing removed | $2,000,000 |
| 2025-07-24 | Price change | $2,000,000 |
| 2025-04-01 | Listed for sale | $2,150,000 |
| 2015-05-08 | Sold | $90,000 |
 View on Zillow