



651 Cliff Top Rd, Blaine, TN, 37709
About This Home
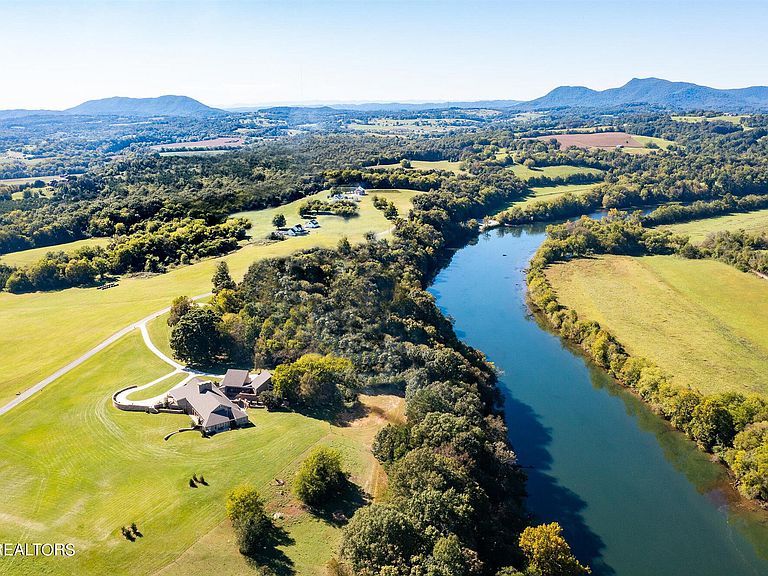
Once-in-a-lifetime Opportunity! Full of Charm and History this Unique Architectural Masterpiece fronting the Holston River is nestled on a sprawling 11+ acres with picturesque views of Rolling Pastures and the Mountains as your Backdrop. This Exceptional Riverfront Estate spreads over 2 Spacious Levels with 12,000 SF of Luxury Living and Attached Guest House. The Owners have had the Privilege to Restore this Stunning Dwelling with an Absolute Masterful Top-to-bottom Renovation, adding Modern amenities while keeping the Original Character and Architectural Integrity throughout. Authentic and Unique best describes the Classic interior of the Main House with Sophisticated Timber Walls, Exposed Timber Frame Trusses, built-in Cabinetry, 9 FT Mahogany doors throughout and Intricate Stonework. Upon arrival into the Grand Foyer, you are greeted by the warmth of Natural Timber Beams, the amazing Floating Staircase and Wooden Floors covering the Interior on Main. Specious Living Room features Voluminous Family spaces with Soaring Cathedral Ceilings, Massive Floor to Ceiling Windows and Stunning Double Sided Wood Burning Fireplace. Extravagant Culinary Kitchen is the heart of this home with Professional Grade Appliances, Huge Center Island, Gas Cooktop and Ample Custom Cabinets. Owner's Suite is a True Retreat located on a Separate Wing of the House with Wood Planked Vaulted Ceiling and Spacious sitting area. The Walkout Basement is a Home within -a-home, fully functioning as Separate Living Quarters Complete with 2 BR's including a Master, 2 BA's, Living Room and Kitchen. The Cozy Guest House is also suitable as additional Living Quarters, perfect for Guests with a Mini Kitchen, Living Room and a Master BR. The outdoor oasis showcases Unique Architectural features created with Handpicked materials Like Natural Stone Walls and Extensive Patios, separate Terrace for sitting and Intricate Stone Courtyard built for the ages. Meticulously Maintained Landscaped grounds, with Walking Path down to the River for Water Access and Enjoyment of Natural Setting from the elevated shoreline. Overlooking pastoral lawns with sweeping views of the Mountains & Holston River this Unique Property is an Unmatched Estate, one of the best kept secrets in Blaine! This Home offers the ideal atmosphere to enjoy the Peaceful, Nature-inspired lifestyle of East TN, all within a quick commute to Knoxville & Lenoir City. Simply Exquisite!
Getting Around
 Car-Dependent
 Very Limited Transit
 Not Bike Friendly
Schools
Construction
Condition
- Year built: 1983
Materials
- Construction materials: Stone,Cement Siding,Block,Frame
Type & Style
- Home type: SingleFamily
- Architectural style: Contemporary
- Property subType: Single Family Residence
Interior
Appliances
- Appliances included: Dishwasher,Disposal,Refrigerator
Basement
- Has basement: Yes
- Basement: Walk-Out Access,Finished
Bedrooms & Bathrooms
- Bedrooms: 7
- Bathrooms: 8
- Full bathrooms: 6
- 1/2 bathrooms: 2
Features
- Walk-In Closet(s),Cathedral Ceiling(s),Kitchen Island,Wet Bar,Eat-in Kitchen,Bonus Room
- Window features: Wood Frames,Insulated Windows
- Flooring: Carpet,Hardwood,Tile
- Number of fireplaces: 4
- Fireplace features: Stone,Wood Burning
- Fireplace: Yes
Heating & Cooling
- Heating features: Central,Propane,Electric
- Cooling features: Central Air
Interior Area
- Total structure area: 12,000
- Total interior livable area: 12,000 sqft
Property
Details
- Parcel number: 102 00200 000
Features
- Exterior features: Prof Landscaped
- Has view: Yes
- View description: Mountain(s)
- Waterfront features: Lake/Water Access,River
Lot
- Lot size: 11.50 Acres
- Features: Private,Level
- Lot size dimensions: 692 x 690 x 748 x 796
Parking
- Total spaces: 3
- Parking features: Garage Door Opener,Attached,Main Level
- Has garage: Yes
- Attached garage spaces: 3
- Covered spaces: 3
Climate Risk is Financial Risk
Every home has a financial story beyond the listing price. Below, you’ll see the climate risks that could affect this property — and in Bills & Affordability, how those risks may influence repairs, insurance, utilities, and long-term value.
Biggest Threats for This Home
- Lightning

- Strong Wind

- Cold Wave

- Drought

- Hail

- Inland Flooding

- Landslide

- Tornado

- Winter Weather

How This Home’s Risks Compare
FEMA Declared Disasters Across Tennessee Counties
Understanding the Costs
Financial advisors generally recommend spending no more than 30% of your gross household income on housing costs. In practice, many households stretch to 35% or beyond — especially in high-cost markets.
Estimated Costs Today
| Monthly | Annual | |
|---|---|---|
| Mortgage | $10,112 | $121,344 |
| Home Insurance | $953 | $11,436 |
| Property Taxes | $3,896 | $46,752 |
| Electricity | $975 | $11,700 |
| Total | $15,936 | $191,232 |
Income You'd Need if You Spent...
How Costs Could Change Over Time
Climate risk is quickly impacting all of the major home ownership costs. Adjust the growth rates and percentage of income spent on housing below to see how your housing costs could change over the next 10 years — and what income you'd need to keep up.
Comparing Against the Market
Price Per Sq Ft
vs Other Active Listings
Avg $/sqft
vs Homes Sold Last Month
Median $/sqft
Current Market Trends
Median Price Per Square Foot
The median price per square foot of homes sold in this area each month. Compare this to this listing's price per square foot to gauge whether the home is priced in line with recent sales.
Historicals for This Listing
Zestimate History ($/sqft)
Price History
| Date | Event | Price |
|---|---|---|
| 2026-06-27 | Listed for sale | $1,999,900 |
| 2024-09-27 | Listing removed | $2,999,900 |
| 2023-10-27 | Listed for sale | $2,999,900 |
| 2014-02-10 | Sold | $289,000 |
| 2001-08-07 | Sold | $42,500 |
 View on Zillow