



7401 Hilltop Dr, Fort worth, TX, 76108
About This Home
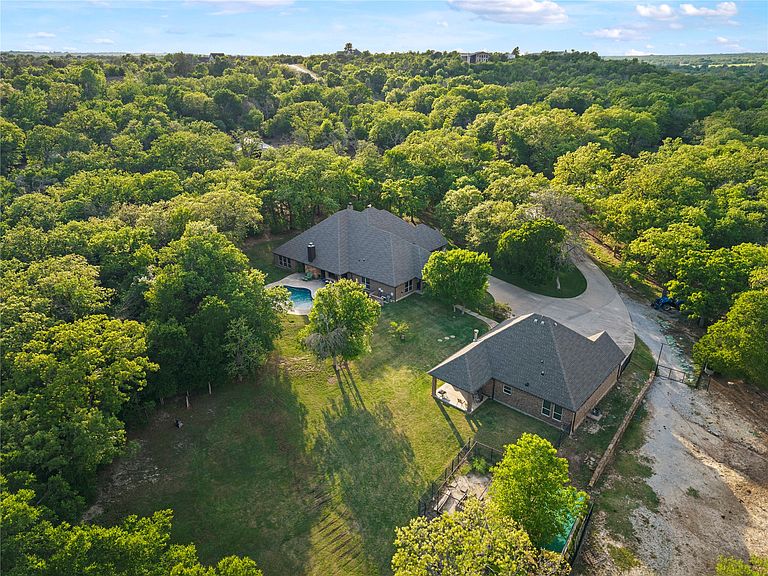
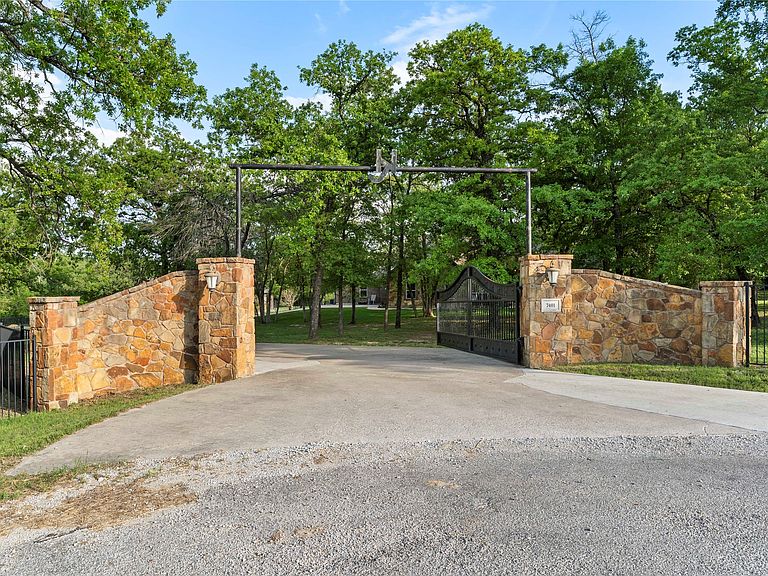
Located in the rolling hills just outside Fort Worth, Lazy JH Ranch offers a rare balance of refined luxury and authentic Texas ranch living. Ideally positioned halfway between Fort Worth and Weatherford, the property provides privacy with the convenience of a 20-minute drive to either. Spanning just over 10 ag-exempt acres, the land is currently home to Longhorn cattle and suited for those who value space, privacy, and legacy ownership. The one-family-owned primary residence features 5 bedrooms and 3.5 baths, including a mother-in-law suite and a versatile fifth bedroom ideal as a second office. A dedicated office showcases antique double doors imported from India, setting the tone for the craftsmanship throughout. With 14-foot ceilings, 9-foot doors, plantation shutters, and walk-in closets in every bedroom, the home feels expansive yet intentional. At the heart of the home, the chef’s kitchen features an exotic granite island, custom copper sink, alderwood cabinetry, commercial-grade double oven, and a butler’s pantry perfect for entertaining. Walk outside through your oversized double sliding doors to a covered patio framing a resort-style saltwater gunite pool with a stone fireplace and fully equipped gas-plumbed outdoor kitchen. The pool was recently resurfaced and all pumps replaced in 2025, and a pool-accessible bath adds additional convenience. The guest house offers complete independence with 1 bedroom, 1 bath, laundry, a full kitchen with stainless steel appliances and granite countertops, and a stone wood-burning fireplace. An oversized three-car garage doubles as a workshop with 220V power, totaling five garage spaces. Cross-fenced acreage includes a hay barn ideal for horses or future agricultural use. Signature details—such as the pair of 400-pound Texas stars reclaimed from a federal building in Houston—underscore the property’s character. Lazy JH Ranch is a statement of Texas heritage, elevated living, and enduring land ownership.
Getting Around
 Car-Dependent
 No Nearby Transit
 Somewhat Bikeable
Schools
Construction
Condition
- Year built: 2012
Materials
- Foundation: Slab
- Roof: Composition
- Construction materials: Brick,Rock,Stone
Type & Style
- Home type: SingleFamily
- Architectural style: Farmhouse,Modern,Ranch,Barndominium,Detached
- Property subType: Farm,Single Family Residence
Interior
Appliances
- Appliances included: Some Gas Appliances,Dishwasher,Disposal,Gas Range,Plumbed For Gas,Range,Some Commercial Grade,Water Softener,Tankless Water Heater,Wine Cooler
- Laundry features: Washer Hookup,Dryer Hookup,ElectricDryer Hookup,Laundry in Utility Room
Bedroom
- Features: Ceiling Fan(s),Walk-In Closet(s)
- Level: First
- Dimensions: 10 x 16
Bedroom
- Features: Ceiling Fan(s),Walk-In Closet(s)
- Level: First
- Dimensions: 12 x 10
Bedroom
- Features: Ceiling Fan(s),Walk-In Closet(s)
- Level: First
- Dimensions: 12 x 19
Bedrooms & Bathrooms
- Bedrooms: 6
- Bathrooms: 5
- Full bathrooms: 4
- 1/2 bathrooms: 1
Breakfast Room Nook
- Features: Eat-in Kitchen
- Level: First
- Dimensions: 11 x 14
Dining Room
- Level: First
- Dimensions: 12 x 12
Features
- Wet Bar,Built-in Features,Chandelier,Decorative/Designer Lighting Fixtures,Double Vanity,Eat-in Kitchen,High Speed Internet,In-Law Floorplan,Kitchen Island,Multiple Master Suites,Open Floorplan,Pantry,Vaulted Ceiling(s),Walk-In Closet(s),Wired for Sound
- Window features: Bay Window(s),Shutters
- Flooring: Carpet,Ceramic Tile,Wood
- Number of fireplaces: 3
- Fireplace features: Gas Starter,Stone,Wood Burning
- Fireplace: Yes
Half Bath
- Features: Granite Counters
- Level: First
- Dimensions: 9 x 5
Heating & Cooling
- Heating features: Electric,Fireplace(s)
- Cooling features: Central Air,Electric
Interior Area
- Total interior livable area: 4,135 sqft
Kitchen
- Features: Built-in Features,Butler's Pantry,Eat-in Kitchen,Granite Counters,Kitchen Island,Pantry,Walk-In Pantry
- Level: First
- Dimensions: 11 x 14
Kitchen
- Features: Breakfast Bar,Built-in Features,Eat-in Kitchen,Granite Counters
- Level: First
- Dimensions: 9 x 14
Laundry
- Features: Built-in Features,Utility Sink
- Level: First
- Dimensions: 14 x 7
Laundry
- Level: First
- Dimensions: 5 x 6
Living Room
- Features: Ceiling Fan(s),Fireplace
- Level: First
- Dimensions: 22 x 19
Living Room
- Features: Ceiling Fan(s),Fireplace
- Level: First
- Dimensions: 16 x 14
Master Bathroom
- Features: Built-in Features,Closet Cabinetry,Dual Sinks,Double Vanity,En Suite Bathroom,Granite Counters,Garden Tub/Roman Tub,Sitting Area in Primary,Separate Shower
- Level: First
- Dimensions: 15 x 9
Master Bathroom
- Level: First
- Dimensions: 10 x 5
Master Bedroom
- Features: Built-in Features,Dual Sinks,Double Vanity,En Suite Bathroom,Garden Tub/Roman Tub,Sitting Area in Primary,Separate Shower,Walk-In Closet(s)
- Level: First
- Dimensions: 16 x 18
Master Bedroom
- Features: En Suite Bathroom,Walk-In Closet(s)
- Level: First
- Dimensions: 15 x 12
Master Bedroom
- Features: Ceiling Fan(s)
- Level: First
- Dimensions: 12 x 12
Media Room
- Level: First
- Dimensions: 19 x 12
Office
- Level: First
- Dimensions: 11 x 10
Other
- Features: Built-in Features,Granite Counters
- Level: First
- Dimensions: 16 x 5
Other
- Features: Granite Counters
- Level: First
- Dimensions: 5 x 8
Property
Details
- Parcel number: 41577094
- Attached to another structure: Yes
- Other equipment: Farm Equipment,Home Theater,Livestock Equipment,Other
- Exclusions: To convey: Media room equipment,pool equipment,Starlink internet,raised fenced garden bed & chicken coup,creep feeder & water trough,safes
- Horse amenities: Barn,Hay Storage
Features
- Levels: One
- Stories: 1
- Pool features: Gunite,In Ground,Pool Cover,Pool,Salt Water
- Patio & porch: Rear Porch,Front Porch,Patio,Covered
- Exterior features: Awning(s),Garden,Outdoor Grill,Outdoor Kitchen,Private Yard,Rain Gutters,RV Hookup
- Fencing: Back Yard,Cross Fenced,Front Yard,Gate,Metal,Wrought Iron
- Residential vegetation: Crop(s),Partially Wooded
- Horses can be raised: Yes
Lot
- Lot size: 10.24 Acres
- Features: Acreage,Back Yard,Interior Lot,Lawn,Many Trees,Sprinkler System
Parking
- Total spaces: 5
- Parking features: Additional Parking,Concrete,Door-Multi,Door-Single,Electric Gate,Garage,Garage Door Opener,Off Street,Oversized,Garage Faces Side,Workshop in Garage,Boat,RV Access/Parking
- Has garage: Yes
- Attached garage spaces: 5
- Covered spaces: 5
Climate Risk is Financial Risk
Every home has a financial story beyond the listing price. Below, you’ll see the climate risks that could affect this property — and in Bills & Affordability, how those risks may influence repairs, insurance, utilities, and long-term value.
Biggest Threats for This Home
- Hail

- Heat Wave

- Tornado

- Cold Wave

- Inland Flooding

- Wildfire

- Winter Weather

How This Home’s Risks Compare
FEMA Declared Disasters Across Texas Counties
Understanding the Costs
Financial advisors generally recommend spending no more than 30% of your gross household income on housing costs. In practice, many households stretch to 35% or beyond — especially in high-cost markets.
Estimated Costs Today
| Monthly | Annual | |
|---|---|---|
| Mortgage | $9,354 | $112,248 |
| Home Insurance * | $1,674 | $20,088 |
| Property Taxes | $26 | $312 |
| Electricity | $454 | $5,448 |
| Total | $11,508 | $138,096 |
Income You'd Need if You Spent...
Texas FAIR Plan Programs

How Costs Could Change Over Time
Climate risk is quickly impacting all of the major home ownership costs. Adjust the growth rates and percentage of income spent on housing below to see how your housing costs could change over the next 10 years — and what income you'd need to keep up.
Comparing Against the Market
Price Per Sq Ft
vs Other Active Listings
Avg $/sqft
vs Homes Sold Last Month
Median $/sqft
Current Market Trends
Median Price Per Square Foot
The median price per square foot of homes sold in this area each month. Compare this to this listing's price per square foot to gauge whether the home is priced in line with recent sales.
Historicals for This Listing
Zestimate History ($/sqft)
No zestimate history available
Price History
| Date | Event | Price |
|---|---|---|
| 2026-04-11 | Price change | $1,900,000 |
| 2026-01-25 | Listed for sale | $1,999,999 |
| 2025-12-11 | Listing removed | $1,999,999 |
| 2025-09-24 | Price change | $1,999,999 |
| 2025-08-20 | Listed for sale | $2,100,000 |
| 2023-04-05 | Listing removed | -- |
| 2022-11-03 | Listed for sale | $1,899,999 |
| 2022-11-01 | Listing removed | $1,899,999 |
| 2022-10-02 | Price change | $2,398,999 |
| 2022-09-30 | Price change | $1,899,999 |
| 2022-04-07 | Price change | $2,363,999 |
| 2022-04-05 | Listed for sale | $1,999,999 |
For Sale by Agent
 View on Zillow